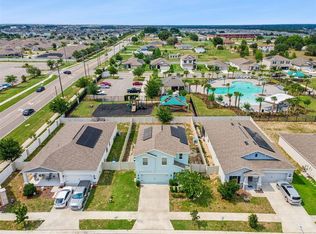
HUGE PRICE REDUCTION! This is a super low price for this size 2 story house.Pristine, Move-In Ready 2023 Build with Ultimate Privacy. Welcome to this beautifully updated, turn-key 2-story home boasting nearly 2,400 sq. ft. under roof of modern luxury and spacious living. Super clean and MOVE- IN READY!! This 2-story home offers the ultimate blend of space, modern luxury, and total privacy. The heart of this home is the beautifully modernized kitchen, complete with updated cabinetry, sleek granite countertops, and premium stainless steel appliances. The expansive layout features 3 spacious bedrooms, 2.5 bathrooms, brand-new window coverings that remain with the home, and a versatile upstairs loft easily convertible into a 4th bedroom.Upgrades abound, including all-new luxury vinyl flooring in the primary bedroom, alongside brand-new carpet and padding running through the entire upstairs level and the staircase.. Convenience is key with a large, dedicated laundry room located right on the second floor near the bedrooms. Retreat to the massive master suite, featuring a private ensuite bath and impressive his-and-hers walk-in closets. Step outside to your premium, oversized lot with absolutely no rear neighbors. The entire backyard is fully enclosed by a brand-new, white 6-foot vinyl fence, already installed.. Saving you a ton of money and creating your own private oasis with a built-in privacy buffer from the rear retention area. Complete with a 2-car garage, immaculate curb appeal, and flexible terms, this rare find is priced to move quickly. Schedule your tour today!
For sale
Price cut: $24.1K (8/4)
$324,900
1564 EUCALYPTUS WAY, DAVENPORT, FL 33837
3beds
1,910sqft
:
Get pre-qualified$2,141/mo
Single Family Residence
Built in 2023
4,600 Square Feet Lot
$-- Zestimate®
$170/sqft
$13/mo HOA
What's special
Screened lanaiVersatile loftFreshly paintedTwo additional bedroomsGranite countertopsOversized two-car garageBonus spacious loft
- 30 days |
- 504 |
- 26 |
Zillow last checked:
Listing updated:
Listed by:
Camilo Perez 833-700-2782,
HOME SOLD REALTY LLC 833-700-2782
Source: Stellar MLS,MLS#: TB8527533 Originating MLS: Suncoast Tampa
Originating MLS: Suncoast Tampa
Facts & features
Interior
Bedrooms & bathrooms
- Bedrooms: 3
- Bathrooms: 3
- Full bathrooms: 2
- 1/2 bathrooms: 1
Rooms
- Room types: Loft
Primary bedroom
- Features: En Suite Bathroom, Walk-In Closet(s)
- Level: Second
Bedroom 2
- Features: Walk-In Closet(s)
- Level: Second
Bedroom 3
- Features: Walk-In Closet(s)
- Level: Second
Dining room
- Level: First
Kitchen
- Features: Pantry, Granite Counters, Kitchen Island
- Level: First
Living room
- Level: First
Loft
- Level: Second
Heating
- Central, Electric
Cooling
- Central Air
Appliances
- Included: Dishwasher, Disposal, Electric Water Heater, Microwave, Range, Refrigerator, Washer
- Laundry: Laundry Room
Features
- Ceiling Fan(s), Open Floorplan, Vaulted Ceiling(s), Walk-In Closet(s)
- Flooring: Carpet, Ceramic Tile
- Doors: Sliding Doors
- Has fireplace: No
Interior area
- Total structure area: 2,398
- Total interior livable area: 1,910 sqft
Property
Parking
- Total spaces: 2
- Parking features: Garage - Attached
- Attached garage spaces: 2
Features
- Levels: Two
- Stories: 2
- Patio & porch: Screened
- Exterior features: Irrigation System
- Fencing: Fenced,Vinyl
- Has view: Yes
- View description: Garden, Water, Pond
- Has water view: Yes
- Water view: Water,Pond
Lot
- Size: 4,600 Square Feet
- Features: Oversized Lot
Details
- Parcel number: 272622706097003020
- Lease amount: $0
- Special conditions: None
Construction
Type & style
- Home type: SingleFamily
- Architectural style: Other
- Property subtype: Single Family Residence
Materials
- Block
- Foundation: Slab
- Roof: Shingle
Condition
- Completed
- New construction: No
- Year built: 2023
Utilities & green energy
- Sewer: Public Sewer
- Water: Public
- Utilities for property: Cable Available, Public, Water Connected
Community & HOA
Community
- Features: Playground, Pool
- Pet fee: $0 monthly
- Subdivision: ASTONIA PH 2 & 3
HOA
- Has HOA: Yes
- HOA fee: $13 monthly
- HOA name: Highland Community Management
- Second HOA name: NA
Location
- Region: Davenport
Financial & listing details
- Price per square foot: $170/sqft
- Tax assessed value: $289,122
- Annual tax amount: $6,088
- Date on market: 7/9/2026
- Cumulative days on market: 30 days
- Listing terms: Conventional,FHA,Other
- Ownership: Fee Simple
- Total actual rent: 0
- Road surface type: Asphalt
Estimated market value
Not available
Estimated sales range
Not available
Not available
Price history
| Date | Event | Price |
|---|---|---|
| 8/4/2026 | Price change | $324,900-6.9%$170/sqft |
Source:  Stellar MLS #TB8527533 Report a problem Stellar MLS #TB8527533 Report a problem | ||
| 7/29/2026 | Price change | $349,000-2.2%$183/sqft |
Source: Stellar MLS #TB8527533 Report a problem | ||
| 7/22/2026 | Price change | $356,690-2.7%$187/sqft |
Source: Stellar MLS #TB8527533 Report a problem | ||
| 7/9/2026 | Listed for sale | $366,700+48.2%$192/sqft |
Source: Stellar MLS #TB8527533 Report a problem | ||
| 6/23/2026 | Sold | $247,400-37.8%$130/sqft |
Source: Public Record Report a problem | ||
| 6/1/2026 | Pending sale | -- |
Source:  Hubzu REO #91717066009 Report a problem Hubzu REO #91717066009 Report a problem | ||
| 7/24/2025 | Listing removed | $397,900$208/sqft |
Source: Stellar MLS #T3531705 Report a problem | ||
| 1/11/2025 | Price change | $397,9000%$208/sqft |
Source: Stellar MLS #T3531705 Report a problem | ||
| 12/24/2024 | Price change | $398,000-0.5%$208/sqft |
Source: Stellar MLS #T3531705 Report a problem | ||
| 12/9/2024 | Listed for sale | $399,900$209/sqft |
Source: Stellar MLS #T3531705 Report a problem | ||
| 10/16/2024 | Listing removed | $399,900$209/sqft |
Source: Stellar MLS #T3531705 Report a problem | ||
| 9/18/2024 | Price change | $399,900-0.5%$209/sqft |
Source: Stellar MLS #T3531705 Report a problem | ||
| 9/13/2024 | Price change | $401,900-0.2%$210/sqft |
Source: Stellar MLS #T3531705 Report a problem | ||
| 9/4/2024 | Price change | $402,900-0.7%$211/sqft |
Source: Stellar MLS #T3531705 Report a problem | ||
| 8/30/2024 | Price change | $405,900-0.5%$213/sqft |
Source: Stellar MLS #T3531705 Report a problem | ||
| 8/19/2024 | Price change | $407,900-0.2%$214/sqft |
Source: Stellar MLS #T3531705 Report a problem | ||
| 8/12/2024 | Price change | $408,900-0.2%$214/sqft |
Source: Stellar MLS #T3531705 Report a problem | ||
| 8/6/2024 | Price change | $409,900-0.7%$215/sqft |
Source: Stellar MLS #T3531705 Report a problem | ||
| 7/31/2024 | Price change | $412,900-1.5%$216/sqft |
Source: Stellar MLS #T3531705 Report a problem | ||
| 7/27/2024 | Price change | $419,000-2.3%$219/sqft |
Source: Stellar MLS #T3531705 Report a problem | ||
| 7/8/2024 | Price change | $429,000-0.5%$225/sqft |
Source: Stellar MLS #T3531705 Report a problem | ||
| 6/27/2024 | Price change | $431,000-0.9%$226/sqft |
Source: Stellar MLS #T3531705 Report a problem | ||
| 6/9/2024 | Listed for sale | $435,000+10.3%$228/sqft |
Source: Stellar MLS #T3531705 Report a problem | ||
| 3/7/2023 | Sold | $394,300$206/sqft |
Source: Public Record Report a problem | ||
Public tax history
| Year | Property taxes | Tax assessment |
|---|---|---|
| 2025 | $3,738 +2.3% | $289,122 +2.4% |
| 2024 | $3,655 +239.8% | $282,430 +244.4% |
| 2023 | $1,076 +738.1% | $82,000 +748.6% |
| 2022 | $128 | $9,663 |
Find assessor info on the county website
Monthly payment
Est. payment
Payment breakdown
Explore the cost of this home by adjusting the details. Changes won't be saved.Climate risks
Neighborhood: 33837
Nearby schools
GreatSchools rating
- 2/10Loughman Oaks Elementary SchoolGrades: PK-5Distance: 2.2 mi
- 3/10Shelley S. Boone Middle SchoolGrades: 6-8Distance: 7.6 mi
- 3/10Davenport High SchoolGrades: 9-12Distance: 1.6 mi
- $330,8003 bd2 ba1.5k sqft1568 Eucalyptus Way, Davenport, FL 33837Off Market
- $404,2004 bd2 ba2.3k sqft1560 Eucalyptus Way, Davenport, FL 33837Sold
- $371,2004 bd2 ba2k sqft1556 Eucalyptus Way, Davenport, FL 33837Off Market
- $310,8003 bd2 ba1.5k sqft1576 Eucalyptus Way, Davenport, FL 33837Off Market

- $348,8053 bd2 ba1.5k sqft1603 Eucalyptus Way, Davenport, FL 33837Sold
- $310,0003 bd2 ba1.5k sqft1580 Eucalyptus Way, Davenport, FL 33837Sold
- $413,3004 bd2 ba2.4k sqft1548 Eucalyptus Way, Davenport, FL 33837Off Market
- $330,0003 bd2 ba1.5k sqft1575 Eucalyptus Way, Davenport, FL 33837Sold
A local agent can set up tours, give advice and negotiate with sellers.
Similar homes
- $320,0003 bd2 ba1.5k sqft2024 NOBLE DRIVE, DAVENPORT, FL 33837For Sale

 MLS ID #G5115987, Keyshla Torres, OPTIMA ONE REALTY, INC.. Stellar MLS
 - $328,9004 bd3 ba1.6k sqft310 CITRUS POINTE DRIVE, DAVENPORT, FL 33837For Sale
 MLS ID #S5150713, Chas Barboza, RADIUS REALTY GROUP LLC. Stellar MLS
 - $314,0004 bd2 ba1.8k sqft1349 SUGARWOOD STREET, DAVENPORT, FL 33837For Sale
 MLS ID #S5140298, Gonzalo Lopez, ODRY VARGAS REALTY GROUP. Stellar MLS
 - $384,0004 bd3 ba2.5k sqft3560 CORTLAND DRIVE, DAVENPORT, FL 33837For Sale
 MLS ID #O6356156, Lisette Maestre, ERA GRIZZARD REAL ESTATE. Stellar MLS
 - $299,9004 bd2 ba1.8k sqft995 BROOKLET DR, DAVENPORT, FL 33837For SaleMLS ID #S5151309, Manny Quiros, RE/MAX HERITAGE PROFESSIONALS. Stellar MLS
- $335,0003 bd2 ba1.7k sqft1421 CUMBERLAND AVENUE, DAVENPORT, FL 33837For SaleMLS ID #O6386181, Lili Rodriguez, NEW HEIGHTS REALTY GROUP. Stellar MLS
- $394,9004 bd3 ba2.6k sqft490 BRUNSWICK DRIVE, DAVENPORT, FL 33837For SaleMLS ID #O6411844, Robert Salmons, ENTERA REALTY LLC. Stellar MLS
- $409,0006 bd3 ba2.6k sqft724 DARING DRIVE, DAVENPORT, FL 33837For SaleMLS ID #G5112115, Nan Seelall LLC, HOMESMART. Stellar MLS
- $389,9004 bd3 ba2.6k sqft467 BRUNSWICK DRIVE, DAVENPORT, FL 33837For SaleMLS ID #O6401649, Robert Salmons, ENTERA REALTY LLC. Stellar MLS
- $329,0004 bd2 ba1.8k sqft1144 CAMBOURNE DR, KISSIMMEE, FL 34758For SaleMLS ID #O6421924, Nicole Van Treese, SUNDIAL REAL ESTATE LLC. Stellar MLS
- $421,0004 bd3 ba2.5k sqft472 BRUNSWICK DRIVE, DAVENPORT, FL 33837For SaleMLS ID #O6415405, Nicole Dege, REDFIN CORPORATION. Stellar MLS
- $332,0004 bd2 ba1.8k sqft658 COTULLA DRIVE, KISSIMMEE, FL 34758For SaleMLS ID #O6429646, Jing Wang, EXP REALTY LLC. Stellar MLS
- $399,9005 bd3 ba2.6k sqft1273 RED HILL ROAD, DAVENPORT, FL 33837For SaleMLS ID #A4696834, Michael Johnson, KELLER WILLIAMS ISLAND LIFE REAL ESTATE. Stellar MLS
- $425,0004 bd3 ba2.5k sqft4628 CORTLAND DRIVE, DAVENPORT, FL 33837For SaleMLS ID #G5107497, Vincent Cordaro, SERHANT. Stellar MLS
- $319,9003 bd2 ba1.6k sqft811 RICHMOND ESTATE AVENUE, HAINES CITY, FL 33844For SaleMLS ID #S5150828, Grace Velazquez, LA ROSA REALTY LLC. Stellar MLS
- $470,0006 bd3 ba2.6k sqft668 DARING DRIVE, DAVENPORT, FL 33837For SaleMLS ID #O6372728, Sandra Pina, EMPIRE NETWORK REALTY. Stellar MLS
- $365,0003 bd2 ba1.7k sqft1910 GOBLET COVE STREET, KISSIMMEE, FL 34746For SaleMLS ID #S5154724, Christy Salahuddin, KELLER WILLIAMS LEGACY REALTY. Stellar MLS
- $384,0003 bd3 ba2.4k sqft357 SIESTA VISTA COURT, DAVENPORT, FL 33896For SaleMLS ID #S5148568, Wendee Wilson, HAPPY DAYS REALTY LLC. Stellar MLS
- $379,9004 bd2 ba1.8k sqft1073 PRESERVE DRIVE, DAVENPORT, FL 33896For SaleMLS ID #S5141916, Samir Naim, NAIM REAL ESTATE LLC. Stellar MLS
- $288,9904 bd2 ba2k sqft1234 NELSON PARK CT, POINCIANA, FL 34759For SaleMLS ID #O6430209, Daniel Grieb, KELLER WILLIAMS REALTY AT THE PARKS. Stellar MLS
