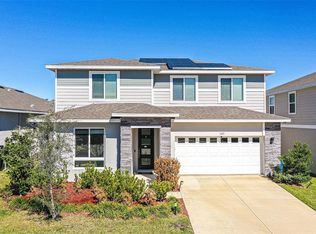
Investor Alert! Gorgeous 6-Bedroom Home Already Rented! Don’t miss this amazing investment opportunity! This beautiful 6-bedroom home is already rented for $3,400/month with a reliable tenant ready to renew—perfect for immediate cash flow. Features include: • Whole-house water filtration system (plus a special alkaline kitchen filter) • Solar panels for energy efficiency ($87/month) • Water appliance $108/month • HOA only $150/year Prime location: just 1 mile from Posner Village with a stunning clubhouse and spacious living areas. This is a FULLY RENTED, INCOME -GENERATION property in a highly desirable area—act fast!
For sale
$470,000
668 DARING DRIVE, DAVENPORT, FL 33837
6beds
2,614sqft
Single Family Residence
Built in 2023
4,922 Square Feet Lot
$458,200 Zestimate®
$180/sqft
$13/mo HOA
What's special
Whole-house water filtration systemStunning clubhouseSpecial alkaline kitchen filter
- 220 days |
- 48 |
- 4 |
Zillow last checked:
Listing updated:
Listed by:
Sandra Pina 407-463-9257,
EMPIRE NETWORK REALTY 407-440-3798
Source: Stellar MLS,MLS#: O6372728 Originating MLS: Orlando Regional
Originating MLS: Orlando Regional
Facts & features
Interior
Bedrooms & bathrooms
- Bedrooms: 6
- Bathrooms: 3
- Full bathrooms: 3
Primary bedroom
- Features: Walk-In Closet(s)
- Level: Second
- Area: 225 Square Feet
- Dimensions: 15x15
Bedroom 1
- Features: Built-in Closet
- Level: First
- Area: 120 Square Feet
- Dimensions: 10x12
Bedroom 2
- Features: Built-in Closet
- Level: Second
- Area: 100 Square Feet
- Dimensions: 10x10
Bedroom 4
- Features: Built-in Closet
- Level: Second
- Area: 90 Square Feet
- Dimensions: 10x9
Bathroom 3
- Features: Built-in Closet
- Level: Second
- Area: 80 Square Feet
- Dimensions: 10x8
Bathroom 5
- Features: Built-in Closet
- Level: Second
- Area: 80 Square Feet
- Dimensions: 10x8
Kitchen
- Features: Built-in Closet
- Level: First
- Area: 64 Square Feet
- Dimensions: 8x8
Laundry
- Level: Second
- Area: 20 Square Feet
- Dimensions: 5x4
Living room
- Level: First
- Area: 360 Square Feet
- Dimensions: 18x20
Heating
- Central
Cooling
- Central Air
Appliances
- Included: Dishwasher, Dryer, Microwave, Range, Refrigerator, Washer
- Laundry: Laundry Closet
Features
- Living Room/Dining Room Combo
- Flooring: Carpet, Ceramic Tile
- Has fireplace: No
Interior area
- Total structure area: 3,094
- Total interior livable area: 2,614 sqft
Video & virtual tour
Property
Parking
- Total spaces: 2
- Parking features: Garage - Attached
- Attached garage spaces: 2
Features
- Levels: Two
- Stories: 2
- Exterior features: Other
- Has view: Yes
- View description: Trees/Woods
Lot
- Size: 4,922 Square Feet
Details
- Parcel number: 272615704226001820
- Special conditions: None
Construction
Type & style
- Home type: SingleFamily
- Property subtype: Single Family Residence
Materials
- Stucco
- Foundation: Slab
- Roof: Shingle
Condition
- New construction: No
- Year built: 2023
Utilities & green energy
- Sewer: Other
- Water: Private
- Utilities for property: Cable Available, Other, Water Available
Community & HOA
Community
- Pet fee: $0 monthly
- Subdivision: ASTONIA NORTH 2
HOA
- Has HOA: Yes
- HOA fee: $13 monthly
- HOA name: HIGHLAND COMMUNITY MANAGEMENT
Location
- Region: Davenport
Financial & listing details
- Price per square foot: $180/sqft
- Tax assessed value: $353,797
- Annual tax amount: $7,221
- Date on market: 1/10/2026
- Cumulative days on market: 220 days
- Ownership: Fee Simple
- Total actual rent: 40800
- Road surface type: Asphalt
Estimated market value
$458,200
$435,000 - $481,000
$2,591/mo
Price history
| Date | Event | Price |
|---|---|---|
| 1/10/2026 | Listed for sale | $470,000-11.3%$180/sqft |
Source:  Stellar MLS #O6372728 Report a problem Stellar MLS #O6372728 Report a problem | ||
| 7/11/2024 | Listing removed | $530,000$203/sqft |
Source: Stellar MLS #O6167634 Report a problem | ||
| 3/6/2024 | Listing removed | -- |
Source: Stellar MLS #O6167634 Report a problem | ||
| 2/27/2024 | Listing removed | -- |
Source: Stellar MLS #O6163333 Report a problem | ||
| 2/7/2024 | Price change | $3,000-11.8%$1/sqft |
Source: Stellar MLS #O6163333 Report a problem | ||
| 1/17/2024 | Price change | $530,000-1.9%$203/sqft |
Source: Stellar MLS #O6167634 Report a problem | ||
| 1/4/2024 | Listed for sale | $540,000+24.4%$207/sqft |
Source: Stellar MLS #O6167634 Report a problem | ||
| 12/30/2023 | Price change | $3,400-5.6%$1/sqft |
Source: Stellar MLS #O6163333 Report a problem | ||
| 12/11/2023 | Listed for rent | $3,600$1/sqft |
Source: Stellar MLS #O6163333 Report a problem | ||
| 8/8/2023 | Sold | $434,000$166/sqft |
Source: Public Record Report a problem | ||
Public tax history
| Year | Property taxes | Tax assessment |
|---|---|---|
| 2025 | $4,574 +3.8% | $353,797 +3.9% |
| 2024 | $4,405 +479% | $340,370 +486.8% |
| 2023 | $761 +19.3% | $58,000 +20.8% |
| 2022 | $638 | $48,000 |
Find assessor info on the county website
Monthly payment
Est. payment
Payment breakdown
Explore the cost of this home by adjusting the details. Changes won't be saved.Climate risks
Neighborhood: 33837
Nearby schools
GreatSchools rating
- 2/10Loughman Oaks Elementary SchoolGrades: PK-5Distance: 2.1 mi
- 3/10Shelley S. Boone Middle SchoolGrades: 6-8Distance: 8.4 mi
- 3/10Davenport High SchoolGrades: 9-12Distance: 1.1 mi
- $2,4004 bd3 ba2.2k sqft672 Daring Dr, Davenport, FL 33837For Rent
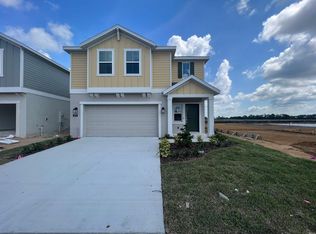
- $384,6005 bd2 ba2.4k sqft660 Daring Dr, Davenport, FL 33837Off Market
- $350,0004 bd2 ba1.8k sqft700 Daring Dr, Davenport, FL 33837Sold

- $449,9994 bd3 ba2.1k sqft676 Daring Dr, Davenport, FL 33837Sold

- $362,1003 bd2 ba1.5k sqft656 Daring Dr, Davenport, FL 33837Sold
- $402,9004 bd2 ba1.8k sqft680 Daring Dr, Davenport, FL 33837Sold
- $441,5624 bd3 ba2.1k sqft684 Daring Dr, Davenport, FL 33837Sold
- $443,4576 bd3 ba2.5k sqft667 Daring Dr, Davenport, FL 33837Sold
A local agent can set up tours, give advice and negotiate with sellers.
Similar homes
- $409,0006 bd3 ba2.6k sqft724 DARING DRIVE, DAVENPORT, FL 33837For Sale
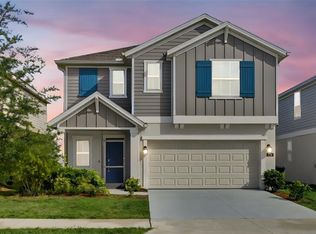
 MLS ID #G5112115, Nan Seelall LLC, HOMESMART. Stellar MLS
 - $479,9995 bd4 ba3.1k sqft2620 MAGNOLIA AVENUE, DAVENPORT, FL 33837For Sale
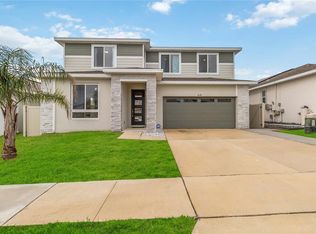 MLS ID #S5155207, Sharon Gastelbondo, LPT REALTY, LLC. Stellar MLS
 - $469,9905 bd4 ba3.1k sqft1123 SUGARWOOD STREET, DAVENPORT, FL 33837For Sale
 MLS ID #L4959593, David Small, KELLER WILLIAMS REALTY SMART 1. Stellar MLS
 - $499,0005 bd4 ba3.2k sqft609 FORTUNA DRIVE, DAVENPORT, FL 33837For Sale
 MLS ID #O6384784, Lindsay Vaseloff, REAL BROKER, LLC. Stellar MLS
 - $440,0004 bd3 ba2.1k sqft4614 WANDSWORTH WAY, DAVENPORT, FL 33837For SaleMLS ID #O6430703, Jill Drafts, PREMIER SOTHEBYS INT'L REALTY. Stellar MLS
- $549,9905 bd4 ba3.3k sqft2817 CAMDEN WAY, DAVENPORT, FL 33837For SaleMLS ID #S5145568, Marilu Rodriguez, KEMAR REALTY LLC. Stellar MLS
- $480,0005 bd3 ba2.6k sqft1643 DELIGHTFUL DRIVE, DAVENPORT, FL 33896For SaleMLS ID #O6400793, Rob Stack, SERHANT. Stellar MLS
- $369,0005 bd3 ba2.5k sqft1923 ELKRIDGE ST, DAVENPORT, FL 33837For SaleMLS ID #S5153707, Matthew Link, CHAMPIONSGATE REALTY. Stellar MLS
- $344,9004 bd3 ba2.3k sqft1262 CITRUS LANDINGS BOULEVARD, DAVENPORT, FL 33837For SaleMLS ID #S5143186, Tessa Merrouane, EXP REALTY LLC. Stellar MLS
- $449,0004 bd3 ba2.3k sqft2529 JASMINE TRACE DRIVE, KISSIMMEE, FL 34758For SaleMLS ID #S5155165, Marie Colon, LPT REALTY, LLC. Stellar MLS
- $430,0004 bd3 ba2k sqft5256 DAGENHAM DRIVE, DAVENPORT, FL 33837For SaleMLS ID #O6417100, Katelyn Wheaton, COLDWELL BANKER REALTY. Stellar MLS
- $389,9005 bd3 ba2.4k sqft2363 BURNEY FALLS LN LANE, DAVENPORT, FL 33837For SaleMLS ID #O6378693, Francisco Tatagiba Junior, WRA BUSINESS & REAL ESTATE. Stellar MLS
- $392,0005 bd3 ba2.6k sqft1363 FOX SQUIRREL DRIVE, DAVENPORT, FL 33897For SaleMLS ID #O6396463, Freddy Espinal, LPT REALTY, LLC. Stellar MLS
- $495,0004 bd2 ba2.1k sqft4521 CASABLANCA AVENUE, KISSIMMEE, FL 34746For SaleMLS ID #S5155291, Angel Rivera, LA ROSA REALTY LLC. Stellar MLS
- $468,9905 bd3 ba2.4k sqft1908 HOWARD MESA DRIVE, KISSIMMEE, FL 34744New ConstructionMLS ID #O6433432, Stephen Cline, DR HORTON REALTY OF CENTRAL FLORIDA LLC. Stellar MLS
- $474,9004 bd3 ba2.1k sqft1466 WOODMONT BOULEVARD, KISSIMMEE, FL 34746For SaleMLS ID #A4702424, Habib Massari, REAL BROKER, LLC. Stellar MLS
- $489,0005 bd3 ba2.6k sqft5016 BLUE HAMMOCK COURT, KISSIMMEE, FL 34746For SaleMLS ID #O6422067, Sekar Purushothaman, SOL INTERNATIONAL REALTY LLC. Stellar MLS
- $320,0003 bd2 ba1.5k sqft2024 NOBLE DRIVE, DAVENPORT, FL 33837For SaleMLS ID #G5115987, Keyshla Torres, OPTIMA ONE REALTY, INC.. Stellar MLS
- $389,9005 bd3 ba2.6k sqft857 SHEEN CIRCLE, HAINES CITY, FL 33844For SaleMLS ID #O6426705, Jose Oliveira Segundo, WRA BUSINESS & REAL ESTATE. Stellar MLS
- $450,0004 bd3 ba2.2k sqft5049 BLUE HAMMOCK COURT, KISSIMMEE, FL 34746For SaleMLS ID #S5153424, Hazel Heyer, KELLER WILLIAMS LEGACY REALTY. Stellar MLS
