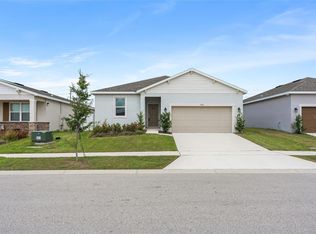
Welcome to this beautifully maintained 2022 built home offering the perfect blend of modern design, comfort, and convenience. Featuring 3 bedrooms, 2 bathrooms, and an open-concept layout. The spacious kitchen is the heart of the home, complete with granite countertops, stainless steel appliances, ample cabinetry, and a large center island overlooking the living and dining areas perfect for both everyday living and entertaining. The private primary suite offers a generous walk-in closet and an en-suite bath with dual sinks and a walk-in shower. Enjoy Florida living year-round from the screened and covered lanai overlooking the fully fenced yard, providing plenty of space for pets, play or gathering. Additional features include a dedicated laundry room, spacious two car garage, and low-maintenance tile flooring throughout the main living areas. Located in a desirable community with resort-style amenities, including a community pool and conveniently located near shopping, dining, schools, and major highways. Whether you are searching for a primary residence or income producing investment property, this home offers excellent flexibility and rental potential in a growing area of Haines City. Don't miss your opportunity to own this new home. Schedule your private showing today!
For sale
$319,900
811 RICHMOND ESTATE AVENUE, HAINES CITY, FL 33844
3beds
1,671sqft
Single Family Residence
Built in 2022
6,247 Square Feet Lot
$315,800 Zestimate®
$191/sqft
$139/mo HOA
What's special
Fully fenced yardScreened and covered lanaiGranite countertopsOpen-concept layoutSpacious kitchenStainless steel appliancesPrivate primary suite
- 91 days |
- 93 |
- 3 |
Zillow last checked:
Listing updated:
Listed by:
Grace Velazquez 407-227-3821,
LA ROSA REALTY LLC 321-939-3748
Source: Stellar MLS,MLS#: S5150828 Originating MLS: Osceola
Originating MLS: Osceola
Facts & features
Interior
Bedrooms & bathrooms
- Bedrooms: 3
- Bathrooms: 2
- Full bathrooms: 2
Primary bedroom
- Features: Walk-In Closet(s)
- Level: First
Bedroom 2
- Features: Built-in Closet
- Level: First
Bedroom 3
- Features: Built-in Closet
- Level: First
Primary bathroom
- Features: Dual Sinks
- Level: First
Bathroom 2
- Level: First
Kitchen
- Level: First
Laundry
- Level: First
Living room
- Level: First
Heating
- Electric
Cooling
- Central Air
Appliances
- Included: Dishwasher, Disposal, Microwave, Range, Refrigerator
- Laundry: Laundry Room
Features
- High Ceilings, Open Floorplan, Stone Counters, Thermostat, Walk-In Closet(s)
- Flooring: Carpet, Ceramic Tile
- Has fireplace: No
Interior area
- Total structure area: 2,246
- Total interior livable area: 1,671 sqft
Video & virtual tour
Property
Parking
- Total spaces: 2
- Parking features: Garage - Attached
- Attached garage spaces: 2
Features
- Levels: One
- Stories: 1
- Exterior features: Private Yard
- Fencing: Fenced
Lot
- Size: 6,247 Square Feet
Details
- Parcel number: 272734810533002380
- Special conditions: None
Construction
Type & style
- Home type: SingleFamily
- Property subtype: Single Family Residence
Materials
- Block, Stucco
- Foundation: Block, Slab
- Roof: Shingle
Condition
- New construction: No
- Year built: 2022
Utilities & green energy
- Sewer: Public Sewer
- Water: Public
- Utilities for property: Electricity Connected, Public, Sewer Connected, Water Connected
Community & HOA
Community
- Security: Smoke Detector(s)
- Pet fee: $0 monthly
- Subdivision: TARPON BAY PH 2
HOA
- Has HOA: Yes
- HOA fee: $139 monthly
- HOA name: Tarpon Bay HOA
Location
- Region: Haines City
Financial & listing details
- Price per square foot: $191/sqft
- Tax assessed value: $261,152
- Annual tax amount: $5,490
- Date on market: 5/28/2026
- Cumulative days on market: 63 days
- Listing terms: Cash,Conventional,FHA,Lease Purchase,USDA Loan,VA Loan
- Ownership: Fee Simple
- Total actual rent: 23400
- Electric utility on property: Yes
- Road surface type: Asphalt
Estimated market value
$315,800
$300,000 - $332,000
$2,038/mo
Price history
| Date | Event | Price |
|---|---|---|
| 5/29/2026 | Listed for sale | $319,900-1.6%$191/sqft |
Source:  Stellar MLS #S5150828 Report a problem Stellar MLS #S5150828 Report a problem | ||
| 5/8/2023 | Sold | $324,990$194/sqft |
Source: Public Record Report a problem | ||
Public tax history
| Year | Property taxes | Tax assessment |
|---|---|---|
| 2025 | $5,079 -4% | $261,152 -2.7% |
| 2024 | $5,291 +375.1% | $268,406 +379.3% |
| 2023 | $1,114 +20.9% | $56,000 +21.7% |
| 2022 | $921 +213% | $46,000 +221.6% |
| 2021 | $294 | $14,305 |
Find assessor info on the county website
Monthly payment
Est. payment
Payment breakdown
Explore the cost of this home by adjusting the details. Changes won't be saved.Climate risks
Neighborhood: 33844
Nearby schools
GreatSchools rating
- 2/10Sandhill Elementary SchoolGrades: PK-5Distance: 4.1 mi
- 3/10Lake Marion Creek Elementary SchoolGrades: 6-8Distance: 5.8 mi
- 3/10Haines City Senior High SchoolGrades: PK,9-12Distance: 0.7 mi
- $284,0003 bd2 ba1.5k sqft807 Richmond Estate Ave, Haines City, FL 33844Off Market
- $346,5004 bd3 ba1.9k sqft815 Richmond Estate Ave, Haines City, FL 33844Off Market

- $313,9004 bd3 ba1.9k sqft791 Richmond Estate Ave, Haines City, FL 33844Off Market

- $312,3004 bd3 ba1.8k sqft803 Richmond Estate Ave, Haines City, FL 33844Off Market
- $283,1003 bd2 ba1.5k sqft808 Richmond Estate Ave, Haines City, FL 33844Off Market
- $323,0003 bd2 ba1.6k sqft804 Richmond Estate Ave, Haines City, FL 33844Sold
- $283,7003 bd2 ba1.5k sqft795 Richmond Estate Ave, Haines City, FL 33844Off Market
- $307,9004 bd2 ba1.8k sqft800 Richmond Estate Ave, Haines City, FL 33844Off Market
A local agent can set up tours, give advice and negotiate with sellers.
Similar homes
- $313,9954 bd2 ba1.8k sqft750 LAFAYETTE LANE, HAINES CITY, FL 33844For Sale

 MLS ID #L4963259, Sharina George, COLDWELL BANKER REALTY. Stellar MLS
 - $295,0003 bd2 ba1.5k sqft1084 PATRIOT LOOP, HAINES CITY, FL 33844For Sale
 MLS ID #O6430689, Thomas Nickley, Jr, KELLER WILLIAMS REALTY AT THE PARKS. Stellar MLS
 - $299,0003 bd2 ba1.5k sqft1245 TUPELO TRAIL, HAINES CITY, FL 33844For Sale
 MLS ID #S5153105, Jocelin Yau, SERHANT. Stellar MLS
 - $329,0004 bd2 ba1.7k sqft145 PIAVE STREET, HAINES CITY, FL 33844For Sale
 MLS ID #O6317675, Kriselys Tapia, THE REAL ESTATE INTERNATIONAL GROUP LLC. Stellar MLS
 - $325,0004 bd2 ba1.8k sqft1534 WAX MYRTLE WAY, HAINES CITY, FL 33844For SaleMLS ID #S5150986, Chris Loschiavo, RE/MAX HERITAGE PROFESSIONALS. Stellar MLS
- $300,0004 bd3 ba2k sqft304 WATER LILY LANE, LAKE ALFRED, FL 33850For SaleMLS ID #P4939115, Renee Butler, BROKERS REALTY OF CENTRAL FLOR. Stellar MLS
- $349,9904 bd3 ba2k sqft475 LIBERTY BEND, HAINES CITY, FL 33844New ConstructionStellar MLS
- $295,9903 bd2 ba1.6k sqft519 SILVER PALM DRIVE, HAINES CITY, FL 33844New ConstructionStellar MLS
- $299,9903 bd2 ba1.6k sqft1976 DIAMOND HEAD CIRCLE, HAINES CITY, FL 33844New ConstructionStellar MLS
- $268,0003 bd2 ba1.5k sqft1125 BELFAST PLACE, HAINES CITY, FL 33844For SaleMLS ID #O6422556, Anastasiia Zbihla, KELLER WILLIAMS REALTY AT THE LAKES. Stellar MLS
- $320,0003 bd2 ba1.5k sqft2024 NOBLE DRIVE, DAVENPORT, FL 33837For SaleMLS ID #G5115987, Keyshla Torres, OPTIMA ONE REALTY, INC.. Stellar MLS
- $280,0004 bd2 ba1.6k sqft266 HYACINTH COURT, POINCIANA, FL 34759For SaleMLS ID #O6437020, Leira Wilkerson, AGILE GROUP REALTY. Stellar MLS
- $310,0003 bd3 ba1.4k sqft2251 PORTRAIT STREET, POINCIANA, FL 34758For SaleMLS ID #O6434223, Omar Albaba, COLDWELL BANKER REALTY. Stellar MLS
- $362,9004 bd3 ba2.1k sqft101 KAYAK AVENUE, HAINES CITY, FL 33844For SaleMLS ID #G5107581, Susan Moeller, FUTURE HOME REALTY INC. Stellar MLS
- $299,9953 bd2 ba1.4k sqft1200 Wahneta Dr, Poinciana, FL 34759For SaleMLS ID #1082424, Lina Maria Alvarez. Space Coast AOR
- $315,0003 bd2 ba1.7k sqft1325 CYPRESS RIDGE LOOP, LAKE ALFRED, FL 33850For SaleMLS ID #O6396335, Gloria Duque, UNITED REALTY GROUP INC. Stellar MLS
- $315,0004 bd2 ba1.8k sqft497 NOBLE AVENUE, DAVENPORT, FL 33837For SaleMLS ID #O6422399, Luis Rivera Colon, LPT REALTY, LLC. Stellar MLS
- $334,9004 bd3 ba1.6k sqft310 CITRUS POINTE DRIVE, DAVENPORT, FL 33837For SaleMLS ID #S5150713, Chas Barboza, RADIUS REALTY GROUP LLC. Stellar MLS
- $--4 bd2 ba1.9k sqft640 Fortuna Dr, Davenport, FL 33837AuctionAuction.com 2
- $277,5003 bd2 ba1.8k sqft1729 CANAAN LOOP, DUNDEE, FL 33838For SaleMLS ID #O6405394, Josue Soto, EXP REALTY LLC. Stellar MLS
