Price Reduction, see it before its gone!! STUNNING TURNKEY OPPORTUNITY—BETTER THAN NEW! Skip builder delays with this upgraded, 3-year-young townhome in Kissimmee’s premier corridor, minutes from Walt Disney World Resort! Enjoy the ultimate low-maintenance Florida lifestyle, as the HOA covers all lawn care and exterior maintenance.This move-in-ready gem boasts brand-new designer paint, premium new carpet, and remaining builder warranties. The open main floor features a chef’s kitchen with quartz countertops and included stainless steel appliances. Upstairs holds 3 bedrooms and 2.5 baths. Relax on a quiet cul-de-sac lot featuring serene pond views and premium sunset orientation.Enjoy resort-style community amenities: a sparkling pool, clubhouse, fitness center, playground, and walking trails. Commuting to Orlando and Lake Nona is a breeze via nearby US-192, SR-417, and Florida’s Turnpike. Near a brand-new retail center, dining, and world-class theme parks—this is your ultimate Disney-area dream home or investment!
For sale
Price cut: $5K (10/8)
$274,000
2251 PORTRAIT STREET, POINCIANA, FL 34758
3beds
1,407sqft
Townhouse
Built in 2023
1,999 Square Feet Lot
$-- Zestimate®
$195/sqft
$223/mo HOA
What's special
Brand-new designer paintSparkling poolPremium new carpetPremium sunset orientationSerene pond viewsIncluded stainless steel appliancesOpen main floor
- 47 days
- 149
- 7
Zillow last checked:
Listing updated:
Listed by:
Omar Albaba 813-951-7475,
COLDWELL BANKER REALTY 407-352-1040
Source: Stellar MLS,MLS#: O6434223 Originating MLS: Orlando Regional
Originating MLS: Orlando Regional
Facts & features
Interior
Bedrooms & bathrooms
- Bedrooms: 3
- Bathrooms: 3
- Full bathrooms: 2
- 1/2 bathrooms: 1
Primary bedroom
- Features: Built-in Closet
- Level: Second
- Area: 144 Square Feet
- Dimensions: 12x12
Bedroom 2
- Features: Built-in Closet
- Level: Second
- Area: 90 Square Feet
- Dimensions: 10x9
Bedroom 3
- Features: Built-in Closet
- Level: Second
- Area: 80 Square Feet
- Dimensions: 10x8
Kitchen
- Features: No Closet
- Level: First
- Area: 306 Square Feet
- Dimensions: 18x17
Living room
- Features: No Closet
- Level: First
- Area: 270 Square Feet
- Dimensions: 18x15
Heating
- Central
Cooling
- Central Air
Appliances
- Included: Cooktop, Dishwasher, Disposal, Dryer, Range, Refrigerator, Washer
- Laundry: Laundry Room
Features
- High Ceilings, Kitchen/Family Room Combo, Open Floorplan
- Flooring: Carpet, Ceramic Tile
- Doors: Sliding Doors
- Has fireplace: No
Interior area
- Total structure area: 1,701
- Total interior livable area: 1,407 sqft
Video & virtual tour
Property
Parking
- Total spaces: 1
- Parking features: Garage - Attached
- Attached garage spaces: 1
Features
- Levels: Two
- Stories: 2
- Exterior features: Sidewalk
Lot
- Size: 1,999 Square Feet
Details
- Parcel number: 282716933613000280
- Special conditions: None
Construction
Type & style
- Home type: Townhouse
- Property subtype: Townhouse
Materials
- Stucco
- Foundation: Slab
- Roof: Shingle
Condition
- Completed
- New construction: No
- Year built: 2023
Details
- Builder name: Taylor Morrison
Utilities & green energy
- Sewer: Public Sewer
- Water: None
- Utilities for property: Cable Connected, Electricity Connected, Sewer Connected, Water Connected
Community & HOA
Community
- Features: Clubhouse, Dog Park, Playground, Pool
- Pet fee: $0 monthly
- Subdivision: WESTVIEW PH 1A POD A
HOA
- Has HOA: Yes
- Services included: Community Pool, Maintenance Structure, Maintenance Grounds, Pool Maintenance
- HOA fee: $223 monthly
- HOA name: Castlegroup / Xiomara Lisboa
- HOA phone: 800-337-5850
Location
- Region: Kissimmee
Financial & listing details
- Price per square foot: $195/sqft
- Tax assessed value: $237,000
- Annual tax amount: $2,997
- Date on market: 8/25/2026
- Cumulative days on market: 48 days
- Listing terms: Cash,Conventional,FHA
- Ownership: Fee Simple
- Total actual rent: 0
- Electric utility on property: Yes
- Road surface type: Asphalt
Estimated market value
Not available
Estimated sales range
Not available
Not available
Price history
| Date | Event | Price |
|---|---|---|
| 10/8/2026 | Price change | $274,000-1.8%$195/sqft |
Source:  Stellar MLS #O6434223 Report a problem Stellar MLS #O6434223 Report a problem | ||
| 9/20/2026 | Price change | $279,000-6.7%$198/sqft |
Source: Stellar MLS #O6434223 Report a problem | ||
| 9/8/2026 | Price change | $299,000-3.5%$213/sqft |
Source: Stellar MLS #O6434223 Report a problem | ||
| 8/25/2026 | Listed for sale | $310,000+5%$220/sqft |
Source: Stellar MLS #O6434223 Report a problem | ||
| 4/25/2024 | Sold | $295,300-0.3%$210/sqft |
Source: Public Record Report a problem | ||
| 2/1/2024 | Price change | $296,215+0.7%$211/sqft |
Source:  Taylor Morrison Report a problem Taylor Morrison Report a problem | ||
| 1/19/2024 | Listed for sale | $294,215$209/sqft |
Source: Taylor Morrison Report a problem | ||
Public tax history
| Year | Property taxes | Tax assessment |
|---|---|---|
| 2025 | $1,376 -56.9% | $146,276 -40.5% |
| 2024 | $3,194 +7531.1% | $246,000 +7626.1% |
| 2023 | $42 | $3,184 |
Find assessor info on the county website
Monthly payment
Est. payment
Payment breakdown
Explore the cost of this home by adjusting the details. Changes won't be saved.Climate risks
Neighborhood: 34758
Nearby schools
Schools provided by the listing agent
- Elementary: Palmetto Elementary
- Middle: Lake Marion Creek Middle
- High: Haines City Senior High
Source: Stellar MLS. This data may not be complete. We recommend contacting the local school district to confirm school assignments for this home.
Similar homes
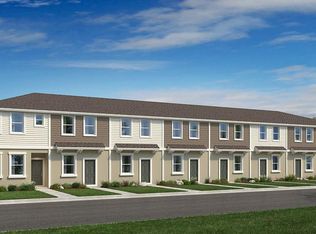
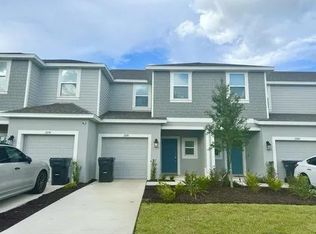
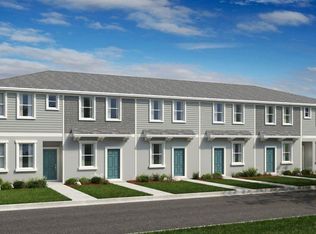
- $297,5003 bd3 ba1.4k sqft2256 PORTRAIT STREET, KISSIMMEE, FL 34758For Sale

 MLS ID #P4939367, Christian Clay, DALTON WADE INC. Stellar MLS
 - $299,9953 bd2 ba1.4k sqft1200 WAHNETA DRIVE, KISSIMMEE, FL 34759New Construction
 MLS ID #O6448325, Lina Alvarez, HOMETRUST REALTY GROUP. Stellar MLS
 - $289,5003 bd2 ba1.5k sqft1245 TUPELO TRAIL, HAINES CITY, FL 33844For Sale
 MLS ID #S5153105, Jocelin Yau, SERHANT. Stellar MLS
 - $275,0003 bd3 ba1.3k sqft5315 PARADISE CAY CIRCLE, KISSIMMEE, FL 34746For Sale
 MLS ID #S5157718, Ana Pagotto, LPT REALTY, LLC. Stellar MLS
 - $309,0003 bd2 ba1.5k sqft865 CITRUS RESERVE BOULEVARD, DAVENPORT, FL 33837For SaleMLS ID #O6447929, Dallas Ackley, COMPASS FLORIDA LLC. Stellar MLS
- $278,5003 bd3 ba1.5k sqft2722 PUFFIN PLACE, DAVENPORT, FL 33837For SaleMLS ID #S5150667, Wanda Santini, LA ROSA REALTY KISSIMMEE. Stellar MLS
- $280,0003 bd3 ba1.8k sqft4410 CAPITAL BLVD BOULEVARD, ST CLOUD, FL 34769For SaleMLS ID #O6432711, Jose Perez, COLDWELL BANKER REALTY. Stellar MLS
- $290,0004 bd2 ba1.9k sqft151 FLATFISH COURT, POINCIANA, FL 34759For SaleMLS ID #S5158198, Maria Santacruz, KELLER WILLIAMS LEGACY REALTY. Stellar MLS
- $248,0003 bd3 ba1.4k sqft879 GRANDIN STREET, DAVENPORT, FL 33837For SaleMLS ID #S5157435, Maria Loayza Jimenez, LPT REALTY, LLC. Stellar MLS
- $272,0003 bd2 ba1.6k sqft875 FRASER DRIVE, KISSIMMEE, FL 34759For SaleMLS ID #O6356502, Claudia Villarroel, JASON MITCHELL REAL ESTATE FLO. Stellar MLS
- $300,0003 bd2 ba1.5k sqft914 FALLON HILLS DRIVE, HAINES CITY, FL 33844For SaleMLS ID #O6445207, Yosseff Roman, KELLER WILLIAMS ADVANTAGE III. Stellar MLS
- $290,0003 bd2 ba1.4k sqft391 BOARDWALK AVENUE, HAINES CITY, FL 33844For SaleMLS ID #O6398667, Nivia Baijnath, REALTY OF AMERICA. Stellar MLS
- $280,0003 bd2 ba1.7k sqft3577 YARIAN DRIVE, HAINES CITY, FL 33844For SaleMLS ID #O6417908, Yasesky Abreu, LPT REALTY, LLC. Stellar MLS
- $299,0003 bd2 ba1.6k sqft2505 BAKER AVENUE E, HAINES CITY, FL 33844For SaleMLS ID #G5113397, Joe Cooper, COOPER HOMEFRONT REALTY. Stellar MLS
- $249,9003 bd3 ba1.4k sqft3002 CANARY AVENUE, DAVENPORT, FL 33837For SaleMLS ID #O6412486, Audunor By, CHARLES RUTENBERG REALTY ORLANDO. Stellar MLS
- $319,0004 bd2 ba1.8k sqft(Undisclosed Address), HAINES CITY, FL 33844For SaleMLS ID #O6447917, Ivanna Mendoza Heredia, RE/MAX REX. Stellar MLS
- $275,0003 bd3 ba1.5k sqft1717 RETREAT CIRCLE, CLERMONT, FL 34714For SaleMLS ID #O6432348, Joel Garay, LOKATION. Stellar MLS
- $345,0004 bd2 ba1.6k sqft4882 ASHURST STREET, KISSIMMEE, FL 34758For SaleMLS ID #O6428919, Dominick Florio, RE/MAX TOWN & COUNTRY REALTY. Stellar MLS
- $259,0004 bd3 ba1.9k sqft196 PRIMROSE DRIVE, DAVENPORT, FL 33837For SaleMLS ID #O6385274, Sabrina Freeman, CHARLES RUTENBERG REALTY ORLANDO. Stellar MLS
- $292,9003 bd3 ba1.7k sqft4729 CORAL CASTLE DRIVE, KISSIMMEE, FL 34746For SaleMLS ID #S5148424, Karla Price, COLDWELL BANKER REALTY. Stellar MLS
