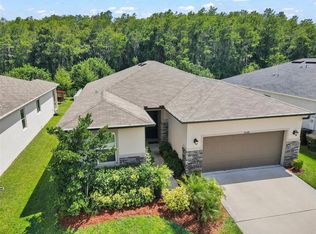
Welcome home to this beautiful, move-in-ready residence located in the desirable Esprit community in St. Cloud. This 2018-built home offers a spacious open-concept floor plan with 3 bedrooms, 2.5 bathrooms, and over 2,000 sq. ft. of living space. The modern kitchen features solid-surface countertops and high-end stainless steel appliances, seamlessly flowing into the living areas—perfect for entertaining. The primary suite is a true retreat, complete with an ensuite bath and a generous walk-in closet. Enjoy the convenience of a 2-car garage, smart home features, and an irrigation system. Ideally situated just minutes from major highways, shopping, and supermarkets, this home offers the perfect balance of comfort, convenience, and location. Don’t miss this incredible opportunity!
For sale
Price cut: $10K (9/14)
$419,000
3946 WIND DANCER CIRCLE, ST CLOUD, FL 34772
3beds
2,039sqft
Stock Cooperative, Single Family Residence
Built in 2018
-- sqft lot
$-- Zestimate®
$205/sqft
$67/mo HOA
What's special
Move-in-ready residenceEnsuite bathSpacious open-concept floor planIrrigation systemModern kitchenSolid-surface countertopsHigh-end stainless steel appliances
- 132 days
- 51
- 4
Zillow last checked:
Listing updated:
Listed by:
Jose Pimentel 407-497-5230,
BRAZA HOMES 352-978-6993
Source: Stellar MLS,MLS#: G5113499 Originating MLS: Lake and Sumter
Originating MLS: Lake and Sumter
Facts & features
Interior
Bedrooms & bathrooms
- Bedrooms: 3
- Bathrooms: 3
- Full bathrooms: 2
- 1/2 bathrooms: 1
Primary bedroom
- Features: Walk-In Closet(s)
- Level: Second
- Area: 270 Square Feet
- Dimensions: 15x18
Bonus room
- Features: Built-in Closet
- Level: Second
- Area: 168 Square Feet
- Dimensions: 14x12
Kitchen
- Level: First
- Area: 121 Square Feet
- Dimensions: 11x11
Living room
- Level: First
- Area: 120 Square Feet
- Dimensions: 10x12
Heating
- Central, Electric
Cooling
- Central Air
Appliances
- Included: Cooktop, Dishwasher, Disposal, Dryer, Electric Water Heater, Microwave, Range, Refrigerator, Washer, Water Filtration System
- Laundry: Laundry Room
Features
- Ceiling Fan(s), Eating Space In Kitchen, High Ceilings, In Wall Pest System, Open Floorplan, Pest Guard System, PrimaryBedroom Upstairs, Smart Home, Solid Surface Counters, Thermostat, Walk-In Closet(s)
- Flooring: Carpet, Ceramic Tile, Vinyl
- Has fireplace: No
Interior area
- Total structure area: 2,039
- Total interior livable area: 2,039 sqft
Video & virtual tour
Property
Parking
- Total spaces: 4
- Parking features: Garage - Attached, Carport
- Attached garage spaces: 2
- Carport spaces: 2
- Covered spaces: 4
Features
- Levels: Two
- Stories: 2
- Exterior features: Balcony, Garden, Irrigation System, Lighting, Other, Private Mailbox, Rain Gutters, Sidewalk
- Has view: Yes
- View description: Pond
- Has water view: Yes
- Water view: Pond
Lot
- Size: 7,405 Square Feet
Details
- Parcel number: 342630009700013770
- Zoning: RESI
- Special conditions: None
Construction
Type & style
- Home type: Cooperative
- Property subtype: Stock Cooperative, Single Family Residence
Materials
- Block, Concrete
- Foundation: Block, Concrete Perimeter
- Roof: Shingle
Condition
- New construction: No
- Year built: 2018
Utilities & green energy
- Sewer: Public Sewer
- Water: Public
- Utilities for property: BB/HS Internet Available, Cable Available, Electricity Available, Electricity Connected, Sprinkler Meter, Sprinkler Recycled, Street Lights, Underground Utilities, Water Available, Water Connected
Community & HOA
Community
- Pet fee: $0 monthly
- Subdivision: ESPRIT
HOA
- Has HOA: Yes
- HOA fee: $67 monthly
- HOA name: ACCESS RESIDENTIAL MANAGMENT LLC
- HOA phone: 407-480-4200
Location
- Region: Saint Cloud
Financial & listing details
- Price per square foot: $205/sqft
- Tax assessed value: $353,700
- Annual tax amount: $3,260
- Date on market: 6/8/2026
- Cumulative days on market: 133 days
- Listing terms: Cash,Conventional,FHA,VA Loan
- Ownership: Co-op
- Total actual rent: 0
- Electric utility on property: Yes
- Road surface type: Asphalt
Estimated market value
Not available
Estimated sales range
Not available
Not available
Price history
| Date | Event | Price |
|---|---|---|
| 9/14/2026 | Price change | $419,000-2.3%$205/sqft |
Source:  Stellar MLS #G5113499 Report a problem Stellar MLS #G5113499 Report a problem | ||
| 6/9/2026 | Listed for sale | $429,000+7.2%$210/sqft |
Source: Stellar MLS #G5113499 Report a problem | ||
| 8/16/2023 | Sold | $400,000-3.6%$196/sqft |
Source: Public Record Report a problem | ||
| 7/9/2023 | Pending sale | $414,999$204/sqft |
Source: Stellar MLS #S5085707 Report a problem | ||
| 6/16/2023 | Price change | $414,999-3.5%$204/sqft |
Source: Stellar MLS #S5085707 Report a problem | ||
| 5/31/2023 | Listed for sale | $430,000+68.7%$211/sqft |
Source: Stellar MLS #S5085707 Report a problem | ||
| 6/21/2018 | Sold | $254,900$125/sqft |
Source: Public Record Report a problem | ||
Public tax history
| Year | Property taxes | Tax assessment |
|---|---|---|
| 2025 | $5,563 -9.7% | $353,700 +2.6% |
| 2024 | $6,158 +82.3% | $344,800 -2.4% |
| 2023 | $3,377 +3.6% | $353,200 +16.1% |
| 2022 | $3,259 +1.2% | $304,300 +34.5% |
| 2021 | $3,220 +0.9% | $226,200 +5.9% |
| 2020 | $3,191 -0.1% | $213,500 +1% |
| 2019 | $3,195 | $211,300 +428.3% |
| 2018 | $3,195 +320.4% | $40,000 +5.3% |
| 2017 | $760 +3.3% | $38,000 +8.6% |
| 2016 | $736 | $35,000 |
Find assessor info on the county website
Monthly payment
Est. payment
Payment breakdown
Explore the cost of this home by adjusting the details. Changes won't be saved.Climate risks
Neighborhood: 34772
Nearby schools
Schools provided by the listing agent
- Elementary: Canoe Creek K-8
- High: Harmony High
Source: Stellar MLS. This data may not be complete. We recommend contacting the local school district to confirm school assignments for this home.
- $376,9004 bd3 ba2.2k sqft3948 Wind Dancer Cir, Saint Cloud, FL 34772Off Market

- $350,7003 bd2 ba1.6k sqft3944 Wind Dancer Cir, Saint Cloud, FL 34772Off Market
- $361,3004 bd2 ba1.8k sqft3950 Wind Dancer Cir, Saint Cloud, FL 34772Off Market
- $351,0003 bd2 ba1.5k sqft3942 Wind Dancer Cir, Saint Cloud, FL 34772Off Market
Similar homes
- $409,9005 bd3 ba2.5k sqft3540 SAXONY LANE, ST CLOUD, FL 34772For Sale

 MLS ID #O6439111, Desmond Pollock, ENCORE INVESTMENT REALTY. Stellar MLS
 - $438,0004 bd3 ba2.5k sqft5063 HATCHINEHA COURT, ST CLOUD, FL 34772For Sale
 MLS ID #O6433284, Ken Pozek, REAL BROKER, LLC. Stellar MLS
 - $364,9904 bd2 ba1.8k sqft486 PINE TREE BRIDGE TRAIL, ST CLOUD, FL 34772For Sale
 MLS ID #S5155612, Licinio Brizzio, ROAD HOUSE REALTY INC.. Stellar MLS
 - $370,0004 bd2 ba1.8k sqft4548 ORCHARD GROVE ROAD, ST CLOUD, FL 34772For Sale
 MLS ID #S5145444, Tanya Vyushkina, IMPERIAL REALTY OF FLORIDA INC. Stellar MLS
 - $419,9004 bd4 ba2.4k sqft6352 SPRUCEPINE LANE, ST CLOUD, FL 34771For SaleMLS ID #TB8535915, Sinan Zakaria, LISTED SIMPLY. Stellar MLS
- $460,0004 bd3 ba2.7k sqft4791 RIVERWALK DRIVE, ST CLOUD, FL 34771For SaleMLS ID #O6430911, Mayra Pinero, PA, KELLER WILLIAMS ADVANTAGE III. Stellar MLS
- $419,9904 bd2 ba1.8k sqft5406 PINE LILLY DR, ST CLOUD, FL 34771For SaleMLS ID #S5151230, Christine Johnson, SHOWPLACE REALTY, INC.. Stellar MLS
- $337,0003 bd3 ba1.8k sqft2922 FIELDWOOD CIRCLE, ST CLOUD, FL 34772For SaleMLS ID #S5138317, Erika Garcia De Caso, LIFESTYLE INTERNATIONAL REALTY. Stellar MLS
- $429,9003 bd2 ba1.8k sqft3184 SONGBIRD CIRCLE, HARMONY, FL 34773For SaleMLS ID #S5157894, Barbara Reilly, WEICHERT REALTORS HALLMARK PRO. Stellar MLS
- $439,9904 bd3 ba2.2k sqft1732 FLOURISH AVENUE, KISSIMMEE, FL 34744For SaleMLS ID #S5152529, Lourymar Merced Rivera, LA ROSA REALTY LLC. Stellar MLS
- $424,9994 bd2 ba1.8k sqft2723 SUNKISSED DRIVE, ST CLOUD, FL 34771For SaleMLS ID #O6443616, Juan Mejia, PA, CHARLES RUTENBERG REALTY ORLANDO. Stellar MLS
- $425,0003 bd2 ba1.8k sqft5315 CORAL VINE LANE, KISSIMMEE, FL 34758For SaleMLS ID #O6446585, Claudia Montes, LPT REALTY, LLC. Stellar MLS
- $399,9904 bd3 ba2k sqft2401 VOLUNTEER AVENUE, KISSIMMEE, FL 34744New ConstructionMLS ID #O6408166, Nick Whitehouse, RE/MAX PRIME PROPERTIES. Stellar MLS
- $400,0004 bd2 ba1.6k sqft2009 NAPOLI DRIVE, ST CLOUD, FL 34771For SaleMLS ID #S5144337, Idaris Morales Sierra, PA, AXEN REALTY LLC. Stellar MLS
- $410,9904 bd2 ba1.8k sqft3169 HOUSE FINCH ROAD, ST CLOUD, FL 34773New ConstructionMLS ID #O6442086, Stephen Cline, DR HORTON REALTY OF CENTRAL FLORIDA LLC. Stellar MLS
- $399,9004 bd3 ba2k sqft1596 CROSS PRAIRIE PARKWAY, KISSIMMEE, FL 34744For SaleMLS ID #O6435436, Alexandra Dos Santos Vieira, EMPIRE NETWORK REALTY. Stellar MLS
- $410,0004 bd2 ba1.8k sqft3127 HOUSE FINCH ROAD, ST CLOUD, FL 34773New ConstructionStellar MLS
- $452,0004 bd3 ba2.4k sqft2512 BROOKSTONE DRIVE, KISSIMMEE, FL 34744For SaleMLS ID #O6446057, Tonya Gibbs Penn, EXP REALTY LLC. Stellar MLS
- $439,9004 bd2 ba1.8k sqft2755 SUNKISSED DRIVE, MAGNOLIA SQUARE, FL 34771For SaleMLS ID #S5157162, Yulimar Betancourt Caldera, AGENT TRUST REALTY CORPORATION. Stellar MLS
- $430,0003 bd2 ba1.5k sqft1710 PLANTATION POINTE DRIVE, ORLANDO, FL 32824For SaleMLS ID #O6406177, Maria Hankilevitz, STAR BAY REALTY CORP.. Stellar MLS
