One or more photo(s) has been virtually staged. **Rates in the Mid to Low 5s - A unique incentive is now available on this property** Why wait to build when you can move right into this beautifully maintained, never-lived-in former model home located in the quiet community of Tohoqua. This like-new two-story home perfectly blends comfort and elegance with a thoughtfully designed open floor plan ideal for modern living. A welcoming foyer leads into the spacious family room, creating the perfect setting for gathering with family and friends, while the dedicated dining area is ideal for memorable meals and special occasions. The chef-inspired kitchen features 42” upper cabinets, quartz countertops, stainless steel appliances, a large island with seating, and abundant storage and prep space. A thoughtfully designed IT nook on both the main floor and second floor provides the perfect space for kids’ homework stations, working from home, or keeping up with daily emails and tasks. A first-floor guest bedroom provides the perfect setup for overnight visitors or a private home office, while the covered lanai offers a relaxing outdoor living space to enjoy Florida’s beautiful weather year-round. Upstairs, the spacious primary suite serves as a peaceful retreat with a large walk-in closet and an elegant en-suite bath featuring dual vanities, a large walk-in shower, and a private water closet. Two additional generously sized guest bedrooms, a full guest bath, and a convenient second-floor laundry room complete the upper level. Ideally located just 15 minutes from Medical City, Tohoqua is a family-friendly community in Kissimmee offering exceptional amenities and a convenient Central Florida lifestyle. Residents enjoy access to a resort-style swimming pool with interactive water features, playgrounds, a tot lot, and more than five miles of scenic walking trails. Nestled between two sparkling lakes and offering easy access to the Florida Turnpike, Tohoqua makes commuting to Orlando and surrounding areas effortless. Nearby attractions including Kissimmee Lakefront Park and Lake Tohopekaliga provide endless opportunities to enjoy boating, fishing, hiking, and the outdoors.
New construction
$415,000
2401 VOLUNTEER AVENUE, KISSIMMEE, FL 34744
4beds
2,044sqft
:
Get pre-qualified$2,851/mo
Single Family Residence
Built in 2021
4,356 Square Feet Lot
$410,600 Zestimate®
$203/sqft
$120/mo HOA
What's special
Large island with seatingFirst-floor guest bedroomQuartz countertopsFull guest bathSpacious family roomSpacious primary suiteChef-inspired kitchen
- 73 days |
- 94 |
- 11 |
Zillow last checked:
Listing updated:
Listed by:
Nick Whitehouse 407-902-4639,
RE/MAX PRIME PROPERTIES 407-347-4512
Source: Stellar MLS,MLS#: O6408166 Originating MLS: Orlando Regional
Originating MLS: Orlando Regional
Facts & features
Interior
Bedrooms & bathrooms
- Bedrooms: 4
- Bathrooms: 3
- Full bathrooms: 3
Primary bedroom
- Features: Walk-In Closet(s)
- Level: First
- Area: 210 Square Feet
- Dimensions: 15x14
Bedroom 2
- Features: Built-in Closet
- Level: Second
Bedroom 3
- Features: Built-in Closet
- Level: Second
- Area: 110 Square Feet
- Dimensions: 11x10
Bedroom 4
- Features: Built-in Closet
- Level: First
- Area: 121 Square Feet
- Dimensions: 11x11
Dining room
- Level: First
- Area: 165 Square Feet
- Dimensions: 15x11
Kitchen
- Level: First
- Area: 165 Square Feet
- Dimensions: 15x11
Living room
- Level: First
- Area: 196 Square Feet
- Dimensions: 14x14
Heating
- Central
Cooling
- Central Air
Appliances
- Included: Dishwasher, Disposal, Range, Refrigerator
- Laundry: Inside, Laundry Room, Upper Level
Features
- Eating Space In Kitchen, L Dining, Living Room/Dining Room Combo, Open Floorplan, PrimaryBedroom Upstairs
- Flooring: Carpet, Ceramic Tile
- Has fireplace: No
Interior area
- Total structure area: 2,709
- Total interior livable area: 2,044 sqft
Property
Parking
- Total spaces: 2
- Parking features: Garage
- Garage spaces: 2
- Details: Garage Dimensions: 21x20
Features
- Levels: Two
- Stories: 2
- Exterior features: Irrigation System
Lot
- Size: 4,356 Square Feet
- Residential vegetation: Mature Landscaping, Trees/Landscaped
Details
- Parcel number: 062630534300010460
- Zoning: PUD
- Special conditions: None
Construction
Type & style
- Home type: SingleFamily
- Property subtype: Single Family Residence
Materials
- Block, Stucco, Wood Frame
- Foundation: Slab
- Roof: Shingle
Condition
- Completed
- New construction: Yes
- Year built: 2021
Utilities & green energy
- Sewer: Public Sewer
- Water: Public
- Utilities for property: Cable Connected, Electricity Connected
Community & HOA
Community
- Features: Clubhouse, Deed Restrictions, Fitness Center, Park, Playground, Pool, Tennis Court(s)
- Pet fee: $0 monthly
- Subdivision: TOHOQUA PH 2
HOA
- Has HOA: Yes
- Amenities included: Clubhouse, Fitness Center, Playground, Trail(s)
- Services included: Community Pool, Maintenance Grounds, Recreational Facilities
- HOA fee: $120 monthly
- HOA name: GMS-CF, LLC/Marcia Calleja
- HOA phone: 407-841-5524
Location
- Region: Kissimmee
Financial & listing details
- Price per square foot: $203/sqft
- Tax assessed value: $345,000
- Annual tax amount: $7,416
- Date on market: 5/15/2026
- Cumulative days on market: 73 days
- Listing terms: Cash,Conventional,FHA,VA Loan
- Ownership: Fee Simple
- Total actual rent: 0
- Electric utility on property: Yes
- Road surface type: Asphalt
Estimated market value
$410,600
$390,000 - $431,000
$2,687/mo
Price history
| Date | Event | Price |
|---|---|---|
| 5/15/2026 | Listed for sale | $415,000+11.3%$203/sqft |
Source:  Stellar MLS #O6408166 Report a problem Stellar MLS #O6408166 Report a problem | ||
| 6/4/2024 | Sold | $372,800-7.2%$182/sqft |
Source: Public Record Report a problem | ||
| 3/18/2022 | Listing removed | -- |
Source: Stellar MLS #T3360815 Report a problem | ||
| 3/15/2022 | Listed for sale | $401,627$196/sqft |
Source: Stellar MLS #T3360815 Report a problem | ||
Public tax history
| Year | Property taxes | Tax assessment |
|---|---|---|
| 2025 | $7,416 +0.9% | $345,000 +0.8% |
| 2024 | $7,349 +5.7% | $342,200 +5.6% |
| 2023 | $6,956 +8.2% | $324,000 +10.1% |
| 2022 | $6,428 +253.1% | $294,300 +674.5% |
| 2021 | $1,820 | $38,000 |
Find assessor info on the county website
Monthly payment
Est. payment
Payment breakdown
Explore the cost of this home by adjusting the details. Changes won't be saved.Climate risks
Neighborhood: 34744
Nearby schools
GreatSchools rating
- 4/10Neptune Elementary SchoolGrades: PK-5Distance: 1.3 mi
- 7/10Neptune Middle SchoolGrades: 6-8Distance: 0.7 mi
- 5/10Gateway High SchoolGrades: 9-12Distance: 2.8 mi
Schools provided by the listing agent
- Elementary: Neptune Elementary
- Middle: Neptune Middle (6-8)
- High: Gateway High School (9 12)
Source: Stellar MLS. This data may not be complete. We recommend contacting the local school district to confirm school assignments for this home.
- $359,2003 bd2 ba1.8k sqft1720 Friendship Row, Kissimmee, FL 34744Off Market
- $387,4004 bd3 ba2k sqft1716 Friendship Row, Kissimmee, FL 34744Off Market
- $428,5004 bd3 ba2.5k sqft1724 Friendship Row, Kissimmee, FL 34744Off Market
- $381,9004 bd3 ba2k sqft1712 Friendship Row, Kissimmee, FL 34744Off Market
- $362,9003 bd3 ba1.7k sqft1708 Friendship Row, Kissimmee, FL 34744Off Market
- $391,3004 bd3 ba2k sqft2417 Volunteer Ave, Kissimmee, FL 34744Off Market
- $362,4003 bd2 ba1.8k sqft1644 Cross Prairie Pkwy, Kissimmee, FL 34744Off Market
- $359,0003 bd3 ba1.7k sqft2413 Volunteer Ave, Kissimmee, FL 34744Off Market
A local agent can set up tours, give advice and negotiate with sellers.
Similar homes
- $419,9904 bd2 ba1.6k sqft1834 HOWARD MESA DRIVE, KISSIMMEE, FL 34744New Construction

 Stellar MLS
 - $446,9904 bd2 ba1.8k sqft1531 BEECHMONT DRIVE, KISSIMMEE, FL 34744New Construction
 MLS ID #O6422709, Stephen Cline, DR HORTON REALTY OF CENTRAL FLORIDA LLC. Stellar MLS
 - $446,9904 bd2 ba1.8k sqft1539 BEECHMONT DRIVE, KISSIMMEE, FL 34744New Construction
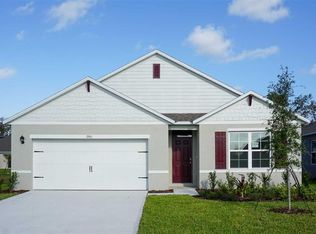 MLS ID #O6422693, Stephen Cline, DR HORTON REALTY OF CENTRAL FLORIDA LLC. Stellar MLS
 - $428,9904 bd2 ba1.6k sqft1868 HOWARD MESA DRIVE, KISSIMMEE, FL 34744New ConstructionStellar MLS
- $409,9903 bd2 ba1.5k sqft1872 HOWARD MESA DRIVE, KISSIMMEE, FL 34744New ConstructionStellar MLS
- $404,9903 bd2 ba1.5k sqft1842 HOWARD MESA DRIVE, KISSIMMEE, FL 34744New ConstructionStellar MLS
- $459,9905 bd3 ba2.4k sqft1846 HOWARD MESA DRIVE, KISSIMMEE, FL 34744New ConstructionStellar MLS
- $454,9905 bd3 ba2.4k sqft1838 HOWARD MESA DRIVE, KISSIMMEE, FL 34744New ConstructionStellar MLS
- $394,9903 bd2 ba1.5k sqft2030 WALNUT CREEK DRIVE, KISSIMMEE, FL 34744New ConstructionStellar MLS
- $389,9903 bd2 ba1.6k sqft1917 HOWARD MESA DRIVE, KISSIMMEE, FL 34744New ConstructionStellar MLS
- $423,8904 bd2 ba2.1k sqft5158 ARROWFEATHER COURT, ST CLOUD, FL 34772New ConstructionMLS ID #O6424045, Ben Goldstein, LENNAR REALTY. Stellar MLS
- $343,9903 bd3 ba1.4k sqft988 PINEWOOD STREET, KISSIMMEE, FL 34744New ConstructionMLS ID #O6424143, Stephen Cline, DR HORTON REALTY OF CENTRAL FLORIDA LLC. Stellar MLS
- $364,9903 bd2 ba1.5k sqft5222 WORCHESTER DRIVE, KISSIMMEE, FL 34746New ConstructionStellar MLS
- $354,9903 bd3 ba1.4k sqft1010 PINEWOOD STREET, KISSIMMEE, FL 34744New ConstructionStellar MLS
- $413,9904 bd2 ba1.8k sqft3463 MALAWI TRAIL, ST CLOUD, FL 34772New ConstructionMLS ID #O6412610, Stephen Cline, DR HORTON REALTY OF CENTRAL FLORIDA LLC. Stellar MLS
- $429,4904 bd3 ba2.3k sqft4891 WALTHAM FOREST DRIVE, DAVENPORT, FL 33837New ConstructionMLS ID #O6427375, Ben Goldstein, LENNAR REALTY. Stellar MLS
- $429,4904 bd3 ba2.3k sqft5598 LEWISHAM DRIVE, DAVENPORT, FL 33837New ConstructionMLS ID #O6427383, Ben Goldstein, LENNAR REALTY. Stellar MLS
- $432,9904 bd3 ba2.3k sqft4886 WALTHAM FOREST DRIVE, DAVENPORT, FL 33837New ConstructionMLS ID #O6427367, Ben Goldstein, LENNAR REALTY. Stellar MLS
- $358,9744 bd3 ba2k sqft5454 ISLA SAONA DRIVE, KISSIMMEE, FL 34758New ConstructionStellar MLS
- $424,9904 bd2 ba1.8k sqft888 BRITTON LOOP, ST CLOUD, FL 34771New ConstructionStellar MLS
