Explore the Jemison floorplan, offering a 3-bedroom, 2-bathroom layout with 1,614 sq ft. The home features an open kitchen, spacious great room, and covered lanai. The kitchen includes an island, walk-in pantry, and stainless-steel appliances. Bedroom one has an ensuite bathroom and walk-in closet. A second bedroom and bath are located at the front of the home. Just off the kitchen the versatile third bedroom, perfect to meet your needs. This all concrete block construction home also includes smart home technology for control via smart devices. *Photos are of similar model but not that of exact house. Pictures, photographs, colors, features, and sizes are for illustration purposes only and will vary from the homes as built. Home and community information including pricing, included features, terms, availability and amenities are subject to change and prior sale at any time without notice or obligation. Please note that no representations or warranties are made regarding school districts or school assignments; you should conduct your own investigation regarding current and future schools and school boundaries.*
Pending
Price cut: $5K (7/15)
$389,990
1917 HOWARD MESA DRIVE, KISSIMMEE, FL 34744
3beds
1,614sqft
Single Family Residence
Built in 2025
5,227 Square Feet Lot
$-- Zestimate®
$242/sqft
$11/mo HOA
What's special
Covered lanaiEnsuite bathroomSpacious great roomStainless-steel appliancesWalk-in pantryOpen kitchenWalk-in closet
- 134 days |
- 216 |
- 15 |
Zillow last checked:
Listing updated:
Listed by:
Stephen Cline 407-250-7299,
DR HORTON REALTY OF CENTRAL FLORIDA LLC 407-250-7299
Source: Stellar MLS,MLS#: O6397006 Originating MLS: Orlando Regional
Originating MLS: Orlando Regional
Facts & features
Interior
Bedrooms & bathrooms
- Bedrooms: 3
- Bathrooms: 2
- Full bathrooms: 2
Primary bedroom
- Features: Walk-In Closet(s)
- Level: First
- Area: 197.28 Square Feet
- Dimensions: 14.4x13.7
Bedroom 2
- Features: Built-in Closet
- Level: First
- Area: 128.26 Square Feet
- Dimensions: 10.6x12.1
Bedroom 3
- Features: Built-in Closet
- Level: First
- Area: 121.9 Square Feet
- Dimensions: 10.6x11.5
Balcony porch lanai
- Level: First
- Area: 140 Square Feet
- Dimensions: 14x10
Dining room
- Level: First
- Area: 138 Square Feet
- Dimensions: 13.8x10
Kitchen
- Level: First
- Area: 133.32 Square Feet
- Dimensions: 13.2x10.1
Living room
- Level: First
- Area: 190.44 Square Feet
- Dimensions: 13.8x13.8
Heating
- Central, Electric
Cooling
- Central Air
Appliances
- Included: Dishwasher, Disposal, Range
- Laundry: Laundry Room
Features
- Eating Space In Kitchen, Kitchen/Family Room Combo, Living Room/Dining Room Combo, Open Floorplan, Solid Surface Counters, Split Bedroom, Stone Counters, Thermostat, Walk-In Closet(s)
- Flooring: Carpet, Laminate
- Doors: Sliding Doors
- Has fireplace: No
Interior area
- Total structure area: 2,090
- Total interior livable area: 1,614 sqft
Video & virtual tour
Property
Parking
- Total spaces: 2
- Parking features: Garage - Attached
- Attached garage spaces: 2
- Details: Garage Dimensions: 18x19
Features
- Levels: One
- Stories: 1
- Exterior features: Irrigation System, Sidewalk, Sprinkler Metered
Lot
- Size: 5,227 Square Feet
Details
- Parcel number: 012629364800016010
- Zoning: RES
- Special conditions: None
Construction
Type & style
- Home type: SingleFamily
- Property subtype: Single Family Residence
Materials
- Block, Stucco
- Foundation: Slab
- Roof: Shingle
Condition
- Completed
- New construction: Yes
- Year built: 2025
Details
- Builder model: Jemison
- Builder name: D.R. Horton
- Warranty included: Yes
Utilities & green energy
- Sewer: Public Sewer
- Water: Public
- Utilities for property: Cable Available, Electricity Available, Sewer Available, Street Lights, Underground Utilities, Water Available
Community & HOA
Community
- Features: Clubhouse, Deed Restrictions, Fitness Center, Playground, Pool, Sidewalks, Tennis Court(s)
- Pet fee: $0 monthly
- Subdivision: KINDRED PH 3B 3C & 3D
HOA
- Has HOA: Yes
- Amenities included: Clubhouse, Fitness Center, Playground, Pool, Tennis Court(s), Trail(s)
- Services included: Community Pool, Pool Maintenance
- HOA fee: $11 monthly
- HOA name: Artemis Lifestyles- Paul
- HOA phone: 407-705-2190
Location
- Region: Kissimmee
Financial & listing details
- Price per square foot: $242/sqft
- Tax assessed value: $75,000
- Annual tax amount: $3,684
- Date on market: 4/7/2026
- Cumulative days on market: 129 days
- Listing terms: Cash,Conventional,FHA,VA Loan
- Ownership: Fee Simple
- Total actual rent: 0
- Electric utility on property: Yes
- Road surface type: Paved
Estimated market value
Not available
Estimated sales range
Not available
Not available
Price history
| Date | Event | Price |
|---|---|---|
| 8/6/2026 | Pending sale | $389,990$242/sqft |
Source:  Stellar MLS #O6397006 Report a problem Stellar MLS #O6397006 Report a problem | ||
| 7/15/2026 | Price change | $389,990-1.3%$242/sqft |
Source: Stellar MLS #O6397006 Report a problem | ||
| 7/2/2026 | Price change | $394,990-1.3%$245/sqft |
Source: Stellar MLS #O6397006 Report a problem | ||
| 5/28/2026 | Price change | $399,990-2.4%$248/sqft |
Source: Stellar MLS #O6397006 Report a problem | ||
| 5/14/2026 | Price change | $409,990-0.5%$254/sqft |
Source: Stellar MLS #O6397006 Report a problem | ||
| 5/12/2026 | Price change | $411,990+0.5%$255/sqft |
Source: Stellar MLS #O6397006 Report a problem | ||
| 4/30/2026 | Price change | $409,990-1.2%$254/sqft |
Source: Stellar MLS #O6397006 Report a problem | ||
| 4/7/2026 | Listed for sale | $414,990$257/sqft |
Source: Stellar MLS #O6397006 Report a problem | ||
Public tax history
| Year | Property taxes | Tax assessment |
|---|---|---|
| 2025 | $3,684 +100.4% | $75,000 +150% |
| 2024 | $1,838 +329.5% | $30,000 +20% |
| 2023 | $428 | $25,000 |
Find assessor info on the county website
Monthly payment
Est. payment
Payment breakdown
Explore the cost of this home by adjusting the details. Changes won't be saved.Climate risks
Neighborhood: 34744
Nearby schools
GreatSchools rating
- 4/10Neptune Elementary SchoolGrades: PK-5Distance: 2.4 mi
- 7/10Neptune Middle SchoolGrades: 6-8Distance: 1.9 mi
- 5/10Gateway High SchoolGrades: 9-12Distance: 2.9 mi
- $75,000-- bd-- ba-- sqft1921 Howard Mesa Dr, Kissimmee, FL 34744Off Market
- $455,9905 bd3 ba2.4k sqft1913 Howard Mesa Dr, Kissimmee, FL 34744Sold
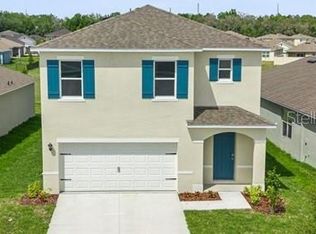
- $374,9903 bd2 ba1.6k sqft1909 Howard Mesa Dr, Kissimmee, FL 34744Sold
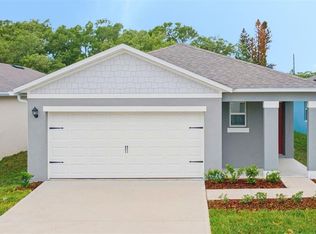
- $75,000-- bd-- ba-- sqft1929 Howard Mesa Dr, Kissimmee, FL 34744Off Market
- $402,9903 bd2 ba1.5k sqft1905 Howard Mesa Dr, Kissimmee, FL 34744Sold
- $75,000-- bd-- ba-- sqft1933 Howard Mesa Dr, Kissimmee, FL 34744Off Market
- $75,000-- bd-- ba-- sqft1916 Howard Mesa Dr, Kissimmee, FL 34744Off Market
- $75,000-- bd-- ba-- sqft1920 Howard Mesa Dr, Kissimmee, FL 34744Off Market
A local agent can set up tours, give advice and negotiate with sellers.
Similar homes
- $400,0003 bd2 ba1.5k sqft1872 HOWARD MESA DRIVE, KISSIMMEE, FL 34744New Construction

 Stellar MLS
 - $400,0003 bd2 ba1.5k sqft1842 HOWARD MESA DRIVE, KISSIMMEE, FL 34744New ConstructionStellar MLS
- $390,0003 bd2 ba1.5k sqft2030 WALNUT CREEK DRIVE, KISSIMMEE, FL 34744New ConstructionStellar MLS
- $424,9904 bd2 ba1.6k sqft1856 HOWARD MESA DRIVE, KISSIMMEE, FL 34744New Construction
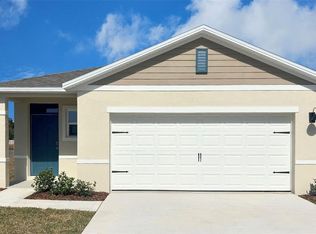 MLS ID #O6428574, Stephen Cline, DR HORTON REALTY OF CENTRAL FLORIDA LLC. Stellar MLS
 - $419,9904 bd2 ba1.6k sqft1834 HOWARD MESA DRIVE, KISSIMMEE, FL 34744New ConstructionStellar MLS
- $428,9904 bd2 ba1.6k sqft1868 HOWARD MESA DRIVE, KISSIMMEE, FL 34744New ConstructionStellar MLS
- $415,0004 bd3 ba2k sqft2401 VOLUNTEER AVENUE, KISSIMMEE, FL 34744New ConstructionMLS ID #O6408166, Nick Whitehouse, RE/MAX PRIME PROPERTIES. Stellar MLS
- from $398,9903 bd2 ba1.6k sqftJEMISON Plan, Kindred, Kissimmee, FL 34744New ConstructionDR Horton
- $451,9904 bd2 ba1.8k sqft1503 BEECHMONT DRIVE, KISSIMMEE, FL 34744New ConstructionMLS ID #O6430727, Stephen Cline, DR HORTON REALTY OF CENTRAL FLORIDA LLC. Stellar MLS
- from $393,9903 bd2 ba1.5k sqftALLEX Plan, Kindred, Kissimmee, FL 34744New ConstructionDR Horton
- $446,9904 bd2 ba1.8k sqft1539 BEECHMONT DRIVE, KISSIMMEE, FL 34744New ConstructionMLS ID #O6422693, Stephen Cline, DR HORTON REALTY OF CENTRAL FLORIDA LLC. Stellar MLS
- $416,9903 bd2 ba1.6k sqft1925 Howard Mesa Dr, Kissimmee, FL 34744New ConstructionDR Horton
- $359,6904 bd3 ba2k sqft5140 NATALIA DRIVE, ST CLOUD, FL 34772New ConstructionMLS ID #O6429210, Ben Goldstein, LENNAR REALTY. Stellar MLS
- $324,9903 bd3 ba1.4k sqft1808 BRYANT STREET, KISSIMMEE, FL 34746New ConstructionStellar MLS
- $324,9903 bd3 ba1.4k sqft1804 BRYANT STREET, KISSIMMEE, FL 34746New ConstructionStellar MLS
- $324,9903 bd3 ba1.4k sqft1800 BRYANT STREET, KISSIMMEE, FL 34746New ConstructionStellar MLS
- $410,0004 bd2 ba1.8k sqft3127 HOUSE FINCH ROAD, ST CLOUD, FL 34773New ConstructionStellar MLS
- $389,9904 bd2 ba1.8k sqft3115 HOUSE FINCH ROAD, ST CLOUD, FL 34773New ConstructionStellar MLS
- $324,9903 bd3 ba1.4k sqft4326 HAZEL STREET, KISSIMMEE, FL 34746New ConstructionStellar MLS
- $309,9903 bd3 ba1.4k sqft1795 LINDENS STREET, KISSIMMEE, FL 34746New ConstructionStellar MLS
