MOVE-IN READY WITH MAJOR UPGRADES ALREADY COMPLETED! Welcome to this well-maintained 3-bedroom, 2-bath home featuring a ROOF JUST ONE YEAR OLD, newer A/C, and NO CARPET throughout. The bright and functional layout provides comfortable living spaces with easy-to-maintain flooring throughout. Situated on an oversized 10,287 sq. ft. lot, the home also features a 2-car garage, private fenced backyard, and a spacious covered rear patio with pavers—perfect for outdoor dining, entertaining, relaxing, and enjoying Florida living year-round. Conveniently located approximately 15 minutes from Lake Nona Medical City and Orlando International Airport, with easy access to major highways, shopping, dining, schools, and everyday conveniences. The home also features an energy-efficient solar system with flexible options available to the buyer. Ask for details. Schedule your private showing today and come see what makes this home stand out!
For sale
Price increase: $100 (8/10)
$430,000
1710 PLANTATION POINTE DRIVE, ORLANDO, FL 32824
3beds
1,523sqft
Single Family Residence
Built in 2011
10,287 Square Feet Lot
$421,900 Zestimate®
$282/sqft
$114/mo HOA
What's special
- 119 days
- 199
- 4
Zillow last checked:
Listing updated:
Listed by:
Maria Hankilevitz 305-303-3154,
STAR BAY REALTY CORP. 813-533-6467
Source: Stellar MLS,MLS#: O6406177 Originating MLS: Suncoast Tampa
Originating MLS: Suncoast Tampa
Facts & features
Interior
Bedrooms & bathrooms
- Bedrooms: 3
- Bathrooms: 2
- Full bathrooms: 2
Primary bedroom
- Features: Walk-In Closet(s)
- Level: First
- Area: 204 Square Feet
- Dimensions: 12x17
Bedroom 2
- Features: Storage Closet
- Level: First
- Area: 100 Square Feet
- Dimensions: 10x10
Bedroom 3
- Features: Storage Closet
- Level: First
- Area: 100 Square Feet
- Dimensions: 10x10
Primary bathroom
- Features: Dual Sinks, Tub with Separate Shower Stall
- Level: First
- Area: 120 Square Feet
- Dimensions: 12x10
Bathroom 2
- Level: First
Balcony porch lanai
- Level: First
- Area: 380 Square Feet
- Dimensions: 38x10
Great room
- Level: First
- Area: 299 Square Feet
- Dimensions: 13x23
Kitchen
- Level: First
- Area: 99 Square Feet
- Dimensions: 9x11
Heating
- Central
Cooling
- Central Air
Appliances
- Included: Disposal, Electric Water Heater, Microwave, Range, Refrigerator, Washer
- Laundry: Inside, Laundry Room
Features
- Ceiling Fan(s), Tray Ceiling(s), Walk-In Closet(s)
- Flooring: Ceramic Tile, Laminate
- Doors: Sliding Doors
- Has fireplace: No
Interior area
- Total structure area: 1,978
- Total interior livable area: 1,523 sqft
Video & virtual tour
Property
Parking
- Total spaces: 2
- Parking features: Garage - Attached
- Attached garage spaces: 2
Features
- Levels: One
- Stories: 1
- Patio & porch: Rear Porch
- Exterior features: Irrigation System, Sidewalk
- Fencing: Fenced,Vinyl
Lot
- Size: 10,287 Square Feet
- Features: Oversized Lot
Details
- Parcel number: 192430760103030
- Zoning: P-D
- Special conditions: None
Construction
Type & style
- Home type: SingleFamily
- Property subtype: Single Family Residence
Materials
- Block, Concrete
- Foundation: Slab
- Roof: Shingle
Condition
- New construction: No
- Year built: 2011
Utilities & green energy
- Electric: Photovoltaics Third-Party Owned
- Sewer: Public Sewer
- Water: Public
- Utilities for property: BB/HS Internet Available, Cable Available, Electricity Connected, Public, Sewer Connected, Solar, Street Lights, Underground Utilities, Water Connected
Green energy
- Energy generation: Solar
Community & HOA
Community
- Features: Dog Park
- Pet fee: $0 monthly
- Subdivision: SAWGRASS PLANTATION PH 01A
HOA
- Has HOA: Yes
- Amenities included: Basketball Court, Clubhouse, Playground, Pool, Tennis Court(s)
- HOA fee: $114 monthly
- HOA name: Evan Holden
- HOA phone: 407-601-5280
Location
- Region: Orlando
Financial & listing details
- Price per square foot: $282/sqft
- Tax assessed value: $315,315
- Annual tax amount: $1,111
- Date on market: 5/11/2026
- Cumulative days on market: 115 days
- Listing terms: Cash,Conventional,FHA,VA Loan
- Ownership: Fee Simple
- Total actual rent: 0
- Electric utility on property: Yes
- Road surface type: Asphalt
Estimated market value
$421,900
$401,000 - $443,000
$2,412/mo
Price history
| Date | Event | Price |
|---|---|---|
| 8/10/2026 | Price change | $430,000+0%$282/sqft |
Source:  Stellar MLS #O6406177 Report a problem Stellar MLS #O6406177 Report a problem | ||
| 5/11/2026 | Listed for sale | $429,900$282/sqft |
Source: Stellar MLS #O6406177 Report a problem | ||
| 1/14/2026 | Listing removed | $429,900$282/sqft |
Source: Stellar MLS #O6355058 Report a problem | ||
| 12/3/2025 | Price change | $429,900+3.6%$282/sqft |
Source: Stellar MLS #O6355058 Report a problem | ||
| 10/24/2025 | Listed for sale | $415,000+48.2%$272/sqft |
Source: Stellar MLS #O6355058 Report a problem | ||
| 5/18/2020 | Sold | $280,000-1.8%$184/sqft |
Source: Public Record Report a problem | ||
| 5/15/2020 | Listed for sale | $285,000$187/sqft |
Source: NEXTHOME Z HOUSE REALTY #O5861256 Report a problem | ||
| 5/8/2020 | Pending sale | $285,000$187/sqft |
Source: NEXTHOME Z HOUSE REALTY #O5861256 Report a problem | ||
| 5/2/2020 | Listed for sale | $285,000+18.8%$187/sqft |
Source: NEXTHOME Z HOUSE REALTY #O5861256 Report a problem | ||
| 12/21/2017 | Sold | $240,000$158/sqft |
Source: Public Record Report a problem | ||
| 11/23/2017 | Listed for sale | $240,000+36.8%$158/sqft |
Source: LA ROSA REALTY, LLC #O5548744 Report a problem | ||
| 4/4/2011 | Sold | $175,500+401.4%$115/sqft |
Source: Public Record Report a problem | ||
| 11/29/2010 | Sold | $35,000$23/sqft |
Source: Public Record Report a problem | ||
Public tax history
| Year | Property taxes | Tax assessment |
|---|---|---|
| 2024 | $983 +6.9% | $77,449 +3% |
| 2023 | $919 +5% | $75,193 +3% |
| 2022 | $875 +1.2% | $73,003 +3% |
| 2021 | $865 -70.6% | $70,877 -65.2% |
| 2020 | $2,943 -1.5% | $203,728 -0.4% |
| 2019 | $2,988 +0.9% | $204,512 +1.9% |
| 2018 | $2,961 | $200,699 +15.1% |
| 2017 | $2,961 +37.7% | $174,308 +2.6% |
| 2016 | $2,150 +1.4% | $169,968 +5.3% |
| 2015 | $2,121 -1.4% | $161,404 +6.8% |
| 2014 | $2,151 +2.4% | $151,110 +8% |
| 2013 | $2,101 -1% | $139,856 -0.3% |
| 2012 | $2,122 +153.2% | $140,335 +367.8% |
| 2011 | $838 -4.1% | $30,000 -35.3% |
| 2010 | $874 | $46,374 -10.8% |
| 2009 | -- | $52,000 -25.7% |
| 2008 | $1,227 -13% | $70,000 -17.6% |
| 2007 | $1,411 | $85,000 |
Find assessor info on the county website
Monthly payment
Est. payment
Payment breakdown
Explore the cost of this home by adjusting the details. Changes won't be saved.Climate risks
Neighborhood: Meadow Woods
Nearby schools
Schools provided by the listing agent
- Elementary: Wetherbee Elementary School
- Middle: South Creek Middle
- High: Cypress Creek High
Source: Stellar MLS. This data may not be complete. We recommend contacting the local school district to confirm school assignments for this home.
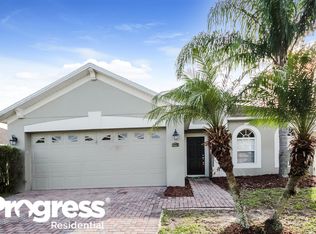
- $387,0004 bd2 ba1.7k sqft1662 Plantation Pointe Dr, Orlando, FL 32824Off Market
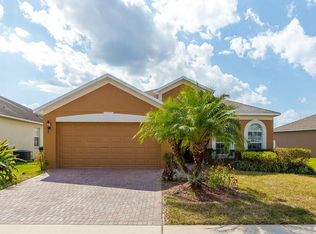
- $449,6004 bd2 ba1.8k sqft1728 Plantation Pointe Dr, Orlando, FL 32824Off Market
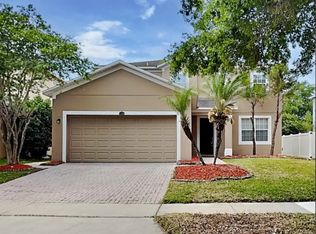
- $431,4003 bd3 ba1.7k sqft1688 Plantation Pointe Dr, Orlando, FL 32824Off Market
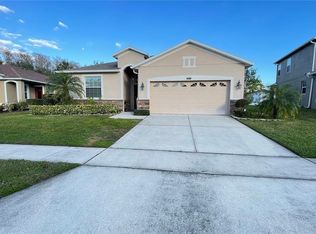
- $431,4003 bd3 ba1.7k sqft1683 Plantation Pointe Dr, Orlando, FL 32824Off Market
Similar homes

- $440,0003 bd2 ba1.6k sqft14112 QUEENSIDE ST, ORLANDO, FL 32824For Sale
 MLS ID #S5153421, Ana Terrero, TRANSCONTINENTAL REALTY GROUP,. Stellar MLS
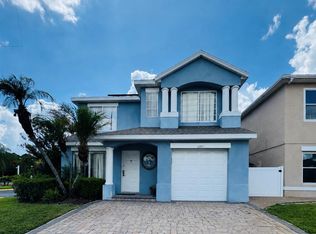
 - $435,0004 bd2 ba1.8k sqft12254 SANDY APPLE ROAD, ORLANDO, FL 32824For Sale
 MLS ID #S5139186, Ludhy Altamiranda-Fernandez, ROYAL REALTY REAL ESTATE, LLC. Stellar MLS
 - $405,0004 bd2 ba1.7k sqft2268 VICTORIA FALLS DRIVE, ORLANDO, FL 32824For Sale
 MLS ID #S5150090, Nelson Benavides, ALPHA HOMES & INVESTMENT, INC.. Stellar MLS
 - $404,9004 bd3 ba1.8k sqft1203 SANDESTIN WAY, ORLANDO, FL 32824For Sale
 MLS ID #S5154177, Adriana Cornejo, LA ROSA REALTY KISSIMMEE. Stellar MLS
 - $430,0004 bd3 ba1.8k sqft3114 STERN COURT, KISSIMMEE, FL 34743For SaleMLS ID #O6421025, Jenny Lizardo, LPT REALTY, LLC. Stellar MLS
- $430,0004 bd2 ba1.8k sqft3264 FAIRFIELD DRIVE, KISSIMMEE, FL 34743For SaleMLS ID #S5152998, Mariano Lanza Rodriguez, LARIMAR REALTY. Stellar MLS
- $338,9003 bd3 ba1.8k sqft1861 CHATHAM PLACE DRIVE, ORLANDO, FL 32824For SaleMLS ID #O6398435, Ana Brillon, COLDWELL BANKER REALTY. Stellar MLS
- $429,9993 bd2 ba1.4k sqft10707 PALAISEAU COURT, ORLANDO, FL 32825For SaleMLS ID #O6408658, Marianne Khozam, KELLER WILLIAMS WINTER PARK. Stellar MLS
- $394,9904 bd2 ba1.9k sqft3220 ABIAKA DRIVE, KISSIMMEE, FL 34743For SaleMLS ID #S5142733, Waddy Matos-Rogers, UPTOWN REAL ESTATE FIRM. Stellar MLS
- $426,5004 bd2 ba1.7k sqft2515 NOUVEAU WAY, KISSIMMEE, FL 34741For SaleMLS ID #S5151111, Neyla Alvarez, EXP REALTY LLC. Stellar MLS
- $469,9005 bd3 ba2.2k sqft3044 CAMINO REAL DRIVE S, KISSIMMEE, FL 34744For SaleMLS ID #O6406104, Georgie Ishaq, KELLER WILLIAMS CLASSIC. Stellar MLS
- $449,9003 bd2 ba1.5k sqft7005 TALBOT DR, ORLANDO, FL 32819For SaleMLS ID #O6428355, Brian Goodwin, ORLANDO REALTY & PROPERTY MGNT. Stellar MLS
- $309,9993 bd3 ba1.5k sqft10813 CORSICAN STREET #10, ORLANDO, FL 32824For SaleMLS ID #S5142920, Kelvin Flores, LA ROSA REALTY ORLANDO LLC. Stellar MLS
- $420,0003 bd4 ba2.2k sqft10730 SUNSET RIDGE LANE, ORLANDO, FL 32832For SaleMLS ID #S5155644, Natalia Cotto, ROMAN'S PRO REALTY LLC. Stellar MLS
- $400,0003 bd2 ba1.6k sqft1702 CYPRESS RIDGE DRIVE, ORLANDO, FL 32825For SaleMLS ID #O6379981, Jenny Forest Lin, AMERICAN DREAM HOMES INC. Stellar MLS
- $439,9903 bd2 ba2k sqft1044 NIN STREET, ORLANDO, FL 32835For SaleMLS ID #O6407207, Fernanda Oli Soares Santos de Oliveira, WRA BUSINESS & REAL ESTATE. Stellar MLS
- $425,0003 bd2 ba1.2k sqft1886 CLEMATIS LANE, WINTER PARK, FL 32792For SaleMLS ID #O6428045, Steven Greening, EXP REALTY LLC. Stellar MLS
- $390,9903 bd3 ba1.7k sqft(Undisclosed Address), ORLANDO, FL 32832For SaleMLS ID #O6400537, Hirilda Ferrer, MR VARGAS PROPERTY MANAGEMENT LLC. Stellar MLS
- $420,0004 bd2 ba1.9k sqft2600 WADEVIEW LOOP, ST CLOUD, FL 34769For SaleMLS ID #S5150774, Maria Ochoa Rondon, FLORIDA REALTY INVESTMENTS. Stellar MLS
- $432,0004 bd2 ba1.7k sqft2489 BULRUSH DRIVE, ST CLOUD, FL 34769For SaleMLS ID #S5148864, Rena German, GOLDEN KEY REAL ESTATE GROUP. Stellar MLS
