One or more photo(s) has been virtually staged. For Sale – Elegant Townhome at 2922 Fielwood Circle, St. Cloud, Florida Welcome to 2922 Fielwood Circle — a beautifully maintained two-story townhome offering the perfect blend of comfort, functionality and modern style. This spacious residence features three well-appointed bedrooms across two levels of thoughtfully designed living space, ideal for families, professionals or investors seeking a low-maintenance lifestyle in a desirable location. Enjoy a bright open floor plan, a contemporary kitchen with quality finishes, and inviting living areas that provide the perfect setting for relaxation or entertaining. The home’s layout ensures privacy and convenience, with all bedrooms offering generous storage and natural light. Location & Nearby Amenities: Situated in a quiet, well-connected community in St. Cloud, the property offers easy access to major roadways. Just minutes away from community green space and trails, including Peghorn Nature Park and Trails — a 58-acre passive park featuring nature walks and educational features. City of St. Cloud Close to the charming downtown of St. Cloud, with historic sites such as the St. Cloud Heritage Museum and the Grand Army of the Republic Memorial Hall, giving the area cultural depth and community character. Within easy reach of schools, shopping, dining and all the conveniences of modern life — while still offering the tranquility of suburban living. Whether you’re looking for your next home or a smart investment opportunity, this townhome delivers exceptional value and modern living in one of Central Florida’s most appealing communities. Schedule your private showing today and experience all that this beautiful townhome.
For sale
$340,000
2922 FIELDWOOD CIRCLE, ST CLOUD, FL 34772
3beds
1,884sqft
:
Get pre-qualified$2,438/mo
Townhouse
Built in 2022
4,356 Square Feet Lot
$336,800 Zestimate®
$180/sqft
$200/mo HOA
What's special
Three well-appointed bedroomsSpacious residenceBright open floor planBeautifully maintained two-story townhomeThoughtfully designed living space
- 263 days |
- 42 |
- 2 |
Zillow last checked:
Listing updated:
Listed by:
Erika Garcia De Caso 321-438-6076,
LIFESTYLE INTERNATIONAL REALTY 305-809-8085,
Jenny Caso 407-694-9682,
LIFESTYLE INTERNATIONAL REALTY
Source: Stellar MLS,MLS#: S5138317 Originating MLS: Osceola
Originating MLS: Osceola
Facts & features
Interior
Bedrooms & bathrooms
- Bedrooms: 3
- Bathrooms: 3
- Full bathrooms: 2
- 1/2 bathrooms: 1
Primary bedroom
- Features: Walk-In Closet(s)
- Level: Second
- Area: 144 Square Feet
- Dimensions: 12x12
Bedroom 1
- Features: Walk-In Closet(s)
- Level: Second
- Area: 156 Square Feet
- Dimensions: 12x13
Bedroom 2
- Features: Built-in Closet
- Level: Second
- Area: 120 Square Feet
- Dimensions: 10x12
Bathroom 1
- Level: First
- Area: 32 Square Feet
- Dimensions: 8x4
Bathroom 2
- Level: Second
- Area: 110 Square Feet
- Dimensions: 10x11
Bathroom 3
- Level: Second
- Area: 90 Square Feet
- Dimensions: 9x10
Balcony porch lanai
- Level: First
- Area: 100 Square Feet
- Dimensions: 10x10
Dining room
- Level: First
Family room
- Level: First
- Area: 110 Square Feet
- Dimensions: 10x11
Kitchen
- Level: First
Laundry
- Level: Second
- Area: 100 Square Feet
- Dimensions: 10x10
Living room
- Level: First
Heating
- Central
Cooling
- Central Air
Appliances
- Included: Convection Oven, Cooktop, Dishwasher, Disposal
- Laundry: Laundry Room
Features
- Ceiling Fan(s)
- Flooring: Carpet, Laminate
- Has fireplace: No
- Common walls with other units/homes: Corner Unit
Interior area
- Total structure area: 2,412
- Total interior livable area: 1,884 sqft
Video & virtual tour
Property
Parking
- Total spaces: 1
- Parking features: Garage
- Garage spaces: 1
Features
- Levels: Two
- Stories: 2
- Exterior features: Irrigation System
- Has view: Yes
- View description: Pond
- Has water view: Yes
- Water view: Pond
- Waterfront features: Pond
Lot
- Size: 4,356 Square Feet
Details
- Parcel number: 192631016400010110
- Zoning: X
- Special conditions: None
Construction
Type & style
- Home type: Townhouse
- Property subtype: Townhouse
Materials
- Concrete
- Foundation: Block, Slab
- Roof: Shingle
Condition
- New construction: No
- Year built: 2022
Details
- Builder name: Highland Homes
Utilities & green energy
- Sewer: Public Sewer
- Water: Public
- Utilities for property: Cable Connected
Community & HOA
Community
- Features: Community Mailbox, Sidewalks
- Pet fee: $0 monthly
- Subdivision: GRAMERCY FARMS PH 6
HOA
- Has HOA: Yes
- Services included: Maintenance Structure
- HOA fee: $200 monthly
- HOA name: Wendy Pike
- Second HOA name: Wendy Pike
Location
- Region: Saint Cloud
Financial & listing details
- Price per square foot: $180/sqft
- Tax assessed value: $275,000
- Annual tax amount: $5,510
- Date on market: 11/10/2025
- Cumulative days on market: 267 days
- Listing terms: Assumable,Cash,Conventional,FHA,VA Loan
- Ownership: Fee Simple
- Total actual rent: 0
- Road surface type: Asphalt
Estimated market value
$336,800
$320,000 - $354,000
$2,375/mo
Price history
| Date | Event | Price |
|---|---|---|
| 1/17/2026 | Price change | $340,000-6.8%$180/sqft |
Source:  Stellar MLS #S5138317 Report a problem Stellar MLS #S5138317 Report a problem | ||
| 11/14/2025 | Listed for sale | $365,000+31.8%$194/sqft |
Source: Stellar MLS #S5138317 Report a problem | ||
| 3/4/2022 | Sold | $276,900$147/sqft |
Source: Public Record Report a problem | ||
Public tax history
| Year | Property taxes | Tax assessment |
|---|---|---|
| 2025 | $5,546 +0.6% | $275,000 -1.8% |
| 2024 | $5,511 -4.4% | $280,100 -4.6% |
| 2023 | $5,762 +283% | $293,700 +1871.1% |
| 2022 | $1,504 +79.6% | $14,900 |
| 2021 | $838 -0.3% | $14,900 |
| 2020 | $840 +6% | $14,900 |
| 2019 | $793 | $14,900 |
Find assessor info on the county website
Monthly payment
Est. payment
Payment breakdown
Explore the cost of this home by adjusting the details. Changes won't be saved.Climate risks
Neighborhood: 34772
Nearby schools
GreatSchools rating
- 5/10Hickory Tree Elementary SchoolGrades: PK-5Distance: 1.5 mi
- 6/10Middle School AAGrades: 6-8Distance: 6.2 mi
- 5/10Harmony High SchoolGrades: 9-12Distance: 6.1 mi
- $287,8003 bd3 ba1.7k sqft2920 Fieldwood Cir, Saint Cloud, FL 34772Off Market

- $301,1003 bd2 ba1.8k sqft2924 Fieldwood Cir, Saint Cloud, FL 34772Off Market
- $285,3003 bd2 ba1.7k sqft2918 Fieldwood Cir, Saint Cloud, FL 34772Off Market
- $285,6003 bd2 ba1.7k sqft2916 Fieldwood Cir, Saint Cloud, FL 34772Off Market
- $283,2003 bd2 ba1.7k sqft2926 Fieldwood Cir, Saint Cloud, FL 34772Off Market
- $281,7003 bd2 ba1.7k sqft2928 Fieldwood Cir, Saint Cloud, FL 34772Off Market
- $301,7003 bd2 ba1.8k sqft2914 Fieldwood Cir, Saint Cloud, FL 34772Off Market
- $283,7003 bd3 ba1.7k sqft2930 Fieldwood Cir, Saint Cloud, FL 34772Off Market
A local agent can set up tours, give advice and negotiate with sellers.
Similar homes
- $370,0004 bd2 ba1.8k sqft4548 ORCHARD GROVE ROAD, ST CLOUD, FL 34772For Sale
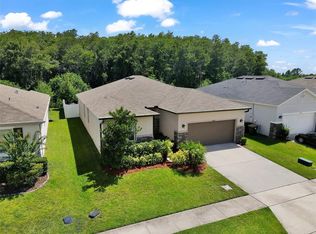
 MLS ID #S5145444, Tanya Vyushkina, IMPERIAL REALTY OF FLORIDA INC. Stellar MLS
 - $412,5003 bd2 ba1.8k sqft5087 TWIN LAKES BOULEVARD, ST CLOUD, FL 34772For Sale
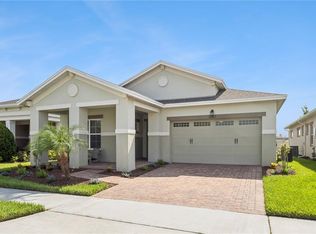 MLS ID #O6426759, Ally Beloat, ORANGE SLICE PROPERTIES. Stellar MLS
 - $333,9903 bd3 ba1.4k sqft777 PRESTON COVE DRIVE, ST CLOUD, FL 34771New Construction
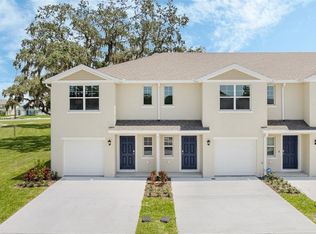 MLS ID #O6429549, Stephen Cline, DR HORTON REALTY OF CENTRAL FLORIDA LLC. Stellar MLS
 - $374,9004 bd2 ba1.8k sqft3809 ENCHANTMENT LANE, ST CLOUD, FL 34772For Sale
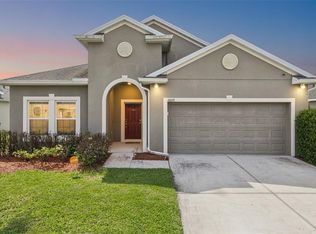 MLS ID #O6418542, Steven Horner, RE/MAX PRIME PROPERTIES. Stellar MLS
 - $399,9993 bd2 ba1.9k sqft5141 CHICKADEE ST, ST CLOUD, FL 34771For SaleMLS ID #O6427664, David Berlant, KELLER WILLIAMS REALTY AT THE PARKS. Stellar MLS
- $350,0004 bd3 ba1.7k sqft4880 POOLSIDE DRIVE, ST CLOUD, FL 34769For SaleMLS ID #O6409667, Kevin Kendrick, EXP REALTY LLC. Stellar MLS
- $340,0003 bd3 ba1.6k sqft1779 RED CANYON DRIVE, KISSIMMEE, FL 34744For SaleMLS ID #S5142388, Luceyda Rodriguez Otero, AGENT TRUST REALTY CORPORATION. Stellar MLS
- $399,9904 bd2 ba1.8k sqft3610 MALAWI TRAIL, ST CLOUD, FL 34772New ConstructionStellar MLS
- $389,9904 bd2 ba1.8k sqft3479 MALAWI TRAIL, ST CLOUD, FL 34772New ConstructionStellar MLS
- $356,0003 bd2 ba1.6k sqft5882 HERDER ROAD, ST CLOUD, FL 34771For SaleMLS ID #S5149622, Sol Peinado, LPT REALTY, LLC. Stellar MLS
- $319,9903 bd3 ba1.4k sqft761 PRESTON COVE DRIVE, ST CLOUD, FL 34771New ConstructionStellar MLS
- $326,0253 bd3 ba1.4k sqft725 PRESTON COVE DRIVE, ST CLOUD, FL 34771New ConstructionStellar MLS
- $370,0003 bd3 ba1.5k sqft2163 CRYSTAL BELL STREET, ORLANDO, FL 32824For SaleMLS ID #S5154387, Carmen Torres Berra, LEVO REAL ESTATE LLC. Stellar MLS
- $314,9903 bd3 ba1.4k sqft792 PRESTON COVE DRIVE, ST CLOUD, FL 34771New ConstructionStellar MLS
- $314,9903 bd3 ba1.4k sqft796 PRESTON COVE DRIVE, ST CLOUD, FL 34771New ConstructionStellar MLS
- $355,5004 bd2 ba1.8k sqft5805 ARBORETUM STREET, ST CLOUD, FL 34771For SaleMLS ID #O6420266, Veronica Figueroa, EXP REALTY LLC. Stellar MLS
- $330,0003 bd3 ba1.5k sqft3609 ANIBAL STREET, KISSIMMEE, FL 34746For SaleMLS ID #S5131521, Fabio Gilbeaux, ADVANCE FLORIDA REALTY, INC.. Stellar MLS
- $404,9954 bd2 ba1.8k sqft2076 TAY WES DR, ST CLOUD, FL 34771For SaleMLS ID #S5149306, Maribell Cruz, LPT REALTY, LLC. Stellar MLS
- $420,0004 bd2 ba1.8k sqft4498 PICKEREL WEED, ST CLOUD, FL 34772For SaleMLS ID #R4911124, Leandro Gularte, PATER DOMUS REAL ESTATE LLC. Stellar MLS
- $349,9003 bd3 ba1.5k sqft2403 SEDGE GRASS WAY, ORLANDO, FL 32824For SaleMLS ID #S5144991, Yornelly Sanchez Manrique, LEVO REAL ESTATE LLC. Stellar MLS
