BACK ON MARKET, BUYER UNABLE CLOSE | PRICE BELOW VA APPRAISAL | NEW A/C 2025 | $40K+ IN UPGRADES | EXPANDED PAVER PATIO | COVERED OUTDOOR LIVING AREA | HURRICANE PANELS INCLUDED. Move-in ready and meticulously maintained, this 3-bedroom, 2-bath home offers a rare combination of meaningful upgrades, privacy, and exceptional outdoor living. The previous buyer was unable to complete the purchase due to financial circumstances, creating a new opportunity for qualified buyers. One of the home’s standout features is the backyard: an EXPANDED PAVER PATIO, FULL PVC PRIVACY FENCE, screened lanai, and CUSTOM COVERED OUTDOOR LIVING AREA complete with ceiling fans, lighting, and blackout curtains—creating an ideal space for entertaining, outdoor dining, and year-round Florida living. Inside, you’ll find a bright split-bedroom floor plan, quartz countertops and backsplash, stainless steel appliances, luxury vinyl flooring, tastefully refreshed bathrooms with updated lighting, fixtures, and decorative accent features, and a spacious primary suite overlooking the backyard with dual sinks, a soaking tub, separate shower, and walk-in closet. Additional highlights include a NEW A/C SYSTEM (2025), beautiful pond views, a two-car garage, and a COMPLETE HURRICANE PROTECTION PACKAGE with CUSTOM-FITTED ALUMINUM PANELS for all exterior-facing openings. Designed specifically for the home, these lightweight yet durable panels are easy to store, handle, and install when needed, providing reliable storm protection and valuable peace of mind during Florida’s storm season. The complete hurricane protection package will convey with the property. Conveniently located close to grocery stores, pharmacies, shopping, dining, and everyday conveniences, with easy access to NARCOOSSEE ROAD, FLORIDA’S TURNPIKE, ORLANDO INTERNATIONAL AIRPORT, Lake Nona, downtown Orlando, and Central Florida’s most popular attractions. Last picture was digitally enhanced and virtually staged for illustrative purposes. Schedule your private showing today!
For sale
Price cut: $400 (7/16)
$354,500
2962 HARLOW AVENUE, ST CLOUD, FL 34772
3beds
1,527sqft
:
Get pre-qualified$2,342/mo
Single Family Residence
Built in 2018
6,970 Square Feet Lot
$-- Zestimate®
$232/sqft
$9/mo HOA
What's special
Screened lanaiTwo-car garageFull pvc privacy fenceBright split-bedroom floor planExpanded paver patioBeautiful pond viewsLuxury vinyl flooring
- 127 days |
- 426 |
- 35 |
Zillow last checked:
Listing updated:
Listed by:
Patricia Camacho 407-488-7321,
FLORIDA REALTY INVESTMENTS 407-207-2220
Source: Stellar MLS,MLS#: O6392777 Originating MLS: Orlando Regional
Originating MLS: Orlando Regional
Facts & features
Interior
Bedrooms & bathrooms
- Bedrooms: 3
- Bathrooms: 2
- Full bathrooms: 2
Rooms
- Room types: Utility Room
Primary bedroom
- Features: Walk-In Closet(s)
- Level: First
- Area: 180 Square Feet
- Dimensions: 15x12
Bedroom 2
- Features: Built-in Closet
- Level: First
- Area: 143 Square Feet
- Dimensions: 13x11
Bedroom 3
- Features: Built-in Closet
- Level: First
- Area: 156 Square Feet
- Dimensions: 13x12
Dining room
- Level: First
- Area: 154 Square Feet
- Dimensions: 11x14
Kitchen
- Features: Breakfast Bar, Pantry
- Level: First
- Area: 150 Square Feet
- Dimensions: 15x10
Living room
- Level: First
- Area: 208 Square Feet
- Dimensions: 16x13
Heating
- Central
Cooling
- Central Air
Appliances
- Included: Dishwasher, Disposal, Dryer, Electric Water Heater, Freezer, Microwave, Range, Refrigerator, Washer
- Laundry: Laundry Room
Features
- Ceiling Fan(s), Eating Space In Kitchen, Thermostat, Walk-In Closet(s)
- Flooring: Carpet, Laminate, Vinyl
- Doors: Sliding Doors
- Has fireplace: No
Interior area
- Total structure area: 2,086
- Total interior livable area: 1,527 sqft
Video & virtual tour
Property
Parking
- Total spaces: 2
- Parking features: Garage Door Opener
- Garage spaces: 2
Features
- Levels: One
- Stories: 1
- Patio & porch: Front Porch, Patio, Rear Porch, Screened
- Exterior features: Irrigation System, Private Yard, Rain Gutters, Sidewalk
- Fencing: Fenced,Vinyl
- Has view: Yes
- View description: Water, Pond
- Has water view: Yes
- Water view: Water,Pond
Lot
- Size: 6,970 Square Feet
- Residential vegetation: Mature Landscaping
Details
- Additional structures: Other
- Parcel number: 192631016100012220
- Zoning: RES
- Special conditions: None
Construction
Type & style
- Home type: SingleFamily
- Architectural style: Florida
- Property subtype: Single Family Residence
Materials
- Block, Stucco
- Foundation: Slab
- Roof: Shingle
Condition
- New construction: No
- Year built: 2018
Utilities & green energy
- Sewer: Public Sewer
- Water: Public
- Utilities for property: Cable Connected, Public
Community & HOA
Community
- Pet fee: $0 monthly
- Subdivision: GRAMERCY FARMS PH 4
HOA
- Has HOA: Yes
- HOA fee: $9 monthly
- HOA name: Rizzetta and Company, Inc
- Second HOA name: Gramercy Farms Master Association
- Second HOA phone: 407-472-2471
Location
- Region: Saint Cloud
Financial & listing details
- Price per square foot: $232/sqft
- Tax assessed value: $299,400
- Annual tax amount: $6,679
- Date on market: 3/26/2026
- Cumulative days on market: 112 days
- Listing terms: Cash,Conventional,FHA,VA Loan
- Ownership: Fee Simple
- Total actual rent: 0
- Road surface type: Asphalt, Paved
Estimated market value
Not available
Estimated sales range
Not available
Not available
Price history
| Date | Event | Price |
|---|---|---|
| 7/16/2026 | Price change | $354,500-0.1%$232/sqft |
Source:  Stellar MLS #O6392777 Report a problem Stellar MLS #O6392777 Report a problem | ||
| 6/26/2026 | Price change | $354,900-1.4%$232/sqft |
Source: Stellar MLS #O6392777 Report a problem | ||
| 6/17/2026 | Price change | $359,900+1.4%$236/sqft |
Source: Stellar MLS #O6392777 Report a problem | ||
| 6/1/2026 | Pending sale | $354,900$232/sqft |
Source: Stellar MLS #O6392777 Report a problem | ||
| 5/7/2026 | Price change | $354,900-1.4%$232/sqft |
Source: Stellar MLS #O6392777 Report a problem | ||
| 4/25/2026 | Price change | $359,900-0.9%$236/sqft |
Source: Stellar MLS #O6392777 Report a problem | ||
| 4/16/2026 | Price change | $363,000-1.4%$238/sqft |
Source: Stellar MLS #O6392777 Report a problem | ||
| 3/26/2026 | Listed for sale | $368,000+8.2%$241/sqft |
Source: Stellar MLS #O6392777 Report a problem | ||
| 12/21/2024 | Listing removed | $340,000-0.7%$223/sqft |
Source: Stellar MLS #S5059531 Report a problem | ||
| 12/21/2023 | Listing removed | -- |
Source: Stellar MLS #S5059531 Report a problem | ||
| 12/21/2021 | Sold | $342,500+0.7%$224/sqft |
Source: Public Record Report a problem | ||
| 12/5/2021 | Pending sale | $340,000$223/sqft |
Source: Stellar MLS #S5059531 Report a problem | ||
| 11/27/2021 | Listed for sale | $340,000+56.2%$223/sqft |
Source: Stellar MLS #S5059531 Report a problem | ||
| 9/26/2018 | Sold | $217,700$143/sqft |
Source: Public Record Report a problem | ||
Public tax history
| Year | Property taxes | Tax assessment |
|---|---|---|
| 2025 | $6,679 -7.5% | $299,400 +0.5% |
| 2024 | $7,220 +2% | $297,900 -0.8% |
| 2023 | $7,082 +8.3% | $300,200 +15.6% |
| 2022 | $6,538 +48.5% | $259,700 +26.6% |
| 2021 | $4,402 +0.6% | $205,200 +6.4% |
| 2020 | $4,376 -12.4% | $192,900 +3.8% |
| 2019 | $4,993 | $185,900 +364.8% |
| 2018 | $4,993 | $40,000 |
Find assessor info on the county website
Monthly payment
Est. payment
Payment breakdown
Explore the cost of this home by adjusting the details. Changes won't be saved.Climate risks
Neighborhood: 34772
Nearby schools
GreatSchools rating
- 5/10Hickory Tree Elementary SchoolGrades: PK-5Distance: 1.5 mi
- 6/10Middle School AAGrades: 6-8Distance: 6.5 mi
- 5/10Harmony High SchoolGrades: 9-12Distance: 6.5 mi
Schools provided by the listing agent
- Elementary: Hickory Tree Elem
- Middle: Harmony Middle
- High: Harmony High
Source: Stellar MLS. This data may not be complete. We recommend contacting the local school district to confirm school assignments for this home.
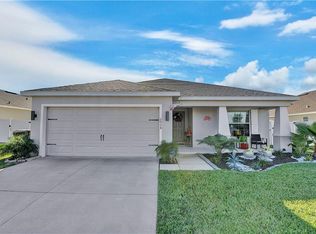
- $356,7004 bd2 ba1.7k sqft2958 Harlow Ave, Saint Cloud, FL 34772Off Market
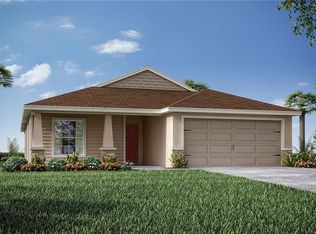
- $355,0004 bd2 ba1.7k sqft2966 Harlow Ave, Saint Cloud, FL 34772Off Market
- $362,1004 bd2 ba1.7k sqft4522 Calumet Dr, Saint Cloud, FL 34772Off Market
- $375,0003 bd2 ba1.9k sqft2954 Harlow Ave, Saint Cloud, FL 34772Sold

- $391,8004 bd3 ba2k sqft2970 Harlow Ave, Saint Cloud, FL 34772Off Market
- $412,4004 bd3 ba2.3k sqft4526 Calumet Dr, Saint Cloud, FL 34772Off Market
- $365,6004 bd2 ba1.7k sqft4514 Calumet Dr, Saint Cloud, FL 34772Off Market
- $369,3004 bd2 ba1.7k sqft2950 Harlow Ave, Saint Cloud, FL 34772Off Market
A local agent can set up tours, give advice and negotiate with sellers.
Similar homes
- $349,9003 bd2 ba1.8k sqft2809 SHELBURNE WAY, ST CLOUD, FL 34772For Sale

 MLS ID #S5151282, Kevin Waldbieser, ALL STAR PROPERTIES OF CENTRAL. Stellar MLS
 - $370,0004 bd2 ba1.8k sqft4548 ORCHARD GROVE ROAD, ST CLOUD, FL 34772For Sale
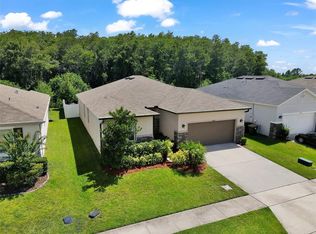 MLS ID #S5145444, Tanya Vyushkina, IMPERIAL REALTY OF FLORIDA INC. Stellar MLS
 - $349,9903 bd2 ba1.5k sqft3166 SWEET ACRES PLACE, ST CLOUD, FL 34772For Sale
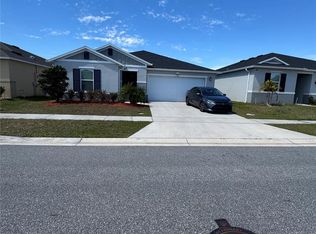 MLS ID #S5143876, Nidia Reyes, MY REALTY GROUP, LLC.. Stellar MLS
 - $340,0003 bd3 ba1.8k sqft2922 FIELDWOOD CIRCLE, ST CLOUD, FL 34772For Sale
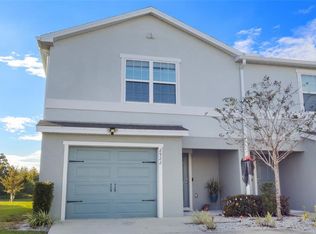 MLS ID #S5138317, Erika Garcia De Caso, LIFESTYLE INTERNATIONAL REALTY. Stellar MLS
 - $375,0003 bd2 ba1.7k sqft2190 BUR OAK BLVD, ST CLOUD, FL 34771For SaleMLS ID #O6399463, Stacie Brown Kelly, KELLER WILLIAMS ADVANTAGE REALTY. Stellar MLS
- $419,9904 bd3 ba2k sqft2975 PARKFIELD ROAD, ST CLOUD, FL 34772For SaleMLS ID #O6420514, Pedro Pipia, AROD PARTNERS REALTY. Stellar MLS
- $356,0003 bd2 ba1.6k sqft5882 HERDER ROAD, ST CLOUD, FL 34771For SaleMLS ID #S5149622, Sol Peinado, LPT REALTY, LLC. Stellar MLS
- $429,0003 bd3 ba2k sqft3946 WIND DANCER CIRCLE, ST CLOUD, FL 34772For SaleMLS ID #G5113499, Jose Pimentel, BRAZA HOMES. Stellar MLS
- $355,0003 bd2 ba1.4k sqft1988 TRAVERSE WAY, KISSIMMEE, FL 34746For SaleMLS ID #O6419097, Neil Guyadeen, PA, KELLER WILLIAMS ADVANTAGE III. Stellar MLS
- $419,9904 bd2 ba1.8k sqft5406 PINE LILLY DR, ST CLOUD, FL 34771For SaleMLS ID #S5151230, Christine Johnson, SHOWPLACE REALTY, INC.. Stellar MLS
- $345,0003 bd2 ba1.6k sqft2079 SHANNON LAKES BOULEVARD, KISSIMMEE, FL 34743For SaleMLS ID #O6419905, Vimi Gobin, PINNACLE SIGNATURE REALTY LLC. Stellar MLS
- $435,0003 bd2 ba2k sqft1994 SPRING SHOWER CIRCLE, KISSIMMEE, FL 34744New ConstructionMLS ID #S5153955, Emilio Cardenal, Jr., INTERINVESTMENTS REALTY, INC.. Stellar MLS
- $410,0004 bd2 ba1.8k sqft415 TALISI LOOP, ST CLOUD, FL 34771For SaleMLS ID #O6416531, Maria Fernandez, LA ROSA REALTY CENTRAL FLORIDA LLC. Stellar MLS
- $325,0003 bd3 ba1.4k sqft2755 BRIE HAMMOCK BEND, HARMONY, FL 34773For SaleMLS ID #S5143802, Ruth Hidalgo, GRAHAM REALTY INC. Stellar MLS
- $369,0003 bd2 ba1.6k sqft4002 BOUGAINVILLEA PLACE, KISSIMMEE, FL 34746For SaleMLS ID #S5134207, Byron Barguil, LA ROSA REALTY INTERNACIONAL L. Stellar MLS
- $391,9903 bd3 ba1.5k sqft1301 WYCLIFFE WAY, ST CLOUD, FL 34771For SaleMLS ID #S5142623, Liset Molina Pina, PROELITE REALTY LLC. Stellar MLS
- $399,9994 bd2 ba1.9k sqft3402 GREAT POND DRIVE, KISSIMMEE, FL 34746For SaleMLS ID #O6409354, Nilyem Padron, BEEHOUSE REALTY, LLC.. Stellar MLS
- $375,0004 bd2 ba1.8k sqft107 IGUALA DRIVE, KISSIMMEE, FL 34743For SaleMLS ID #S5145868, Sandra Mercado, EXP REALTY LLC. Stellar MLS
- $388,5003 bd3 ba2k sqft1959 SUMMER SERENITY DRIVE, KISSIMMEE, FL 34744For SaleMLS ID #S5151902, Lymaris Perez, HOMETRUST REALTY GROUP. Stellar MLS
- $386,9904 bd2 ba1.9k sqft2860 BOATING BOULEVARD, KISSIMMEE, FL 34746For SaleMLS ID #S5146545, Ana Manzo, AGENT TRUST REALTY CORPORATION. Stellar MLS
