Welcome to 2975 Parkfield Rd, a stunning 4-bedroom, 3-bath home built in 2020 and offering 2,098 square feet of beautifully designed living space in a convenient St. Cloud location. From the moment you walk in, this home delivers the perfect blend of comfort, space, and functionality with an inviting open layout ideal for entertaining, everyday living, and hosting family or guests. The spacious living areas flow naturally throughout the home, while the well-sized bedrooms offer flexibility for a growing family, home office, guest suite, or private retreat. Sitting on a 6,098 sq ft lot, the backyard provides the perfect space to relax, entertain, and enjoy the Florida lifestyle. Conveniently located near shopping, dining, schools, parks, major roadways, and everything St. Cloud has to offer, this move-in ready home is a must-see opportunity for buyers looking for space, comfort, and location. Schedule your private showing today!
For sale
Price cut: $9K (9/23)
$399,990
2975 PARKFIELD ROAD, ST CLOUD, FL 34772
4beds
2,098sqft
Stock Cooperative, Single Family Residence
Built in 2020
-- sqft lot
$396,500 Zestimate®
$191/sqft
$100/mo HOA
What's special
Well-sized bedrooms offer flexibility
- 90 days
- 80
- 3
Zillow last checked:
Listing updated:
Listed by:
Pedro Pipia 321-946-7629,
AROD PARTNERS REALTY 407-627-7621
Source: Stellar MLS,MLS#: O6420514 Originating MLS: Osceola
Originating MLS: Osceola
Facts & features
Interior
Bedrooms & bathrooms
- Bedrooms: 4
- Bathrooms: 3
- Full bathrooms: 3
Primary bedroom
- Features: Walk-In Closet(s)
- Level: First
Bedroom 1
- Features: Built-in Closet
- Level: First
Bedroom 2
- Features: Built-in Closet
- Level: First
Bedroom 3
- Features: Built-in Closet
- Level: First
Primary bathroom
- Level: First
Bathroom 2
- Level: First
Balcony porch lanai
- Level: First
Kitchen
- Level: First
Living room
- Level: First
Heating
- Electric
Cooling
- Central Air
Appliances
- Included: Cooktop, Dishwasher, Disposal, Electric Water Heater, Exhaust Fan, Freezer, Ice Maker, Microwave, Range Hood, Refrigerator
- Laundry: Laundry Room
Features
- Living Room/Dining Room Combo, Primary Bedroom Main Floor, Solid Surface Counters, Solid Wood Cabinets, Thermostat, Walk-In Closet(s)
- Flooring: Carpet, Ceramic Tile
- Has fireplace: No
Interior area
- Total structure area: 2,749
- Total interior livable area: 2,098 sqft
Video & virtual tour
Property
Parking
- Total spaces: 2
- Parking features: Garage - Attached
- Attached garage spaces: 2
Features
- Levels: One
- Stories: 1
- Patio & porch: Covered
- Exterior features: Private Yard, Sidewalk, Sprinkler Metered
Lot
- Size: 6,098 Square Feet
- Features: Private, Sidewalk
Details
- Parcel number: 192631021500011430
- Zoning: X
- Special conditions: None
Construction
Type & style
- Home type: Cooperative
- Property subtype: Stock Cooperative, Single Family Residence
Materials
- Block
- Foundation: Block
- Roof: Shingle
Condition
- Completed
- New construction: No
- Year built: 2020
Utilities & green energy
- Electric: Photovoltaics Seller Owned
- Sewer: Public Sewer
- Water: Public
- Utilities for property: Cable Available, Electricity Available, Fiber Optics, Fire Hydrant, Sewer Connected, Solar, Street Lights, Water Available
Green energy
- Energy generation: Solar
Community & HOA
Community
- Features: Clubhouse
- Pet fee: $0 monthly
- Subdivision: HICKORY GROVE PH 2
HOA
- Has HOA: Yes
- HOA fee: $100 monthly
- HOA name: Jedi Managment
- HOA phone: 689-204-2057
Location
- Region: Saint Cloud
Financial & listing details
- Price per square foot: $191/sqft
- Tax assessed value: $356,700
- Annual tax amount: $8,086
- Date on market: 6/29/2026
- Cumulative days on market: 91 days
- Listing terms: Cash,Conventional,FHA,VA Loan
- Ownership: Co-op
- Total actual rent: 0
- Electric utility on property: Yes
- Road surface type: Paved, Asphalt
Estimated market value
$396,500
$377,000 - $416,000
$2,560/mo
Price history
| Date | Event | Price |
|---|---|---|
| 9/23/2026 | Price change | $399,990-2.2%$191/sqft |
Source:  Stellar MLS #O6420514 Report a problem Stellar MLS #O6420514 Report a problem | ||
| 8/25/2026 | Price change | $409,000-2.6%$195/sqft |
Source: Stellar MLS #O6420514 Report a problem | ||
| 6/29/2026 | Listed for sale | $419,990+56%$200/sqft |
Source: Stellar MLS #O6420514 Report a problem | ||
| 6/10/2020 | Sold | $269,200$128/sqft |
Source: Public Record Report a problem | ||
Public tax history
| Year | Property taxes | Tax assessment |
|---|---|---|
| 2025 | $8,086 -2.6% | $356,700 -3.4% |
| 2024 | $8,302 +2.5% | $369,200 -2.4% |
| 2023 | $8,101 +11% | $378,100 +29.2% |
| 2022 | $7,301 +68.8% | $292,600 +24.8% |
| 2021 | $4,326 +454.6% | $234,500 +458.3% |
| 2020 | $780 +97.4% | $42,000 +100% |
| 2019 | $395 | $21,000 |
Find assessor info on the county website
Monthly payment
Est. payment
Payment breakdown
Explore the cost of this home by adjusting the details. Changes won't be saved.Climate risks
Neighborhood: 34772
Nearby schools
Schools provided by the listing agent
- Elementary: Hickory Tree Elem
- Middle: Harmony Middle
- High: Harmony High
Source: Stellar MLS. This data may not be complete. We recommend contacting the local school district to confirm school assignments for this home.
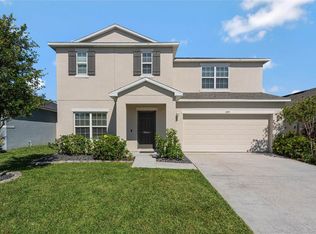
Similar homes
- $370,0004 bd2 ba1.8k sqft4548 ORCHARD GROVE ROAD, ST CLOUD, FL 34772For Sale
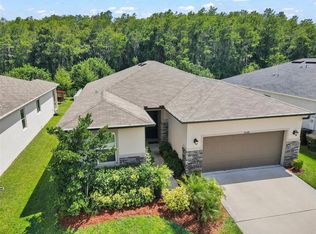
 MLS ID #S5145444, Tanya Vyushkina, IMPERIAL REALTY OF FLORIDA INC. Stellar MLS
 - $465,0004 bd3 ba2.3k sqft4539 CALUMET DRIVE, ST CLOUD, FL 34772For Sale
 MLS ID #O6419350, Glenis Galindo, LPT REALTY, LLC. Stellar MLS
 - $405,0004 bd2 ba1.8k sqft3517 VEGA CREEK DRIVE, ST CLOUD, FL 34772For Sale
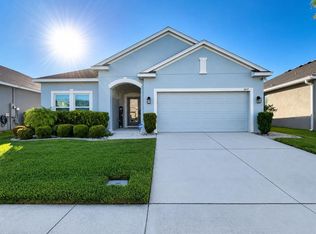 MLS ID #S5154255, Jeimaries Akim, HOMETRUST REALTY GROUP. Stellar MLS
 - $449,0003 bd2 ba1.8k sqft2720 GREENLANDS STREET, ST CLOUD, FL 34772For Sale
 MLS ID #O6427840, Trisha Deokinandan, ALORA REALTY GROUP INC. Stellar MLS
 - $409,9004 bd3 ba2.6k sqft3986 BAJA DRIVE, ST CLOUD, FL 34772For SaleMLS ID #S5147286, Norquy Pagan, NONA LEGACY POWERED BY LA ROSA. Stellar MLS
- $389,9904 bd2 ba2k sqft5006 RIVERSIDE WAY, ST CLOUD, FL 34771For SaleMLS ID #S5157112, Sonia Chacon, AGENT TRUST REALTY CORPORATION. Stellar MLS
- $379,9994 bd2 ba1.8k sqft2927 ELBIB DR, ST CLOUD, FL 34772For SaleMLS ID #S5154580, Andres Largacha Heredia, EG ORLANDO LLC. Stellar MLS
- $399,9963 bd2 ba1.6k sqft3600 YELLOW BIRD COURT, ST CLOUD, FL 34772For SaleMLS ID #S5152658, Jonathan Ruiz, LA ROSA REALTY LLC. Stellar MLS
- $375,0003 bd2 ba1.9k sqft1393 WOOD LAKE CIRCLE, ST CLOUD, FL 34772For SaleMLS ID #O6412064, Margo Vallejo, KELLER WILLIAMS ADVANTAGE III. Stellar MLS
- $445,0004 bd3 ba2.2k sqft2074 BRILLANTE DRIVE, ST CLOUD, FL 34771For SaleMLS ID #S5157096, Constantino Trimarchi, TRIMARCHI REALTY CORP. Stellar MLS
- $419,9005 bd4 ba3k sqft3425 PERCHING ROAD, ST CLOUD, FL 34772For SaleMLS ID #S5146367, Norquy Pagan, NONA LEGACY POWERED BY LA ROSA. Stellar MLS
- $438,9005 bd3 ba2.6k sqft4004 MALAWI TRAIL, ST CLOUD, FL 34772For SaleMLS ID #O6381383, Christine Valencia, OLYMPUS EXECUTIVE REALTY INC. Stellar MLS
- $369,9004 bd2 ba1.8k sqft1451 OLIVE COURT, ST CLOUD, FL 34771For SaleMLS ID #S5156280, Laurie Varner, REMAX PREMIER PROPERTIES. Stellar MLS
- $499,9004 bd3 ba2.7k sqft3910 COUNTRYSIDE VIEW COURT, ST CLOUD, FL 34772For SaleMLS ID #TB8531792, Cindy Greco, EXP REALTY LLC. Stellar MLS
- $460,0004 bd3 ba2.7k sqft4791 RIVERWALK DRIVE, ST CLOUD, FL 34771For SaleMLS ID #O6430911, Mayra Pinero, PA, KELLER WILLIAMS ADVANTAGE III. Stellar MLS
- $340,0004 bd3 ba1.7k sqft5076 RAIN SHADOW DRIVE, ST CLOUD, FL 34772For SaleMLS ID #O6398911, Leydy Londono, HOMESMART. Stellar MLS
- $400,0004 bd2 ba1.8k sqft348 TALISI LOOP, ST CLOUD, FL 34771For SaleMLS ID #O6369195, Philip Bellacicco, CHARLES RUTENBERG REALTY ORLANDO. Stellar MLS
- $464,9005 bd3 ba2.8k sqft2172 BUR OAK BOULEVARD, ST CLOUD, FL 34771For SaleMLS ID #S5144654, Joseph Tipa, THE PROPERTY FIRM. Stellar MLS
- $399,0004 bd3 ba2k sqft2369 VOLUNTEER AVENUE, KISSIMMEE, FL 34744For SaleMLS ID #S5156046, Lesly Echevarria, RESILIENT MIND REALTY GROUP. Stellar MLS
- $400,9004 bd3 ba1.7k sqft604 CHADBURY WAY, KISSIMMEE, FL 34744For SaleMLS ID #O6420445, Renata Dove, LPT REALTY, LLC. Stellar MLS
