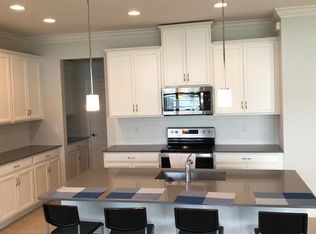
Welcome to this beautifully updated 5-bedroom, 3.5-bath home in desirable Harmony West! Seller is offering up to $3,000 toward buyer closing costs and/or prepaid expenses, subject to agreed-upon terms. Built in 2019, this spacious home features 10-foot ceilings, wood-look ceramic tile, a paver driveway and walkway, and an open living area with an added ceiling fan. The kitchen features an oversized quartz island, 42-inch cabinetry with crown molding, glass tile backsplash, and upgraded wood pantry shelving. The first-floor primary suite features an updated bathroom with dual sinks, a spacious walk-in shower, and walk-in closet. A second first-floor bedroom offers flexibility as a guest room or office and includes upgraded closet storage. Upstairs features three additional bedrooms, two full bathrooms, updated flooring, an updated secondary bathroom, and an open entertainment area with TV mount. Enjoy the enclosed lanai and mature landscaping. Harmony West amenities include a resort-style pool, fitness center, playground, splash pad, clubhouse, parks, and green spaces. Convenient to US-192, shopping, dining, St. Cloud, and Lake Nona. Schedule your showing today!
For sale
Price cut: $7K (10/1)
$454,900
6691 ALDER ROAD, HARMONY, FL 34773
5beds
2,732sqft
Single Family Residence
Built in 2019
4,792 Square Feet Lot
$451,500 Zestimate®
$167/sqft
$37/mo HOA
What's special
Enclosed lanaiWood-look ceramic tileOversized quartz islandFirst-floor primary suiteMature landscapingGlass tile backsplashSpacious walk-in shower
- 53 days
- 85
- 2
Zillow last checked:
Listing updated:
Listed by:
Mackendy Joseph 321-219-9578,
LA ROSA REALTY CENTRAL FLORIDA LLC 407-861-8009
Source: Stellar MLS,MLS#: O6435117 Originating MLS: Orlando Regional
Originating MLS: Orlando Regional
Facts & features
Interior
Bedrooms & bathrooms
- Bedrooms: 5
- Bathrooms: 4
- Full bathrooms: 3
- 1/2 bathrooms: 1
Primary bedroom
- Features: Walk-In Closet(s)
- Level: First
- Area: 303.68 Square Feet
- Dimensions: 14.6x20.8
Bedroom 2
- Features: Built-in Closet
- Level: First
- Area: 129.87 Square Feet
- Dimensions: 11.7x11.1
Bedroom 3
- Features: Built-in Closet
- Level: Second
- Area: 197.23 Square Feet
- Dimensions: 12.1x16.3
Bedroom 4
- Features: Built-in Closet
- Level: Second
- Area: 153.9 Square Feet
- Dimensions: 13.5x11.4
Bedroom 5
- Features: Built-in Closet
- Level: Second
- Area: 186.96 Square Feet
- Dimensions: 15.2x12.3
Primary bathroom
- Level: First
- Area: 142.74 Square Feet
- Dimensions: 11.7x12.2
Dining room
- Level: First
- Area: 118.99 Square Feet
- Dimensions: 16.3x7.3
Family room
- Level: Second
- Area: 253.5 Square Feet
- Dimensions: 19.5x13
Kitchen
- Level: First
- Area: 253.08 Square Feet
- Dimensions: 22.8x11.1
Living room
- Level: First
- Area: 353.71 Square Feet
- Dimensions: 16.3x21.7
Heating
- Central
Cooling
- Central Air
Appliances
- Included: Oven, Dishwasher, Dryer, Microwave, Washer
- Laundry: Inside
Features
- Ceiling Fan(s), Crown Molding, Eating Space In Kitchen, Kitchen/Family Room Combo, Living Room/Dining Room Combo, Primary Bedroom Main Floor, Walk-In Closet(s)
- Flooring: Carpet, Ceramic Tile
- Doors: Sliding Doors
- Has fireplace: No
Interior area
- Total structure area: 3,518
- Total interior livable area: 2,732 sqft
Property
Parking
- Total spaces: 2
- Parking features: Garage - Attached
- Attached garage spaces: 2
- Details: Garage Dimensions: 20x20
Features
- Levels: Two
- Stories: 2
- Patio & porch: Enclosed
- Exterior features: Lighting, Rain Gutters, Sidewalk
- Has view: Yes
- View description: Park/Greenbelt
Lot
- Size: 4,792 Square Feet
Details
- Parcel number: 242631338200010250
- Zoning: RESI
- Special conditions: None
Construction
Type & style
- Home type: SingleFamily
- Property subtype: Single Family Residence
Materials
- Concrete, Stucco
- Foundation: Slab
- Roof: Shingle
Condition
- New construction: No
- Year built: 2019
Details
- Builder name: Jones
Utilities & green energy
- Sewer: Public Sewer
- Water: Public
- Utilities for property: Public
Community & HOA
Community
- Features: Clubhouse, Park, Playground, Pool, Sidewalks
- Pet fee: $0 monthly
- Subdivision: HARMONY WEST PH 1A
HOA
- Has HOA: Yes
- Amenities included: Clubhouse, Park, Playground, Pool
- Services included: Community Pool
- HOA fee: $37 monthly
- HOA name: Harmony West HOA
- HOA phone: 407-847-2280
Location
- Region: Saint Cloud
Financial & listing details
- Price per square foot: $167/sqft
- Tax assessed value: $409,500
- Annual tax amount: $7,263
- Date on market: 8/20/2026
- Cumulative days on market: 54 days
- Listing terms: Cash,Conventional,FHA,VA Loan
- Ownership: Fee Simple
- Total actual rent: 0
- Road surface type: Paved
Estimated market value
$451,500
$429,000 - $474,000
$2,872/mo
Price history
| Date | Event | Price |
|---|---|---|
| 10/1/2026 | Price change | $454,900-1.5%$167/sqft |
Source:  Stellar MLS #O6435117 Report a problem Stellar MLS #O6435117 Report a problem | ||
| 9/9/2026 | Listed for rent | $2,749-6.8%$1/sqft |
Source: Stellar MLS #O6440302 Report a problem | ||
| 8/21/2026 | Listed for sale | $461,900-0.7%$169/sqft |
Source: Stellar MLS #O6435117 Report a problem | ||
| 3/3/2026 | Listing removed | $2,950$1/sqft |
Source: Stellar MLS #O6356822 Report a problem | ||
| 11/2/2025 | Listed for rent | $2,950$1/sqft |
Source: Stellar MLS #O6356822 Report a problem | ||
| 6/28/2024 | Sold | $465,000-2.1%$170/sqft |
Source: Stellar MLS #O6194623 Report a problem | ||
| 5/15/2024 | Pending sale | $475,000$174/sqft |
Source: Stellar MLS #O6194623 Report a problem | ||
| 4/9/2024 | Listed for sale | $475,000$174/sqft |
Source: Stellar MLS #O6194623 Report a problem | ||
| 4/8/2024 | Listing removed | -- |
Source: Stellar MLS #S5098966 Report a problem | ||
| 3/15/2024 | Price change | $475,000-5%$174/sqft |
Source: Stellar MLS #S5098966 Report a problem | ||
| 2/8/2024 | Listed for sale | $500,000-4.7%$183/sqft |
Source: Stellar MLS #S5098966 Report a problem | ||
| 2/5/2024 | Listing removed | -- |
Source: Owner Report a problem | ||
| 1/23/2024 | Listed for sale | $524,900$192/sqft |
Source: Owner Report a problem | ||
| 12/7/2023 | Listing removed | -- |
Source: Stellar MLS #A4581997 Report a problem | ||
| 11/24/2023 | Price change | $524,900-2.8%$192/sqft |
Source: Stellar MLS #A4581997 Report a problem | ||
| 10/10/2023 | Price change | $539,900-0.9%$198/sqft |
Source: Stellar MLS #A4581997 Report a problem | ||
| 9/8/2023 | Listed for sale | $544,900$199/sqft |
Source: Stellar MLS #A4581997 Report a problem | ||
Public tax history
| Year | Property taxes | Tax assessment |
|---|---|---|
| 2025 | $7,263 -9.5% | $409,500 +0.7% |
| 2024 | $8,029 +30.5% | $406,800 +7.4% |
| 2023 | $6,151 +5.3% | $378,700 +14.5% |
| 2022 | $5,842 +4.4% | $330,700 +9.5% |
| 2021 | $5,598 +4.9% | $302,000 -0.5% |
| 2020 | $5,335 +173.1% | $303,400 +574.2% |
| 2019 | $1,954 | $45,000 |
Find assessor info on the county website
Monthly payment
Est. payment
Payment breakdown
Explore the cost of this home by adjusting the details. Changes won't be saved.Climate risks
Neighborhood: Harmony
Nearby schools
Schools provided by the listing agent
- Elementary: Harmony Community School (K-5)
- Middle: Harmony Middle
- High: Harmony High
Source: Stellar MLS. This data may not be complete. We recommend contacting the local school district to confirm school assignments for this home.
Similar homes
- $454,9995 bd3 ba2.6k sqft2786 HARMONIA HAMMOCK ROAD, ST CLOUD, FL 34773For Sale
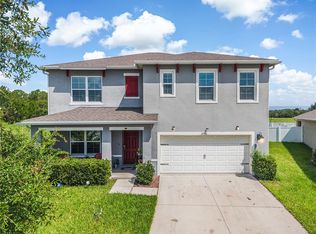
 MLS ID #S5154542, Naf Zaman, THE FIRM RE. Stellar MLS
 - $420,0004 bd3 ba2.3k sqft6699 ALDER ROAD, ST CLOUD, FL 34773For Sale
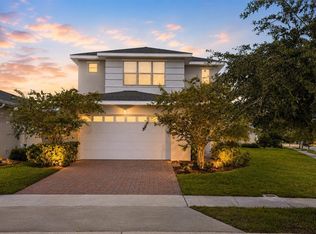 MLS ID #O6425529, Sofia Lovinsky, KELLER WILLIAMS ADVANTAGE III. Stellar MLS
 - $415,0004 bd2 ba1.9k sqft3199 CRISPIN CIRCLE, HARMONY, FL 34773For Sale
 MLS ID #S5158508, Samir Naim, NAIM REAL ESTATE LLC. Stellar MLS
 - from $430,9905 bd3 ba2.6k sqftHAYDEN Plan, Harmony West, Saint Cloud, FL 34773New Construction
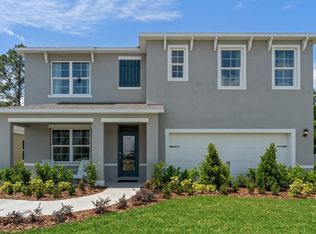 DR Horton
 - $409,9904 bd3 ba2.2k sqft6724 HUNTLEIGH HAMMOCK ROAD, HARMONY, FL 34773For SaleMLS ID #O6431848, Ramon Ortiz Cruz, DIAMOND 2000 REALTY, INC. Stellar MLS
- $454,0005 bd3 ba2.6k sqft2540 HARMONIA HAMMOCK ROAD, HARMONY, FL 34773For SaleMLS ID #O6353734, Jamie Andrychowski, HOMESMART. Stellar MLS
- $414,9004 bd2 ba1.9k sqft6658 SYREETA LANE, ST CLOUD, FL 34773For SaleMLS ID #S5150845, Kimberly Gamble, CORCORAN CONNECT LLC. Stellar MLS
- $494,9005 bd4 ba3.5k sqft6812 GOLDFLOWER AVENUE, ST CLOUD, FL 34773For SaleMLS ID #O6437251, Joseph Doher, BERKSHIRE HATHAWAY HOMESERVICES RESULTS REALTY. Stellar MLS
- $500,0004 bd3 ba2k sqft2916 HOODED CRANE COVE, ST CLOUD, FL 34773For SaleMLS ID #S5155019, Diego Francisco, WEICHERT REALTORS HALLMARK PRO. Stellar MLS
- $499,9004 bd3 ba3k sqft3353 SCHOOLHOUSE RD, ST CLOUD, FL 34773For SaleMLS ID #S5157233, Jeanine Corcoran, CORCORAN CONNECT LLC. Stellar MLS
- $399,9004 bd3 ba2.2k sqft2915 TURNSTONE RUN, ST CLOUD, FL 34773For SaleMLS ID #S5157907, Maria Genao Santos, VITAL REALTY GROUP INC. Stellar MLS
- $399,9004 bd2 ba1.8k sqft6708 ALDER RD, HARMONY, FL 34773For SaleMLS ID #O6423226, Jessica Collins, ORCHARD BROKERAGE, LLC. Stellar MLS
- $389,0004 bd2 ba1.8k sqft2845 ETHAN HAMMOCK ROAD, HARMONY, FL 34773For SaleMLS ID #S5152813, Aline Easterly, META ONE REALTY GROUP LLC. Stellar MLS
- $419,9904 bd3 ba2k sqft2781 COULTER PINE PLACE, ST CLOUD, FL 34771For SaleMLS ID #O6448622, Jared Dunn, LIVE MVRK LLC. Stellar MLS
- $349,9904 bd2 ba1.8k sqft2898 TURNSTONE RUN, ST CLOUD, FL 34773For SaleMLS ID #S5158724, Licinio Brizzio, ROAD HOUSE REALTY INC.. Stellar MLS
- $385,0004 bd2 ba1.8k sqft6766 GRACE HAMMOCK ROAD, ST CLOUD, FL 34773For SaleMLS ID #S5156909, Laura Mcadams, EXP REALTY LLC. Stellar MLS
