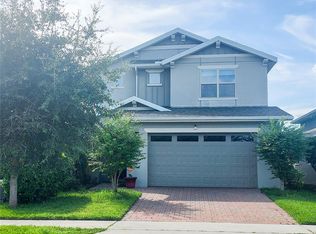
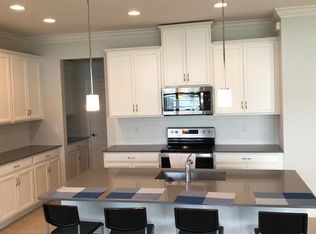
Virtually Staged. A beautifully maintained home in the highly desirable Harmony West community, where modern design, everyday comfort, and resort-style amenities come together. This thoughtfully designed home features a bright, open-concept floor plan with spacious living areas and a well-appointed kitchen that's perfect for entertaining family and friends. The generously sized bedrooms provide comfort for everyone, while the private backyard offers the perfect place to unwind. As an added bonus, the SALT WATER JACUZZI IS INCLUDED IN THE SALE, creating your own backyard oasis to enjoy year-round. Whether you're starting your morning with coffee on the patio, relaxing in the jacuzzi after a long day, or hosting gatherings, this home is designed for making lasting memories. Harmony West offers an exceptional lifestyle with amenities including a resort-style pool, clubhouse, fitness center, parks, playgrounds, walking trails, and open green spaces, giving residents plenty of opportunities to stay active and connected. Conveniently located just minutes from major roadways, this home provides easy access to Lake Nona Medical City, shopping, dining, schools, medical facilities, and Orlando's top attractions, while still offering the peaceful charm of St. Cloud. As the area continues to grow with new retail, restaurants, and commercial development, homeowners will benefit from both convenience and long-term value. If you're searching for a home in Harmony West, a move-in-ready home in St. Cloud, or a property with a private saltwater jacuzzi and resort-style amenities, 6699 Alder Rd is one you won't want to miss. Schedule your private showing today!
For sale
Price cut: $10K (9/19)
$420,000
6699 ALDER ROAD, ST CLOUD, FL 34773
4beds
2,361sqft
Single Family Residence
Built in 2019
9,148 Square Feet Lot
$-- Zestimate®
$178/sqft
$40/mo HOA
What's special
Resort-style poolModern designGenerously sized bedroomsPrivate backyardOpen green spacesBright open-concept floor planEveryday comfort
- 87 days
- 268
- 26
Zillow last checked:
Listing updated:
Listed by:
Sofia Lovinsky 407-376-1845,
KELLER WILLIAMS ADVANTAGE III 407-207-0825
Source: Stellar MLS,MLS#: O6425529 Originating MLS: Orlando Regional
Originating MLS: Orlando Regional
Facts & features
Interior
Bedrooms & bathrooms
- Bedrooms: 4
- Bathrooms: 3
- Full bathrooms: 3
Primary bedroom
- Features: Walk-In Closet(s)
- Level: Second
- Area: 414 Square Feet
- Dimensions: 18x23
Bedroom 2
- Features: Built-in Closet
- Level: Second
- Area: 132 Square Feet
- Dimensions: 12x11
Bedroom 3
- Features: Built-in Closet
- Level: Second
- Area: 132 Square Feet
- Dimensions: 12x11
Bedroom 4
- Features: Built-in Closet
- Level: First
- Area: 144 Square Feet
- Dimensions: 12x12
Primary bathroom
- Level: Second
- Area: 18 Square Feet
- Dimensions: 6x3
Dining room
- Level: First
- Area: 210 Square Feet
- Dimensions: 14x15
Kitchen
- Level: First
- Area: 210 Square Feet
- Dimensions: 14x15
Living room
- Level: First
- Area: 208 Square Feet
- Dimensions: 16x13
Heating
- Central, Electric
Cooling
- Central Air
Appliances
- Included: Dishwasher, Microwave, Range, Refrigerator
- Laundry: Inside, Laundry Room
Features
- Eating Space In Kitchen, Living Room/Dining Room Combo, Open Floorplan, Solid Surface Counters, Solid Wood Cabinets, Stone Counters, Thermostat, Walk-In Closet(s)
- Flooring: Carpet, Tile
- Doors: Sliding Doors
- Has fireplace: No
- Common walls with other units/homes: Corner Unit
Interior area
- Total structure area: 3,034
- Total interior livable area: 2,361 sqft
Video & virtual tour
Property
Parking
- Total spaces: 2
- Parking features: Garage - Attached
- Attached garage spaces: 2
Features
- Levels: Two
- Stories: 2
- Patio & porch: Covered, Patio, Rear Porch, Screened
- Exterior features: Lighting, Sidewalk
Lot
- Size: 9,148 Square Feet
- Features: Corner Lot, Landscaped, Sidewalk
- Residential vegetation: Mature Landscaping, Trees/Landscaped
Details
- Parcel number: 242631338200010230
- Zoning: RES
- Special conditions: None
Construction
Type & style
- Home type: SingleFamily
- Architectural style: Florida
- Property subtype: Single Family Residence
Materials
- Block, Concrete, Stucco
- Foundation: Slab
- Roof: Shingle
Condition
- Completed
- New construction: No
- Year built: 2019
Utilities & green energy
- Sewer: Public Sewer
- Water: Public
- Utilities for property: Cable Available, Electricity Available, Phone Available, Public, Sewer Connected, Street Lights, Water Available
Green energy
- Indoor air quality: Ventilation
- Water conservation: Fl. Friendly/Native Landscape
Community & HOA
Community
- Features: Park, Playground, Pool, Sidewalks
- Security: Smoke Detector(s)
- Pet fee: $0 monthly
- Subdivision: HARMONY WEST PH 1A
HOA
- Has HOA: Yes
- HOA fee: $40 monthly
- HOA name: My HOA Solution | Mark
- HOA phone: 407-847-2280
Location
- Region: Saint Cloud
Financial & listing details
- Price per square foot: $178/sqft
- Tax assessed value: $369,700
- Annual tax amount: $6,119
- Date on market: 8/1/2026
- Cumulative days on market: 73 days
- Listing terms: Cash,Conventional,FHA,Other,VA Loan
- Ownership: Fee Simple
- Total actual rent: 0
- Electric utility on property: Yes
- Road surface type: Paved, Asphalt
Estimated market value
Not available
Estimated sales range
Not available
Not available
Price history
| Date | Event | Price |
|---|---|---|
| 9/19/2026 | Price change | $420,000-2.3%$178/sqft |
Source:  Stellar MLS #O6425529 Report a problem Stellar MLS #O6425529 Report a problem | ||
| 8/1/2026 | Listed for sale | $430,000-1.1%$182/sqft |
Source: Stellar MLS #O6425529 Report a problem | ||
| 4/27/2026 | Listing removed | $435,000$184/sqft |
Source: Stellar MLS #S5141652 Report a problem | ||
| 3/21/2026 | Price change | $435,000-1.1%$184/sqft |
Source: Stellar MLS #S5141652 Report a problem | ||
| 1/14/2026 | Listed for sale | $440,000-5.4%$186/sqft |
Source: Stellar MLS #S5141652 Report a problem | ||
| 10/25/2025 | Listing removed | $465,000$197/sqft |
Source: Stellar MLS #S5120666 Report a problem | ||
| 9/28/2025 | Price change | $465,000+2.2%$197/sqft |
Source: Stellar MLS #S5120666 Report a problem | ||
| 8/12/2025 | Price change | $455,000-1.1%$193/sqft |
Source: Stellar MLS #S5120666 Report a problem | ||
| 7/23/2025 | Price change | $460,000-2.1%$195/sqft |
Source: Stellar MLS #S5120666 Report a problem | ||
| 5/21/2025 | Listed for sale | $470,000-0.4%$199/sqft |
Source: Stellar MLS #S5120666 Report a problem | ||
| 5/9/2025 | Listing removed | $471,900$200/sqft |
Source: Stellar MLS #S5120666 Report a problem | ||
| 2/14/2025 | Listed for sale | $471,900-1.7%$200/sqft |
Source: Stellar MLS #S5120666 Report a problem | ||
| 10/15/2024 | Listing removed | $480,000$203/sqft |
Source: Stellar MLS #S5106689 Report a problem | ||
| 9/16/2024 | Price change | $480,000-1.8%$203/sqft |
Source: Stellar MLS #S5106689 Report a problem | ||
| 9/6/2024 | Price change | $489,000-2%$207/sqft |
Source: Stellar MLS #S5106689 Report a problem | ||
| 6/13/2024 | Listed for sale | $499,000+63.6%$211/sqft |
Source: Stellar MLS #S5106689 Report a problem | ||
| 11/6/2019 | Sold | $305,100$129/sqft |
Source: Public Record Report a problem | ||
Public tax history
| Year | Property taxes | Tax assessment |
|---|---|---|
| 2025 | $6,119 +5.4% | $369,700 +1.1% |
| 2024 | $5,808 +1.5% | $365,500 +11.9% |
| 2023 | $5,725 +5.4% | $326,500 +14% |
| 2022 | $5,432 +4.7% | $286,400 +9.4% |
| 2021 | $5,188 +4.6% | $261,900 +0.2% |
| 2020 | $4,962 +154% | $261,500 +481.1% |
| 2019 | $1,954 | $45,000 |
Find assessor info on the county website
Monthly payment
Est. payment
Payment breakdown
Explore the cost of this home by adjusting the details. Changes won't be saved.Climate risks
Neighborhood: Harmony
Nearby schools
Schools provided by the listing agent
- Elementary: Harmony Community School (K-5)
- Middle: Harmony Middle
- High: Harmony High
Source: Stellar MLS. This data may not be complete. We recommend contacting the local school district to confirm school assignments for this home.
Similar homes
- $414,9004 bd2 ba1.9k sqft6658 SYREETA LANE, ST CLOUD, FL 34773For Sale
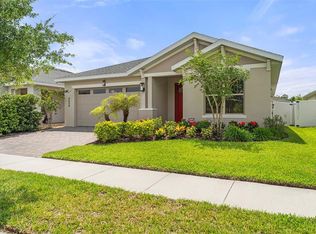
 MLS ID #S5150845, Kimberly Gamble, CORCORAN CONNECT LLC. Stellar MLS
 - $409,0004 bd3 ba2.4k sqft6430 PINE WARBLER, ST CLOUD, FL 34771For Sale
 MLS ID #S5155200, Javier Pena, ROYAL REALTY REAL ESTATE, LLC. Stellar MLS
 - $385,0003 bd2 ba1.5k sqft7669 FIVE OAKS DRIVE, HARMONY, FL 34773For Sale
 MLS ID #O6439810, David Bowers, RESORT REALTY GROUP LTD INC. Stellar MLS
 - $417,5005 bd3 ba2.6k sqft1659 GENTLE BREEZE DRIVE, ST CLOUD, FL 34771For Sale
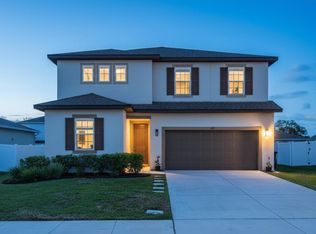 MLS ID #O6417975, Ann Marie Ursino, LUNA GROUP. Stellar MLS
 - $459,9004 bd3 ba2.3k sqft3393 WAUSEON DRIVE, ST CLOUD, FL 34772For SaleMLS ID #O6433208, Asher Chen, AAA GLOBAL VENTURES PA. Stellar MLS
- $425,0004 bd2 ba2k sqft2030 IORIO ST, ST CLOUD, FL 34771For SaleMLS ID #O6446212, Arturo Castillo, LLC, PREFERRED REAL ESTATE BROKERS. Stellar MLS
- $450,0004 bd3 ba2.3k sqft1172 SILVERBELL TRAIL, ST CLOUD, FL 34771For SaleMLS ID #S5158717, Nicholas Giaccone, CENTURY 21 EDGE. Stellar MLS
- $385,0004 bd2 ba1.9k sqft4230 HOLSTEIN STREET, ST CLOUD, FL 34772For SaleMLS ID #S5150466, Javier Pena, ROYAL REALTY REAL ESTATE, LLC. Stellar MLS
- $429,6595 bd3 ba2.6k sqft416 TALISI LOOP, ST CLOUD, FL 34771For SaleMLS ID #O6430591, Daniel Rodriguez, NEW HEIGHTS REALTY GROUP. Stellar MLS
- $488,5003 bd3 ba2.3k sqft2632 MEADOWEDGE LOOP, ST CLOUD, FL 34772For SaleMLS ID #S5158969, Sherry Feck, WEICHERT REALTORS HALLMARK PRO. Stellar MLS
- $420,0004 bd2 ba1.9k sqft3832 PRONGHORN DR, ST CLOUD, FL 34772For SaleMLS ID #O6431391, Michael Salazar, SUNDIAL REAL ESTATE LLC. Stellar MLS
- $498,5004 bd4 ba2.8k sqft1646 GROVELINE RD, ST CLOUD, FL 34771For SaleMLS ID #S5157732, Roosmery Jimenez, LA ROSA REALTY LLC. Stellar MLS
- $499,9995 bd3 ba2.6k sqft3385 WAUSEON DRIVE, ST CLOUD, FL 34772For SaleMLS ID #O6417200, Adaniel Zoga, THE AGENCY FL. Stellar MLS
- $464,9004 bd2 ba1.8k sqft5456 CARRARA COURT, ST CLOUD, FL 34771For SaleMLS ID #S5152788, Michelle Geberth, WEICHERT REALTORS HALLMARK PRO. Stellar MLS
- $419,0003 bd3 ba1.7k sqft360 WHISTLING DUCK TRAIL, ST CLOUD, FL 34771For SaleMLS ID #O6419324, Chris Creegan, CREEGAN GROUP. Stellar MLS
- $494,9004 bd3 ba3.1k sqft730 HITCH LOOP, ST CLOUD, FL 34772For SaleMLS ID #O6443943, Julimar Barreiro Pastrana, EXP REALTY LLC. Stellar MLS
- $370,0003 bd2 ba1.6k sqft7104 CATTLE EGRET DRIVE, ST CLOUD, FL 34773For SaleMLS ID #S5142256, Carolina Flores, LLC, LPT REALTY, LLC. Stellar MLS
- $385,0003 bd2 ba1.6k sqft3963 SAGEFIELD DRIVE, HARMONY, FL 34773For SaleMLS ID #O6429792, Luis Arriba Fermin, VENOSA REALTY LLC. Stellar MLS
- $399,0002 bd2 ba1.4k sqft5031 DANCY LANE, ST CLOUD, FL 34772New ConstructionStellar MLS
- $469,0004 bd2 ba1.8k sqft5633 WINONA DRIVE, ST CLOUD, FL 34771For SaleMLS ID #O6437235, Wendy Aldana LLC, PREFERRED REAL ESTATE BROKERS. Stellar MLS
