Welcome to Sunset Grove! This beautifully maintained, one-owner home offers 3 bedrooms, 2 bathrooms, a versatile flex room, and an attached 2-car garage, all within a conveniently located community near Lake Nona. Step inside to a bright and inviting floor plan featuring a flex room that can easily serve as a home office, art studio, playroom, game room, or additional living space. The spacious kitchen features 42-inch wood cabinetry, granite countertops, a large center island providing additional prep and seating space, and modern stainless steel appliances. The kitchen opens to the main living area, where large sliding glass doors provide plenty of natural light and lead to the spacious backyard. Enjoy Florida living from the covered rear patio, offering the perfect place to relax, entertain, and enjoy the outdoors. The home's desirable split-bedroom floor plan provides added privacy for the spacious primary suite, which features a walk-in closet and an ensuite bathroom with dual sinks, granite countertops, a garden tub, and a separate shower. Two additional spacious bedrooms share the second full bathroom with a tub. The generously sized laundry room provides plenty of space for storage and supplies, and the washer and dryer are included. The attached 2-car garage and private driveway provide ample parking for residents and guests. Just a short walk from the home, enjoy the community's beautiful resort-style pool overlooking the lake. Sunset Grove offers a convenient location just minutes from Publix and Lake Nona, with easy access to an array of dining, shopping, entertainment, and professional services. Orlando International Airport and SR-417 are also approximately 20 minutes away, making this an excellent location for enjoying what Central Florida has to offer. Schedule your private showing today!
For sale
$374,900
1961 BENEVENTO STREET, ST CLOUD, FL 34771
3beds
1,677sqft
Single Family Residence
Built in 2018
6,534 Square Feet Lot
$370,500 Zestimate®
$224/sqft
$105/mo HOA
What's special
Two additional spacious bedroomsGranite countertopsSpacious backyardVersatile flex roomSpacious primary suiteGarden tubSpacious kitchen
- 17 days
- 433
- 29
Likely to sell faster than
Zillow last checked:
Listing updated:
Listed by:
Rafael Casallas, PA 407-404-0472,
EMPIRE NETWORK REALTY 407-440-3798
Source: Stellar MLS,MLS#: O6453534 Originating MLS: Orlando Regional
Facts & features
Interior
Bedrooms & bathrooms
- Bedrooms: 3
- Bathrooms: 2
- Full bathrooms: 2
Rooms
- Room types: Bonus Room, Den/Library/Office
Primary bedroom
- Features: Walk-In Closet(s)
- Level: First
Kitchen
- Level: First
Living room
- Level: First
Heating
- Central
Cooling
- Central Air
Appliances
- Included: Dishwasher, Disposal, Dryer, Electric Water Heater, Range, Refrigerator, Washer
- Laundry: Laundry Room
Features
- Ceiling Fan(s), Living Room/Dining Room Combo, Open Floorplan, Split Bedroom, Stone Counters, Thermostat, Walk-In Closet(s)
- Flooring: Carpet, Tile
- Doors: Sliding Doors, Sliding Doors
- Has fireplace: No
Interior area
- Total structure area: 2,267
- Total interior livable area: 1,677 sqft
Video & virtual tour
Property
Parking
- Parking features: Covered, Driveway, Garage Door Opener
- Has attached garage: Yes
- Has uncovered spaces: Yes
Features
- Levels: One
- Stories: 1
- Exterior features: Lighting, Private Yard, Rain Gutters, Sidewalk
- Fencing: Vinyl
Lot
- Size: 6,534 Square Feet
Details
- Parcel number: 162531501400010930
- Zoning: RESI
- Special conditions: None
Construction
Type & style
- Home type: SingleFamily
- Property subtype: Single Family Residence
Materials
- Block, Stucco
- Foundation: Block, Slab
- Roof: Shingle
Condition
- New construction: No
- Year built: 2018
Utilities & green energy
- Sewer: Public Sewer
- Water: Public
- Utilities for property: Public
Community & HOA
Community
- Features: Pool, Sidewalks
- Pet fee: $0 monthly
- Subdivision: SUNSET GROVE PH 1
HOA
- Has HOA: Yes
- Amenities included: Pool
- Services included: Pool Maintenance
- HOA fee: $105 monthly
- HOA name: Kizy Santiago
- HOA phone: 407-705-2190
Location
- Region: Saint Cloud
Financial & listing details
- Price per square foot: $224/sqft
- Tax assessed value: $335,000
- Annual tax amount: $3,546
- Date on market: 10/29/2026
- Cumulative days on market: 18 days
- Listing terms: Cash,Conventional,FHA,VA Loan
- Ownership: Fee Simple
- Total actual rent: 0
- Road surface type: Paved
Estimated market value
$370,500
$352,000 - $389,000
$2,393/mo
Price history
| Date | Event | Price |
|---|---|---|
| 10/29/2026 | Listed for sale | $374,900+43.6%$224/sqft |
Source:  Stellar MLS #O6453534 Report a problem | ||
| 10/1/2018 | Sold | $261,100$156/sqft |
Source: Public Record Report a problem | ||
Public tax history
| Year | Property taxes | Tax assessment |
|---|---|---|
| 2025 | $3,546 +5.3% | $335,000 -3.9% |
| 2024 | $3,366 +2.2% | $348,600 +1.4% |
| 2023 | $3,294 +4.3% | $343,800 +19.8% |
| 2022 | $3,157 +0.8% | $287,000 +20.5% |
| 2021 | $3,131 +1.7% | $238,200 +10.7% |
| 2020 | $3,080 +1.1% | $215,200 +1.9% |
| 2019 | $3,047 | $211,200 +428% |
| 2018 | $3,047 +409.2% | $40,000 |
| 2017 | $598 | $40,000 |
Find assessor info on the county website
Monthly payment
Est. payment
Payment breakdown
Explore the cost of this home by adjusting the details. Changes won't be saved.Climate risks
Neighborhood: 34771
Nearby schools
Schools provided by the listing agent
- Elementary: VOYAGER K-8
- Middle: VOYAGER K-8
- High: Nova Lakes High School
Source: Stellar MLS. This data may not be complete. We recommend contacting the local school district to confirm school assignments for this home.
- $381,1004 bd2 ba1.8k sqft1941 Benevento St, Saint Cloud, FL 34771Off Market
- $417,5003 bd2 ba2.2k sqft1981 Benevento St, Saint Cloud, FL 34771Off Market

- $365,9003 bd2 ba1.6k sqft1921 Benevento St, Saint Cloud, FL 34771Off Market
- $520,0004 bd3 ba2.5k sqft2001 Benevento St, Saint Cloud, FL 34771Off Market
Similar homes
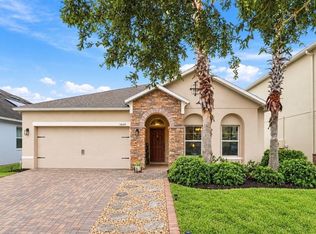
- $399,9994 bd2 ba2k sqft1444 PINE MARSH LOOP, ST CLOUD, FL 34771For Sale
 MLS ID #S5159460, Tawnie McMorrow, TIE TEAM REALTY LLC. Stellar MLS
- $399,0004 bd2 ba2k sqft5106 APPENINE LOOP W, ST CLOUD, FL 34771For Sale
 MLS ID #O6431382, Dawn Briggs, BLUE MAGNOLIA REALTY LLC. Stellar MLS
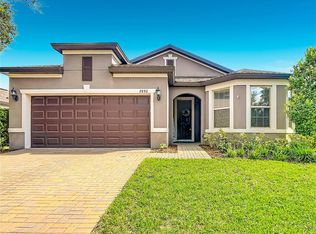
- $425,0003 bd2 ba1.9k sqft2892 MATERA DRIVE, ST CLOUD, FL 34771For Sale
 MLS ID #O6418305, Ryan Gaston, JW GASTON LLC. Stellar MLS
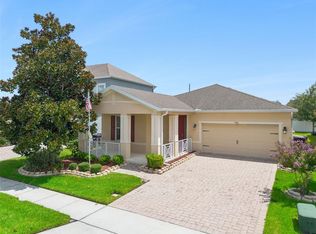
- $425,0003 bd2 ba2k sqft1543 CATERPILLAR STREET, ST CLOUD, FL 34771For Sale
 MLS ID #O6435934, Christopher Colagiacomo, CREEGAN GROUP. Stellar MLS
- $385,4633 bd2 ba1.4k sqft5006 E FOUNTAINWOOD DRIVE, ST CLOUD, FL 34772For SaleMLS ID #S5156737, Sherry Feck, WEICHERT REALTORS HALLMARK PRO. Stellar MLS
- $349,6003 bd2 ba1.5k sqft182 WESTMORELAND CIRCLE, KISSIMMEE, FL 34744For SaleMLS ID #O6456645, Kavita Uttamchandani, CENTURY 21 CARIOTI. Stellar MLS
- $459,9953 bd2 ba2.3k sqft4922 TORTOISE TRAIL, ST CLOUD, FL 34771For SaleMLS ID #O6450670, Monica Vega Stiskin, LLC, PREFERRED REAL ESTATE BROKERS. Stellar MLS
- $435,0003 bd3 ba2k sqft1553 CATERPILLAR STREET, ST CLOUD, FL 34771For SaleMLS ID #O6424303, Greg Sibley, SIMPLYSOLD REAL ESTATE PREMIER. Stellar MLS
- $479,5003 bd2 ba2.2k sqft2723 FORESTDALE STREET, ST CLOUD, FL 34771For SaleMLS ID #O6444900, Lee Yi, PREMIER BROKERS INTERNATIONAL. Stellar MLS
- $335,0004 bd3 ba1.9k sqft4800 RIVERWALK DRIVE, ST CLOUD, FL 34771For SaleMLS ID #S5158866, Susana Maisonet, THE FIRM RE. Stellar MLS
- $399,0003 bd2 ba1.8k sqft2720 GREENLANDS STREET, ST CLOUD, FL 34772For SaleMLS ID #O6427840, Trisha Deokinandan, ALORA REALTY GROUP INC. Stellar MLS
- $365,0003 bd2 ba1.8k sqft221 DAIGLEDOG STREET, ST CLOUD, FL 34772For SaleMLS ID #S5156222, Brendy Calderon, EXP REALTY LLC. Stellar MLS
- $412,5003 bd2 ba1.8k sqft5087 TWIN LAKES BOULEVARD, ST CLOUD, FL 34772For SaleMLS ID #O6426759, Ally Beloat, ORANGE SLICE PROPERTIES. Stellar MLS
- $389,0003 bd2 ba1.5k sqft3570 SOUTHERN CROSS LOOP, KISSIMMEE, FL 34744For SaleMLS ID #O6333789, Jose Santana Feliciano, NORKIS & CO REALTY. Stellar MLS
- $374,9004 bd2 ba1.8k sqft3809 ENCHANTMENT LANE, ST CLOUD, FL 34772For SaleMLS ID #O6418542, Steven Horner, RE/MAX PRIME PROPERTIES. Stellar MLS
- $365,0004 bd2 ba1.8k sqft3969 ETERNITY CIRCLE, ST CLOUD, FL 34772For SaleMLS ID #S5154335, Lily Chandler, KELLER WILLIAMS LEGACY REALTY. Stellar MLS
- $409,0002 bd2 ba1.6k sqft4902 W FOUNTAINWOOD DRIVE, ST CLOUD, FL 34772For SaleMLS ID #O6396943, Laisa Santiago, KEY CLASSIC REALTY LLC. Stellar MLS
- $368,9994 bd2 ba1.8k sqft2927 ELBIB DR, ST CLOUD, FL 34772For SaleMLS ID #S5154580, Andres Largacha Heredia, EG ORLANDO LLC. Stellar MLS
- $339,9003 bd2 ba1.3k sqft1808 CAYMAN COVE CIR, ST CLOUD, FL 34772For SaleMLS ID #S5157863, Gabe Porfilio, MELENTREE REALTY LLC. Stellar MLS
- $480,0004 bd3 ba2.1k sqft3820 SPRINGLAKE VILLAGE COURT, KISSIMMEE, FL 34744For SaleMLS ID #O6455392, Dominick Florio, RE/MAX TOWN & COUNTRY REALTY. Stellar MLS
