MOVE-IN READY in sought-after Split Oak Estates! Built in 2018 and loaded with upgrades, this 3-bedroom, 2-bath home is just 3 miles from Lake Nona. A beautiful paver driveway leads to an oversized 2-car garage. Inside, the open floor plan is perfect for entertaining, centered on a chef's kitchen with stainless steel appliances, granite counters, custom backsplash, large pantry, and an interior laundry access. The owner's suite is a true retreat with a walk-in shower and walk-in closet. Enjoy Florida living on the screened patio overlooking a fully fenced backyard, privacy and room. Community pool, cabana, and playground. Minutes from Lake Nona's Medical City, the new Lake Nona West shopping center, great schools, trails, and Orlando International Airport. DON'T MISS THIS INCREDIBLE HOME!
For sale
Price cut: $24K (8/27)
$435,000
2892 MATERA DRIVE, ST CLOUD, FL 34771
3beds
1,978sqft
Single Family Residence
Built in 2018
7,405 Square Feet Lot
$429,200 Zestimate®
$220/sqft
$109/mo HOA
What's special
Granite countersLarge pantryInterior laundry accessWalk-in showerPrivacy and roomCustom backsplashBeautiful paver driveway
- 83 days
- 238
- 7
Zillow last checked:
Listing updated:
Listed by:
Ryan Gaston 321-239-5540,
JW GASTON LLC 321-239-5540
Source: Stellar MLS,MLS#: O6418305 Originating MLS: Orlando Regional
Originating MLS: Orlando Regional
Facts & features
Interior
Bedrooms & bathrooms
- Bedrooms: 3
- Bathrooms: 2
- Full bathrooms: 2
Rooms
- Room types: Attic
Primary bedroom
- Features: Ceiling Fan(s), Walk-In Closet(s)
- Level: First
- Area: 270 Square Feet
- Dimensions: 18x15
Bedroom 2
- Features: Coat Closet
- Level: First
- Area: 132 Square Feet
- Dimensions: 12x11
Bedroom 3
- Features: Coat Closet
- Level: First
- Area: 121 Square Feet
- Dimensions: 11x11
Kitchen
- Features: Kitchen Island, No Closet
- Level: First
- Area: 200 Square Feet
- Dimensions: 20x10
Living room
- Features: No Closet
- Level: First
- Area: 500 Square Feet
- Dimensions: 25x20
Heating
- Electric
Cooling
- Central Air
Appliances
- Included: Dishwasher, Disposal, Electric Water Heater
- Laundry: Electric Dryer Hookup, Laundry Closet, Washer Hookup
Features
- Ceiling Fan(s), Eating Space In Kitchen, Kitchen/Family Room Combo, Open Floorplan, Primary Bedroom Main Floor, Stone Counters, Thermostat
- Flooring: Carpet, Ceramic Tile
- Has fireplace: No
Interior area
- Total structure area: 1,978
- Total interior livable area: 1,978 sqft
Video & virtual tour
Property
Parking
- Total spaces: 2
- Parking features: Garage - Attached
- Attached garage spaces: 2
Features
- Levels: One
- Stories: 1
- Patio & porch: Covered, Enclosed, Patio
- Exterior features: Private Yard, Sidewalk
- Fencing: Vinyl
Lot
- Size: 7,405 Square Feet
- Features: City Lot, Landscaped, Level, Sidewalk
- Residential vegetation: Mature Landscaping, Trees/Landscaped
Details
- Parcel number: 092531502100011940
- Zoning: PUD
- Special conditions: None
Construction
Type & style
- Home type: SingleFamily
- Architectural style: Florida
- Property subtype: Single Family Residence
Materials
- Block, Stucco
- Foundation: Slab
- Roof: Shingle
Condition
- Completed
- New construction: No
- Year built: 2018
Utilities & green energy
- Sewer: Public Sewer
- Water: None
- Utilities for property: BB/HS Internet Available, Cable Available, Cable Connected, Electricity Available, Electricity Connected, Public, Sprinkler Meter, Street Lights, Water Available, Water Connected
Community & HOA
Community
- Security: Smoke Detector(s)
- Pet fee: $0 monthly
- Subdivision: SPLIT OAK ESTATES
HOA
- Has HOA: Yes
- HOA fee: $109 monthly
- HOA name: VIA First Service Residential/ Hunter Chastain
- HOA phone: 407-644-0010
Location
- Region: Saint Cloud
Financial & listing details
- Price per square foot: $220/sqft
- Tax assessed value: $384,200
- Annual tax amount: $5,470
- Date on market: 6/18/2026
- Cumulative days on market: 84 days
- Listing terms: Cash,Conventional,FHA,VA Loan
- Ownership: Fee Simple
- Total actual rent: 0
- Electric utility on property: Yes
- Road surface type: Paved
Estimated market value
$429,200
$408,000 - $451,000
$2,514/mo
Price history
| Date | Event | Price |
|---|---|---|
| 8/27/2026 | Price change | $435,000-5.2%$220/sqft |
Source:  Stellar MLS #O6418305 Report a problem Stellar MLS #O6418305 Report a problem | ||
| 6/19/2026 | Listed for sale | $459,000+29.3%$232/sqft |
Source: Stellar MLS #O6418305 Report a problem | ||
| 3/26/2021 | Sold | $355,000-1.4%$179/sqft |
Source: Public Record Report a problem | ||
| 2/24/2021 | Pending sale | $359,900$182/sqft |
Source: ORLANDO 4 VILLAS REALTY LLC #O5920174 Report a problem | ||
| 2/24/2021 | Listed for sale | $359,900$182/sqft |
Source: ORLANDO 4 VILLAS REALTY LLC #O5920174 Report a problem | ||
| 2/24/2021 | Pending sale | $359,900$182/sqft |
Source: Stellar MLS #O5920174 Report a problem | ||
| 1/29/2021 | Listed for sale | $359,900+33.3%$182/sqft |
Source: Stellar MLS #O5920174 Report a problem | ||
| 1/19/2021 | Sold | $270,000-10%$137/sqft |
Source: Public Record Report a problem | ||
| 6/14/2019 | Listing removed | $300,000$152/sqft |
Source: LA ROSA REALTY, LLC #O5787494 Report a problem | ||
| 5/30/2019 | Listed for sale | $300,000-0.5%$152/sqft |
Source: LA ROSA REALTY, LLC #O5787494 Report a problem | ||
| 5/30/2019 | Listing removed | $1,995$1/sqft |
Source: LA ROSA REALTY, LLC #O5767107 Report a problem | ||
| 3/2/2019 | Listed for rent | $1,995$1/sqft |
Source: LA ROSA REALTY, LLC #O5767107 Report a problem | ||
| 5/31/2018 | Sold | $301,400$152/sqft |
Source: Public Record Report a problem | ||
Public tax history
| Year | Property taxes | Tax assessment |
|---|---|---|
| 2025 | $5,470 -5.4% | $384,200 -7.1% |
| 2024 | $5,784 +0.5% | $413,600 +1.4% |
| 2023 | $5,755 +5.3% | $407,700 +16.6% |
| 2022 | $5,464 +868.5% | $349,700 +24.6% |
| 2021 | $564 +6.5% | $280,600 +5.7% |
| 2020 | $530 +4% | $265,400 +3.8% |
| 2019 | $509 | $255,600 +539% |
| 2018 | $509 -50.5% | $40,000 +387.8% |
| 2017 | $1,030 | $8,200 |
Find assessor info on the county website
Monthly payment
Est. payment
Payment breakdown
Explore the cost of this home by adjusting the details. Changes won't be saved.Climate risks
Neighborhood: 34771

Similar homes
- $460,0003 bd3 ba2.7k sqft2317 AVELLINO AVENUE, ST CLOUD, FL 34771For Sale
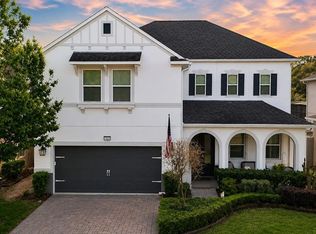
 MLS ID #S5146928, Sandra Mena, NONA LEGACY POWERED BY LA ROSA. Stellar MLS
 - $400,0004 bd2 ba1.9k sqft5542 TOULOUSE LANE, ST CLOUD, FL 34771For Sale
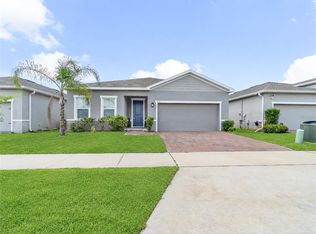 MLS ID #S5150402, Geinnessis Martinez, AROD PARTNERS REALTY. Stellar MLS
 - $415,0004 bd2 ba1.8k sqft190 POLERMO AVENUE, ST CLOUD, FL 34771For Sale
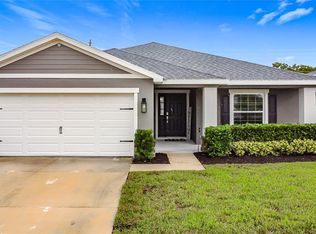 MLS ID #O6351221, Syliam Reyes, FLORIDA CAPITAL REALTY. Stellar MLS
 - $369,9004 bd2 ba1.8k sqft1451 OLIVE COURT, ST CLOUD, FL 34771For Sale
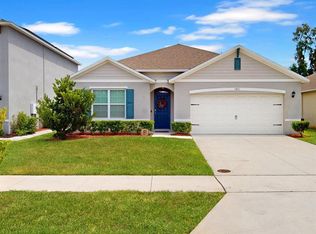 MLS ID #S5156280, Laurie Varner, REMAX PREMIER PROPERTIES. Stellar MLS
 - $499,9002 bd2 ba1.9k sqft6261 CITRUS GROVE COURT, ST CLOUD, FL 34771For SaleMLS ID #S5152330, Traci Prantner, ROCK WELL REAL ESTATE. Stellar MLS
- $459,9003 bd2 ba1.7k sqft13303 MOSS PARK RIDGE DRIVE, ORLANDO, FL 32832For SaleMLS ID #O6440010, Steven Koleno, BEYCOME OF FLORIDA LLC. Stellar MLS
- $404,9004 bd2 ba1.8k sqft348 TALISI LOOP, ST CLOUD, FL 34771For SaleMLS ID #O6369195, Philip Bellacicco, CHARLES RUTENBERG REALTY ORLANDO. Stellar MLS
- $587,9904 bd2 ba2.1k sqft2808 DEERFIELD STREET, ST CLOUD, FL 34771For SaleMLS ID #S5136361, Luis Prado, Jr, LA ROSA REALTY LLC. Stellar MLS
- $449,0003 bd2 ba1.8k sqft2720 GREENLANDS STREET, ST CLOUD, FL 34772For SaleMLS ID #O6427840, Trisha Deokinandan, ALORA REALTY GROUP INC. Stellar MLS
- $489,0004 bd4 ba2.7k sqft501 TALISI LOOP, ST CLOUD, FL 34771For SaleMLS ID #O6396863, Carlos Ledo, YOU HAVE REALTY LLC. Stellar MLS
- $450,0003 bd2 ba1.8k sqft5023 SUNFALLS AVENUE, ST CLOUD, FL 34769For SaleMLS ID #O6424053, Dawn Grigsby, EXP REALTY LLC. Stellar MLS
- $414,0004 bd2 ba2.1k sqft3013 MANDOLIN DRIVE, KISSIMMEE, FL 34744For SaleMLS ID #O6411560, Christine Silva, KELLER WILLIAMS CLASSIC. Stellar MLS
- $414,9003 bd2 ba1.8k sqft5017 E FOUNTAINWOOD DRIVE, ST CLOUD, FL 34772For SaleMLS ID #O6395461, Brittany Pride, EXP REALTY LLC. Stellar MLS
- $580,0003 bd3 ba2.6k sqft1460 PRAIRIE OAKS DRIVE, ST CLOUD, FL 34771For SaleMLS ID #O6340546, Christopher Colagiacomo, CREEGAN GROUP. Stellar MLS
- $469,0003 bd3 ba1.8k sqft11143 SYCAMORE WOODS DRIVE, ORLANDO, FL 32832For SaleMLS ID #O6409280, Sangita Khatri, BRIC REALTY LLC. Stellar MLS
- $389,0003 bd2 ba1.5k sqft3570 SOUTHERN CROSS LOOP, KISSIMMEE, FL 34744For SaleMLS ID #O6333789, Jose Santana Feliciano, NORKIS & CO REALTY. Stellar MLS
- $449,5003 bd2 ba1.9k sqft4900 LOTTA COURT, ST CLOUD, FL 34772For SaleMLS ID #O6374765, Maria Goris, MARKET CONNECT REALTY LLC. Stellar MLS
- $419,9004 bd3 ba2.4k sqft771 HITCH LOOP, ST CLOUD, FL 34772For SaleMLS ID #S5155893, Carines Hernandez Bustillo, AGENT TRUST REALTY CORPORATION. Stellar MLS
- $399,9973 bd2 ba1.6k sqft3600 YELLOW BIRD COURT, ST CLOUD, FL 34772For SaleMLS ID #S5152658, Jonathan Ruiz, LA ROSA REALTY LLC. Stellar MLS
- $459,9995 bd3 ba2.6k sqft2786 HARMONIA HAMMOCK ROAD, ST CLOUD, FL 34773For SaleMLS ID #S5154542, Naf Zaman, THE FIRM RE. Stellar MLS
