Discover modern living in the heart of Saint Cloud! This beautifully maintained 4-bedroom, 2-bathroom home built in 2021 offers nearly 2,000 heated sq ft of open-concept living space designed for comfort and functionality. Featuring spacious bedrooms, a modern kitchen, ceramic tile flooring, and a bright, inviting layout, this home is truly move-in ready. Located in the growing Siena Reserve community, residents enjoy convenient access to Lake Nona, Medical City, Orlando International Airport, major shopping centers, restaurants, and top-rated schools. Saint Cloud continues to experience exciting growth with new road expansions and improved access routes, making commuting easier than ever while increasing the area’s long-term value and desirability. Whether you’re looking for your primary residence or a strong investment opportunity, this home offers the perfect combination of location, condition, and lifestyle. Schedule your private showing today!
For sale
Price cut: $5K (7/21)
$410,000
5542 TOULOUSE LANE, ST CLOUD, FL 34771
4beds
1,996sqft
:
Get pre-qualified$2,756/mo
Single Family Residence
Built in 2021
6,098 Square Feet Lot
$405,100 Zestimate®
$205/sqft
$57/mo HOA
What's special
Spacious bedroomsBright inviting layoutModern kitchenCeramic tile flooring
- 73 days |
- 124 |
- 4 |
Zillow last checked:
Listing updated:
Listed by:
Geinnessis Martinez 321-960-7118,
AROD PARTNERS REALTY 407-627-7621
Source: Stellar MLS,MLS#: S5150402 Originating MLS: Osceola
Originating MLS: Osceola
Facts & features
Interior
Bedrooms & bathrooms
- Bedrooms: 4
- Bathrooms: 2
- Full bathrooms: 2
Primary bedroom
- Features: Walk-In Closet(s)
- Level: First
Bedroom 1
- Features: Built-in Closet
- Level: First
Bedroom 2
- Features: Built-in Closet
- Level: First
Bedroom 3
- Features: Built-in Closet
- Level: First
Bedroom 4
- Features: Built-in Closet
- Level: First
Dining room
- Level: First
Kitchen
- Level: First
Living room
- Level: First
Heating
- Central, Electric
Cooling
- Central Air
Appliances
- Included: Dishwasher, Dryer, Microwave, Range, Refrigerator
- Laundry: Inside, Laundry Room
Features
- Ceiling Fan(s), Kitchen/Family Room Combo, Open Floorplan, Walk-In Closet(s)
- Flooring: Carpet, Ceramic Tile
- Doors: French Doors
- Windows: Hurricane Shutters
- Has fireplace: No
Interior area
- Total structure area: 2,600
- Total interior livable area: 1,996 sqft
Video & virtual tour
Property
Parking
- Total spaces: 2
- Parking features: Garage - Attached
- Attached garage spaces: 2
Features
- Levels: One
- Stories: 1
- Patio & porch: Covered, Front Porch, Patio
- Exterior features: Irrigation System
Lot
- Size: 6,098 Square Feet
Details
- Parcel number: 212531497800010150
- Zoning: RES
- Special conditions: None
Construction
Type & style
- Home type: SingleFamily
- Property subtype: Single Family Residence
Materials
- Block, Concrete
- Foundation: Slab
- Roof: Shingle
Condition
- Completed
- New construction: No
- Year built: 2021
Details
- Builder name: Highland homes
Utilities & green energy
- Sewer: Public Sewer
- Water: Public
- Utilities for property: BB/HS Internet Available, Cable Available, Electricity Available, Public
Community & HOA
Community
- Features: Dog Park, Playground, Pool, Sidewalks
- Pet fee: $0 monthly
- Subdivision: SIENA RESERVE PH 2A & 2B
HOA
- Has HOA: Yes
- HOA fee: $57 monthly
- HOA name: Siena Reserve HOA
Location
- Region: Saint Cloud
Financial & listing details
- Price per square foot: $205/sqft
- Tax assessed value: $343,300
- Annual tax amount: $3,807
- Date on market: 5/21/2026
- Cumulative days on market: 73 days
- Listing terms: Cash,Conventional,FHA,VA Loan
- Ownership: Fee Simple
- Total actual rent: 0
- Electric utility on property: Yes
- Road surface type: Paved
Estimated market value
$405,100
$385,000 - $425,000
$2,456/mo
Price history
| Date | Event | Price |
|---|---|---|
| 7/21/2026 | Price change | $410,000-1.2%$205/sqft |
Source:  Stellar MLS #S5150402 Report a problem Stellar MLS #S5150402 Report a problem | ||
| 7/3/2026 | Price change | $415,000-1.2%$208/sqft |
Source: Stellar MLS #S5150402 Report a problem | ||
| 5/21/2026 | Listed for sale | $420,000+26.1%$210/sqft |
Source: Stellar MLS #S5150402 Report a problem | ||
| 10/29/2021 | Sold | $333,100$167/sqft |
Source: Public Record Report a problem | ||
Public tax history
| Year | Property taxes | Tax assessment |
|---|---|---|
| 2025 | $3,807 +5.2% | $343,300 +3.4% |
| 2024 | $3,619 +2.2% | $331,900 +1.5% |
| 2023 | $3,542 +25.4% | $327,100 +21.6% |
| 2022 | $2,826 +257.1% | $269,100 +389.3% |
| 2021 | $791 +117.9% | $55,000 +120% |
| 2020 | $363 | $25,000 |
Find assessor info on the county website
Monthly payment
Est. payment
Payment breakdown
Explore the cost of this home by adjusting the details. Changes won't be saved.Climate risks
Neighborhood: 34771
Nearby schools
GreatSchools rating
- 6/10Narcoossee Elementary SchoolGrades: PK-5Distance: 2.7 mi
- 6/10Narcoossee Middle SchoolGrades: 6-8Distance: 2.8 mi
- 5/10Harmony High SchoolGrades: 9-12Distance: 8.1 mi
Schools provided by the listing agent
- Elementary: Narcoossee Elementary
- Middle: Narcoossee Middle
- High: Harmony High
Source: Stellar MLS. This data may not be complete. We recommend contacting the local school district to confirm school assignments for this home.
- $381,0004 bd2 ba1.9k sqft5538 Toulouse Ln, Saint Cloud, FL 34771Off Market
- $381,1004 bd2 ba2k sqft5546 Toulouse Ln, Saint Cloud, FL 34771Off Market
- $392,4003 bd2 ba1.9k sqft5534 Toulouse Ln, Saint Cloud, FL 34771Off Market
- $378,4004 bd2 ba2k sqft5550 Toulouse Ln, Saint Cloud, FL 34771Off Market
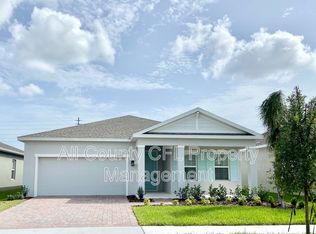
- $358,6003 bd2 ba1.8k sqft5554 Toulouse Ln, Saint Cloud, FL 34771Off Market
- $404,4003 bd2 ba1.9k sqft5530 Toulouse Ln, Saint Cloud, FL 34771Off Market
- $474,8005 bd3 ba3k sqft5539 Toulouse Ln, Saint Cloud, FL 34771Off Market
- $377,6004 bd2 ba2k sqft5547 Toulouse Ln, Saint Cloud, FL 34771Off Market
A local agent can set up tours, give advice and negotiate with sellers.
Similar homes
- $419,0004 bd2 ba1.8k sqft190 POLERMO AVENUE, ST CLOUD, FL 34771For Sale
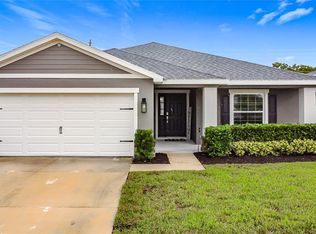
 MLS ID #O6351221, Syliam Reyes, FLORIDA CAPITAL REALTY. Stellar MLS
 - $404,9004 bd2 ba1.8k sqft348 TALISI LOOP, ST CLOUD, FL 34771For Sale
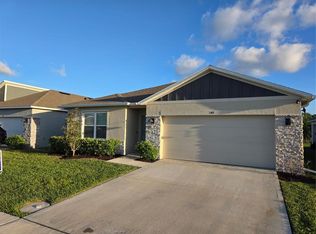 MLS ID #O6369195, Philip Bellacicco, CHARLES RUTENBERG REALTY ORLANDO. Stellar MLS
 - $385,0004 bd3 ba1.9k sqft5133 CHICKADEE STREET, ST CLOUD, FL 34771For Sale
 MLS ID #S5153861, Steve Pugh, EXP REALTY LLC. Stellar MLS
 - $388,0003 bd2 ba1.6k sqft5396 HICKORY DOWNS WAY, ST CLOUD, FL 34771For Sale
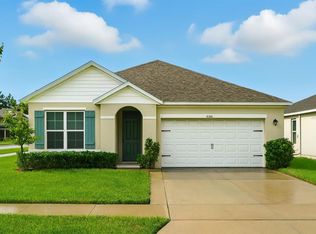 MLS ID #S5134311, Gonzalo Lopez, ODRY VARGAS REALTY GROUP. Stellar MLS
 - $399,9993 bd2 ba1.7k sqft5150 RAVENA AVENUE E, ST CLOUD, FL 34771For SaleMLS ID #O6381068, Cassandra King, COMPASS FLORIDA LLC. Stellar MLS
- $447,0004 bd2 ba2k sqft1110 UMBRIA LANE, ST CLOUD, FL 34771For SaleMLS ID #TB8492248, Agnieszka Pisarczyk, LPT REALTY, LLC. Stellar MLS
- $415,0004 bd3 ba2.6k sqft1663 GENTLE BREEZE DRIVE, ST CLOUD, FL 34771For SaleMLS ID #S5134021, Mary Medina, BETTER HOMES AND GARDENS REAL ESTATE MANN GLOBAL P. Stellar MLS
- $493,0004 bd4 ba2.7k sqft501 TALISI LOOP, ST CLOUD, FL 34771For SaleMLS ID #O6396863, Carlos Ledo, YOU HAVE REALTY LLC. Stellar MLS
- $415,0003 bd2 ba1.8k sqft1807 SUNFISH STREET, ST CLOUD, FL 34771For SaleMLS ID #O6361664, Ariel Vargas, EXP REALTY LLC. Stellar MLS
- $489,9004 bd3 ba2.2k sqft5396 CARRARA COURT, ST CLOUD, FL 34771For SaleMLS ID #O6385437, Georgina Pinango, ROMAN'S PRO REALTY LLC. Stellar MLS
- $345,0004 bd4 ba1.9k sqft5103 JONES ROAD, ST CLOUD, FL 34771For SaleMLS ID #S5154213, Steve Pugh, EXP REALTY LLC. Stellar MLS
- $455,0004 bd2 ba1.8k sqft2774 SUNKISSED DRIVE, ST CLOUD, FL 34771For SaleMLS ID #S5135450, Gonzalo Lopez, ODRY VARGAS REALTY GROUP. Stellar MLS
- $474,0004 bd4 ba2.7k sqft2771 SUNNYVALE STREET, ST CLOUD, FL 34771For SaleMLS ID #O6419035, Peter Luu, REAL BROKER, LLC. Stellar MLS
- $399,9004 bd2 ba2k sqft3109 LAKES CREST AVENUE, ST CLOUD, FL 34772For SaleMLS ID #S5150030, Jodi Lambiase, KELLER WILLIAMS REALTY AT THE LAKES. Stellar MLS
- $464,9995 bd3 ba2.6k sqft2786 HARMONIA HAMMOCK ROAD, ST CLOUD, FL 34773For SaleMLS ID #S5154542, Naf Zaman, THE FIRM RE. Stellar MLS
- $490,0004 bd4 ba2.9k sqft2091 BRILLANTE DRIVE, ST CLOUD, FL 34771For SaleMLS ID #O6406232, Susan Young, REALTY HUB. Stellar MLS
- $420,0004 bd2 ba1.9k sqft(Undisclosed Address), ST CLOUD, FL 34772For SaleMLS ID #O6307379, Hirilda Ferrer, MR VARGAS PROPERTY MANAGEMENT LLC. Stellar MLS
- $389,9004 bd2 ba1.8k sqft2845 ETHAN HAMMOCK ROAD, HARMONY, FL 34773For SaleMLS ID #S5152813, Aline Easterly, META ONE REALTY GROUP LLC. Stellar MLS
- $449,0003 bd2 ba1.8k sqft2720 GREENLANDS STREET, ST CLOUD, FL 34772For SaleMLS ID #O6427840, Trisha Deokinandan, ALORA REALTY GROUP INC. Stellar MLS
- $409,0004 bd2 ba1.9k sqft3920 CABO ROJO DRIVE, ST CLOUD, FL 34772For SaleMLS ID #S5150854, Mark Kerasotis, FAIRWAY REALTY INC. Stellar MLS
