No rear neighbors or right-side neighbors, a premium corner lot, and a low HOA of just $102 total annually make this turn-key, move-in ready, 2019-built 4-bedroom, 2-bath a standout in the highly sought-after Gramercy Farms community in Saint Cloud. An open-concept floor plan and a bright kitchen built for hosting set the tone the moment you arrive. The kitchen is the showpiece: 42-inch cabinets with crown molding, granite countertops, and a large center island that flows right into the dining and family room combo, ideal for everyday living and entertaining. Easy-care tile runs through the main living areas with carpet in the bedrooms. The spacious primary suite delivers a large walk-in closet and a spa-style ensuite with dual sinks, a walk-in shower, linen closet, and elegant tile finishes, while three generously sized secondary bedrooms share a full bath. Step out through sliding glass doors to a fully screened and covered lanai, the perfect spot to relax or entertain year-round, with the integrated solar system adding everyday energy efficiency. Residents enjoy resort-style amenities including playgrounds, basketball courts, and a dog park, all just minutes from shopping, dining, and major roadways. A short distance from Kissimmee, Lake Nona, and Orlando International Airport, this energy-efficient single-family home offers low-maintenance Florida living in one of Saint Cloud's most desirable communities. ***Up to 1% lender credit toward buyer closing costs available when working with the seller's preferred lender (buyer must qualify, terms apply).
For sale
$399,900
3109 LAKES CREST AVENUE, ST CLOUD, FL 34772
4beds
2,025sqft
:
Get pre-qualified$2,616/mo
Single Family Residence
Built in 2019
5,663 Square Feet Lot
$394,900 Zestimate®
$197/sqft
$9/mo HOA
What's special
Elegant tile finishesLarge center islandGranite countertopsOpen-concept floor planSpacious primary suitePremium corner lotRight-side neighbors
- 70 days |
- 284 |
- 39 |
Zillow last checked:
Listing updated:
Listed by:
Jodi Lambiase 407-848-0847,
KELLER WILLIAMS REALTY AT THE LAKES 407-566-1800
Source: Stellar MLS,MLS#: S5150030 Originating MLS: Osceola
Originating MLS: Osceola
Facts & features
Interior
Bedrooms & bathrooms
- Bedrooms: 4
- Bathrooms: 2
- Full bathrooms: 2
Primary bedroom
- Features: Dual Sinks, En Suite Bathroom, Walk-In Closet(s)
- Level: First
- Area: 252 Square Feet
- Dimensions: 14x18
Bedroom 2
- Features: Built-in Closet
- Level: First
- Area: 120 Square Feet
- Dimensions: 12x10
Bedroom 3
- Features: Built-in Closet
- Level: First
- Area: 132 Square Feet
- Dimensions: 12x11
Bedroom 4
- Features: Built-in Closet
- Level: First
- Area: 120 Square Feet
- Dimensions: 12x10
Dining room
- Level: First
- Area: 231 Square Feet
- Dimensions: 21x11
Kitchen
- Level: First
- Area: 220 Square Feet
- Dimensions: 11x20
Living room
- Level: First
- Area: 270 Square Feet
- Dimensions: 18x15
Heating
- Electric
Cooling
- Central Air
Appliances
- Included: Convection Oven, Dryer, Microwave, Refrigerator, Washer
- Laundry: Laundry Room
Features
- Ceiling Fan(s), Living Room/Dining Room Combo, Open Floorplan
- Flooring: Tile
- Has fireplace: No
Interior area
- Total structure area: 2,608
- Total interior livable area: 2,025 sqft
Video & virtual tour
Property
Parking
- Total spaces: 2
- Parking features: Garage - Attached
- Attached garage spaces: 2
Features
- Levels: One
- Stories: 1
- Exterior features: Irrigation System, Rain Gutters, Sidewalk, Sprinkler Metered
Lot
- Size: 5,663 Square Feet
- Features: Corner Lot
Details
- Parcel number: 192631016300015530
- Zoning: X
- Special conditions: None
Construction
Type & style
- Home type: SingleFamily
- Property subtype: Single Family Residence
Materials
- Block, Stucco
- Foundation: Slab
- Roof: Shingle
Condition
- New construction: No
- Year built: 2019
Utilities & green energy
- Electric: Photovoltaics Seller Owned
- Sewer: Public Sewer
- Water: Public
- Utilities for property: Cable Available, Electricity Available, Phone Available, Sewer Available, Sprinkler Meter, Water Available
Green energy
- Energy generation: Solar
Community & HOA
Community
- Features: Dog Park, Park, Sidewalks
- Pet fee: $0 monthly
- Subdivision: GRAMERCY FARMS
HOA
- Has HOA: Yes
- HOA fee: $9 monthly
- HOA name: Rizzetta & Company - Brian Mendes
- HOA phone: 407-472-2471
Location
- Region: Saint Cloud
Financial & listing details
- Price per square foot: $197/sqft
- Tax assessed value: $342,300
- Annual tax amount: $6,865
- Date on market: 5/27/2026
- Cumulative days on market: 71 days
- Listing terms: Cash,Conventional,FHA,VA Loan
- Ownership: Fee Simple
- Total actual rent: 0
- Electric utility on property: Yes
- Road surface type: Asphalt
Estimated market value
$394,900
$375,000 - $415,000
$2,470/mo
Price history
| Date | Event | Price |
|---|---|---|
| 5/27/2026 | Listed for sale | $399,900-5.9%$197/sqft |
Source:  Stellar MLS #S5150030 Report a problem Stellar MLS #S5150030 Report a problem | ||
| 8/8/2024 | Listing removed | -- |
Source: Stellar MLS #O6202598 Report a problem | ||
| 6/14/2024 | Price change | $425,000-2.3%$210/sqft |
Source: Stellar MLS #O6202598 Report a problem | ||
| 5/6/2024 | Listed for sale | $435,000+1.2%$215/sqft |
Source: Stellar MLS #O6202598 Report a problem | ||
| 4/19/2024 | Listing removed | -- |
Source: Stellar MLS #S5097540 Report a problem | ||
| 1/13/2024 | Listed for sale | $430,000+2.4%$212/sqft |
Source: Stellar MLS #S5097540 Report a problem | ||
| 7/19/2022 | Listing removed | -- |
Source: Stellar MLS #S5070455 Report a problem | ||
| 7/15/2022 | Listed for rent | $2,750+1.9%$1/sqft |
Source: Zillow Rental Network_1 Report a problem | ||
| 7/14/2022 | Price change | $420,000-2.3%$207/sqft |
Source: Stellar MLS #S5070455 Report a problem | ||
| 7/1/2022 | Listed for sale | $429,999+0.2%$212/sqft |
Source: Stellar MLS #S5070455 Report a problem | ||
| 6/28/2022 | Listing removed | -- |
Source: Stellar MLS #S5063763 Report a problem | ||
| 6/25/2022 | Price change | $429,000+2.1%$212/sqft |
Source: Stellar MLS #S5063763 Report a problem | ||
| 5/25/2022 | Listing removed | -- |
Source: Zillow Rental Network_1 Report a problem | ||
| 5/20/2022 | Pending sale | $420,000$207/sqft |
Source: Stellar MLS #S5063763 Report a problem | ||
| 5/20/2022 | Price change | $2,700+10.7%$1/sqft |
Source: Zillow Rental Network_1 Report a problem | ||
| 5/13/2022 | Listed for rent | $2,440$1/sqft |
Source: Zillow Rental Network_1 Report a problem | ||
| 5/11/2022 | Listed for sale | $420,000$207/sqft |
Source: Stellar MLS #S5063763 Report a problem | ||
| 5/9/2022 | Pending sale | $420,000$207/sqft |
Source: Stellar MLS #S5063763 Report a problem | ||
| 4/9/2022 | Listed for sale | $420,000$207/sqft |
Source: Stellar MLS #S5063763 Report a problem | ||
| 4/6/2022 | Pending sale | $420,000$207/sqft |
Source: Stellar MLS #S5063763 Report a problem | ||
| 3/19/2022 | Listed for sale | $420,000$207/sqft |
Source: Stellar MLS #S5063763 Report a problem | ||
| 3/7/2022 | Pending sale | $420,000$207/sqft |
Source: Stellar MLS #S5063763 Report a problem | ||
| 3/3/2022 | Listed for sale | $420,000+43.7%$207/sqft |
Source: Stellar MLS #S5063763 Report a problem | ||
| 12/6/2019 | Sold | $292,310$144/sqft |
Source: Public Record Report a problem | ||
Public tax history
| Year | Property taxes | Tax assessment |
|---|---|---|
| 2025 | $1,917 -70.6% | $342,300 +0.3% |
| 2024 | $6,526 +2.5% | $341,400 -1.1% |
| 2023 | $6,365 +2.5% | $345,300 +16.1% |
| 2022 | $6,208 +7% | $297,300 +25.7% |
| 2021 | $5,799 +0.8% | $236,500 +1.9% |
| 2020 | $5,752 +294.7% | $232,100 +480.3% |
| 2019 | $1,457 | $40,000 |
Find assessor info on the county website
Monthly payment
Est. payment
Payment breakdown
Explore the cost of this home by adjusting the details. Changes won't be saved.Climate risks
Neighborhood: 34772
Nearby schools
GreatSchools rating
- 5/10Hickory Tree Elementary SchoolGrades: PK-5Distance: 1.8 mi
- 6/10Middle School AAGrades: 6-8Distance: 6.5 mi
- 5/10Harmony High SchoolGrades: 9-12Distance: 6.5 mi
Schools provided by the listing agent
- Elementary: Hickory Tree Elem
- Middle: St. Cloud Middle (6-8)
- High: Harmony High
Source: Stellar MLS. This data may not be complete. We recommend contacting the local school district to confirm school assignments for this home.
- $458,8003 bd2 ba2.5k sqft3105 Lakes Crest Ave, Saint Cloud, FL 34772Off Market
- $367,9003 bd2 ba1.9k sqft3101 Lakes Crest Ave, Saint Cloud, FL 34772Off Market
- $398,0003 bd2 ba2k sqft3052 Sweet Acres Pl, Saint Cloud, FL 34772Off Market
- $551,2005 bd3 ba3k sqft3093 Lakes Crest Ave, Saint Cloud, FL 34772Off Market
- $346,9004 bd2 ba1.6k sqft3108 Lakes Crest Ave, Saint Cloud, FL 34772Off Market
- $350,5004 bd2 ba1.6k sqft3112 Lakes Crest Ave, Saint Cloud, FL 34772Off Market
- $348,0004 bd2 ba1.6k sqft3104 Lakes Crest Ave, Saint Cloud, FL 34772Off Market
- $405,3004 bd2 ba2.5k sqft3065 Sweet Acres Pl, Saint Cloud, FL 34772Off Market
A local agent can set up tours, give advice and negotiate with sellers.
Similar homes
- $420,0004 bd2 ba1.9k sqft(Undisclosed Address), ST CLOUD, FL 34772For Sale
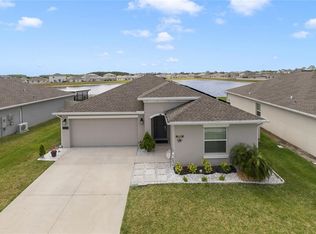
 MLS ID #O6307379, Hirilda Ferrer, MR VARGAS PROPERTY MANAGEMENT LLC. Stellar MLS
 - $369,9004 bd2 ba1.9k sqft5121 FOUR STRAND COURT, ST CLOUD, FL 34772For Sale
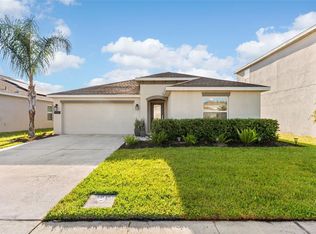 MLS ID #O6427146, Marilyn Santo, KELLER WILLIAMS ADVANTAGE III. Stellar MLS
 - $399,9993 bd2 ba1.6k sqft4865 MEADOW DRIVE, ST CLOUD, FL 34772For Sale
 MLS ID #S5154301, Bryrie Brown, TIE TEAM REALTY LLC. Stellar MLS
 - $429,9905 bd3 ba2.2k sqft2843 PARKFIELD ROAD, ST CLOUD, FL 34772For Sale
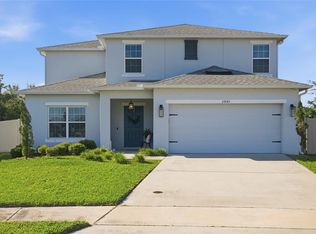 MLS ID #S5148561, Robert Kenon, II, HONEST EXPERTS REAL ESTATE LLC. Stellar MLS
 - $364,0003 bd2 ba1.8k sqft4566 ORCHARD GROVE ROAD, ST CLOUD, FL 34772For SaleMLS ID #S5147168, Javier Pena, ROYAL REALTY REAL ESTATE, LLC. Stellar MLS
- $399,9904 bd3 ba2.5k sqft3510 HOOK BILL DRIVE, ST CLOUD, FL 34772For SaleMLS ID #S5149263, Tiffany Licata, IRON VALLEY REAL ESTATE OSCEOLA. Stellar MLS
- $454,9994 bd3 ba2.9k sqft4597 BALER TRAILS DRIVE, ST CLOUD, FL 34772For SaleMLS ID #O6413508, Nick Nastase, TROPICAL SPRINGS REALTY. Stellar MLS
- $419,0003 bd2 ba2k sqft4569 BALER TRAILS DRIVE, ST CLOUD, FL 34772For SaleMLS ID #S5134425, Cleo Cabrera, KELLER WILLIAMS LEGACY REALTY. Stellar MLS
- $407,0004 bd2 ba1.9k sqft3924 CABO ROJO DRIVE, ST CLOUD, FL 34772For SaleMLS ID #O6326733, Luis Arnaldi, PREMIUM PROPERTIES R.E SERVICE. Stellar MLS
- $429,5003 bd2 ba1.8k sqft2955 GODWIN ROAD, ST CLOUD, FL 34772For SaleMLS ID #S5149984, Jennifer Davis, PA, FLORIDA REALTY RESULTS LLC. Stellar MLS
- $410,0004 bd3 ba2.2k sqft1749 CAYMAN COVE CIRCLE, ST CLOUD, FL 34772For SaleMLS ID #O6344809, Sharon Gunther, KW RESERVE. Stellar MLS
- $444,9994 bd3 ba2.4k sqft4221 HOLSTEIN STREET, ST CLOUD, FL 34772For SaleMLS ID #S5146833, Rafael Ortiz Pena, KELLER WILLIAMS LEGACY REALTY. Stellar MLS
- $348,0004 bd2 ba1.6k sqft2865 MOSSHIRE CIRCLE, ST CLOUD, FL 34772For SaleMLS ID #O6404834, Jesca Rodriguez, NONA LEGACY POWERED BY LA ROSA. Stellar MLS
- $374,9004 bd2 ba1.8k sqft3809 ENCHANTMENT LANE, ST CLOUD, FL 34772For SaleMLS ID #O6418542, Steven Horner, RE/MAX PRIME PROPERTIES. Stellar MLS
- $353,5003 bd2 ba1.5k sqft5151 FOUR STRAND COURT, ST CLOUD, FL 34772For SaleMLS ID #O6417767, Vivian Saavedra, LPT REALTY, LLC. Stellar MLS
- $439,9005 bd2 ba2.2k sqft3634 DOE RUN DRIVE, ST CLOUD, FL 34772For SaleMLS ID #S5144921, Joseph Collins, TIE TEAM REALTY LLC. Stellar MLS
- $419,9005 bd3 ba2.6k sqft3995 MEKONG COURT, ST CLOUD, FL 34772For SaleMLS ID #S5153338, Sandra Lopez Colondres, FLORIDA REALTY INVESTMENTS. Stellar MLS
- $465,0004 bd2 ba1.9k sqft5040 BESSIE COURT, ST CLOUD, FL 34772For SaleMLS ID #S5150775, Jennifer Davis, PA, FLORIDA REALTY RESULTS LLC. Stellar MLS
- $389,9004 bd2 ba1.8k sqft2845 ETHAN HAMMOCK ROAD, HARMONY, FL 34773For SaleMLS ID #S5152813, Aline Easterly, META ONE REALTY GROUP LLC. Stellar MLS
- $485,0005 bd3 ba2.8k sqft4980 FOUR STRAND COURT, ST CLOUD, FL 34772For SaleMLS ID #O6410168, Maoline Herrera, EXP REALTY LLC. Stellar MLS
