CANAL HOME BUILT IN 2022 WITH ACCESS TO THE ALLIGATOR CHAIN-OF-LAKES, BOAT HOUSE & DOCK BUILT IN 2024!! Plank tile flooring in all living areas & the office, BRAND NEW CARPET IN THE BEDROOMS.....high ceilings, beautiful GLASS front door, OPEN FLOOR PLAN, & a gorgeous Kitchen. Welcoming Island, tile backsplash, quartz counters, pull-out drawers, FARMHOUSE SINK, DOUBLE OVEN, & an oversized Samsung Fridge (dishwasher, microwave, cook-top will stay also). SOLAR SUPPLIES THE WHOLE HOME WITH POWER.....IT WILL BE PAID AT CLOSING SO BUYER INHERITS FREE AND CLEAR!! In the Living Room there is a "floating" TV console that adds a modern feel, the TV itself will stay, & sliding glass door lead to the screened-in back patio. The Owner's Suite overlooks the canal, has a large walk-in closet, & sports a private bath.....dual sinks, a soaker tub, tiled shower, & an electric fireplace sets the mood with a fire show (& heat during cold days). STEP OUT & INDULGE IN MY FAVORITE PART......THE WATERFRONT DOCK & BOATHOUSE!! Made of COMPOSITE boards, equipped with POWER, LIGHTS, & WATER.......a fan, METAL ROOF, floor lights, BOAT LIFT, & a separate electrical panel. Cast the fishing pole straight from your backyard!!.....enjoy the gorgeous sunsets, lower the boat, utilize the COMMUNITY BOAT LIFT, get dropped into Alligator Lake, & the chain is yours!! NO WATER MAINTENANCE BUT THE BENEFITS OF WATERFRONT LIVING......NO FLOOD INSURANCE IS NEEDED EITHER. 2-Car Garage is equipped with a LEVEL TWO CAR CHARGER, shelving, a SMART opener, & a THERMAL EXPANSION WATER HEATER. Banana trees, Bismarck palms, & NEW ROCK IN THE LANDSCAPE BED!! Hanover Lakes has a STUNNING community pool, playground, soccer field, green space, sidewalks, & boardwalk. Reach Melbourne Beach within 49+ mi, Lake Nona within 17+ mi, the OIA within 20+ mi, downtown St. Cloud within 6+ mi, & the famous attractions within 30+ mi. Location is SUPERB, condition is FANTASTIC, & the water views are SPECTACULAR!! Come see why 5040 Bessie Court needs to be yours.
For sale
Price cut: $20K (7/14)
$465,000
5040 BESSIE COURT, ST CLOUD, FL 34772
4beds
1,910sqft
:
Get pre-qualified$3,139/mo
Single Family Residence
Built in 2022
5,663 Square Feet Lot
$-- Zestimate®
$243/sqft
$108/mo HOA
What's special
Quartz countersWelcoming islandHigh ceilingsOpen floor planCommunity boat liftSoaker tubGorgeous kitchen
- 63 days |
- 491 |
- 26 |
Zillow last checked:
Listing updated:
Listed by:
Jennifer Davis, PA 407-361-1072,
FLORIDA REALTY RESULTS LLC 407-498-3838
Source: Stellar MLS,MLS#: S5150775 Originating MLS: Osceola
Originating MLS: Osceola
Facts & features
Interior
Bedrooms & bathrooms
- Bedrooms: 4
- Bathrooms: 2
- Full bathrooms: 2
Primary bedroom
- Features: Walk-In Closet(s)
- Level: First
- Area: 164.4 Square Feet
- Dimensions: 12x13.7
Bedroom 2
- Features: Built-in Closet
- Level: First
- Area: 126.44 Square Feet
- Dimensions: 10.9x11.6
Bedroom 3
- Features: Built-in Closet
- Level: First
- Area: 118.77 Square Feet
- Dimensions: 10.7x11.1
Bedroom 4
- Features: Built-in Closet
- Level: First
- Area: 108.78 Square Feet
- Dimensions: 9.8x11.1
Balcony porch lanai
- Level: First
- Area: 230.3 Square Feet
- Dimensions: 9.8x23.5
Dining room
- Level: First
- Area: 64 Square Feet
- Dimensions: 8x8
Foyer
- Level: First
- Area: 38.4 Square Feet
- Dimensions: 4.8x8
Kitchen
- Level: First
- Area: 171.6 Square Feet
- Dimensions: 11x15.6
Laundry
- Level: First
- Area: 40.92 Square Feet
- Dimensions: 6.2x6.6
Living room
- Level: First
- Area: 208 Square Feet
- Dimensions: 13x16
Heating
- Central
Cooling
- Central Air
Appliances
- Included: Oven, Cooktop, Dishwasher, Disposal, Dryer, Electric Water Heater, Microwave, Refrigerator, Washer
- Laundry: Electric Dryer Hookup, Inside, Laundry Room, Washer Hookup
Features
- Ceiling Fan(s), Eating Space In Kitchen, High Ceilings, Kitchen/Family Room Combo, Open Floorplan, Split Bedroom, Thermostat, Walk-In Closet(s)
- Flooring: Carpet, Tile
- Doors: Sliding Doors
- Has fireplace: Yes
- Fireplace features: Electric, Master Bedroom
Interior area
- Total structure area: 2,590
- Total interior livable area: 1,910 sqft
Video & virtual tour
Property
Parking
- Total spaces: 2
- Parking features: Driveway, Electric Vehicle Charging Station(s), Garage Door Opener
- Attached garage spaces: 2
- Has uncovered spaces: Yes
Features
- Levels: One
- Stories: 1
- Patio & porch: Covered, Rear Porch, Screened
- Exterior features: Irrigation System, Lighting, Rain Gutters
- Has view: Yes
- View description: Water, Canal
- Has water view: Yes
- Water view: Water,Canal
- Waterfront features: Canal Front, Waterfront, Canal - Freshwater, Freshwater Canal Access, Lake Privileges, Fishing Pier, Lift, Lift - Covered, Skiing Allowed
- Body of water: CANAL TO ALLIGATOR LAKE
Lot
- Size: 5,663 Square Feet
- Dimensions: 50 x 114
- Features: City Lot, Landscaped, Sidewalk, Street Dead-End
- Residential vegetation: Trees/Landscaped
Details
- Additional structures: Boat House
- Parcel number: 202631013700014140
- Zoning: PUD
- Special conditions: None
Construction
Type & style
- Home type: SingleFamily
- Property subtype: Single Family Residence
Materials
- Block, Stone, Stucco
- Foundation: Slab
- Roof: Shingle
Condition
- New construction: No
- Year built: 2022
Utilities & green energy
- Electric: Photovoltaics Seller Owned
- Sewer: Public Sewer
- Water: Public
- Utilities for property: Electricity Connected, Fiber Optics, Solar
Green energy
- Energy efficient items: Solar Energy Storage On Site
- Energy generation: Solar
Community & HOA
Community
- Features: Canal Front, Community Boat Ramp, Dock, Waterfront, Community Mailbox, Playground, Pool, Sidewalks
- Pet fee: $0 monthly
- Subdivision: HANOVER LAKES PH 4
HOA
- Has HOA: Yes
- Amenities included: Playground, Pool
- Services included: Community Pool, Pool Maintenance, Recreational Facilities
- HOA fee: $108 monthly
- HOA name: Artemis Lifestyles/Mary James
- HOA phone: 407-705-2190
Location
- Region: Saint Cloud
Financial & listing details
- Price per square foot: $243/sqft
- Tax assessed value: $381,200
- Annual tax amount: $6,055
- Date on market: 6/1/2026
- Cumulative days on market: 64 days
- Listing terms: Cash,Conventional,FHA,VA Loan
- Ownership: Fee Simple
- Total actual rent: 0
- Electric utility on property: Yes
- Road surface type: Paved
Estimated market value
Not available
Estimated sales range
Not available
Not available
Price history
| Date | Event | Price |
|---|---|---|
| 7/14/2026 | Price change | $465,000-4.1%$243/sqft |
Source:  Stellar MLS #S5150775 Report a problem Stellar MLS #S5150775 Report a problem | ||
| 7/11/2026 | Price change | $485,000-3%$254/sqft |
Source: Stellar MLS #S5150775 Report a problem | ||
| 6/1/2026 | Listed for sale | $500,000-2%$262/sqft |
Source: Stellar MLS #S5150775 Report a problem | ||
| 10/10/2022 | Sold | $510,000$267/sqft |
Source: Public Record Report a problem | ||
Public tax history
| Year | Property taxes | Tax assessment |
|---|---|---|
| 2025 | $7,747 +0.2% | $381,200 +0.1% |
| 2024 | $7,732 +2% | $380,700 +1.3% |
| 2023 | $7,581 +151.2% | $375,800 +369.8% |
| 2022 | $3,018 +29.7% | $80,000 +96.6% |
| 2021 | $2,326 | $40,700 |
Find assessor info on the county website
Monthly payment
Est. payment
Payment breakdown
Explore the cost of this home by adjusting the details. Changes won't be saved.Climate risks
Neighborhood: 34772
Nearby schools
GreatSchools rating
- 5/10Hickory Tree Elementary SchoolGrades: PK-5Distance: 2.2 mi
- 6/10Middle School AAGrades: 6-8Distance: 5.3 mi
- 5/10Harmony High SchoolGrades: 9-12Distance: 5.3 mi
- $494,6005 bd3 ba2.5k sqft5036 Bessie Ct, Saint Cloud, FL 34772Off Market
- $552,3006 bd3 ba2.8k sqft5048 Bessie Ct, Saint Cloud, FL 34772Off Market
- $548,9004 bd2 ba2.3k sqft5032 Bessie Ct, Saint Cloud, FL 34772Off Market
- $539,3005 bd3 ba3.2k sqft5049 Bessie Ct, Saint Cloud, FL 34772Off Market
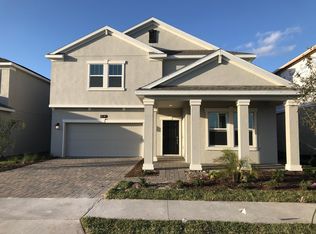
- $494,2004 bd4 ba2.6k sqft5052 Bessie Ct, Saint Cloud, FL 34772Off Market
- $536,9005 bd3 ba3.2k sqft5037 Bessie Ct, Saint Cloud, FL 34772Off Market
- $548,8005 bd3 ba3.4k sqft5045 Bessie Ct, Saint Cloud, FL 34772Off Market
- $666,3005 bd3 ba3.8k sqft5028 Bessie Ct, Saint Cloud, FL 34772Off Market
A local agent can set up tours, give advice and negotiate with sellers.
Similar homes
- $519,0005 bd3 ba2.6k sqft3385 WAUSEON DRIVE, ST CLOUD, FL 34772For Sale

 MLS ID #O6417200, Adaniel Zoga, THE AGENCY FL. Stellar MLS
 - $429,5003 bd2 ba1.8k sqft2955 GODWIN ROAD, ST CLOUD, FL 34772For Sale
 MLS ID #S5149984, Jennifer Davis, PA, FLORIDA REALTY RESULTS LLC. Stellar MLS
 - $429,9905 bd3 ba2.2k sqft2843 PARKFIELD ROAD, ST CLOUD, FL 34772For Sale
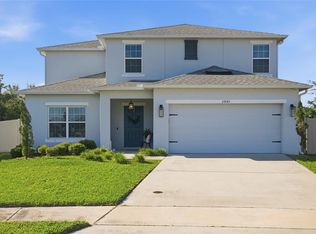 MLS ID #S5148561, Robert Kenon, II, HONEST EXPERTS REAL ESTATE LLC. Stellar MLS
 - $405,0004 bd2 ba1.8k sqft3517 VEGA CREEK DRIVE, ST CLOUD, FL 34772For Sale
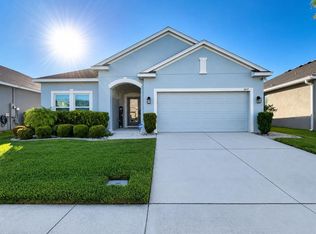 MLS ID #S5154255, Jeimaries Akim, HOMETRUST REALTY GROUP. Stellar MLS
 - $499,9003 bd3 ba2.3k sqft2789 SOUTHLAND STREET, ST CLOUD, FL 34772For SaleMLS ID #O6422878, Juan Castro, REDFIN CORPORATION. Stellar MLS
- $399,9004 bd2 ba2k sqft3109 LAKES CREST AVENUE, ST CLOUD, FL 34772For SaleMLS ID #S5150030, Jodi Lambiase, KELLER WILLIAMS REALTY AT THE LAKES. Stellar MLS
- $509,9003 bd3 ba2.3k sqft2724 SOUTHLAND STREET, ST CLOUD, FL 34772For SaleMLS ID #S5151662, Sherry Feck, WEICHERT REALTORS HALLMARK PRO. Stellar MLS
- $494,9904 bd3 ba2.6k sqft4035 SOUTHERN VISTA LOOP, ST CLOUD, FL 34772For SaleMLS ID #S5152847, Ivan Roman, DREAM BUILDERS REALTY. Stellar MLS
- $420,0004 bd2 ba1.9k sqft(Undisclosed Address), ST CLOUD, FL 34772For SaleMLS ID #O6307379, Hirilda Ferrer, MR VARGAS PROPERTY MANAGEMENT LLC. Stellar MLS
- $519,9004 bd3 ba1.9k sqft2905 TUPELO LOOP, ST CLOUD, FL 34772For SaleMLS ID #O6402805, Junzhi Liu, VALSTAR REALTY LLC. Stellar MLS
- $439,9005 bd2 ba2.2k sqft3634 DOE RUN DRIVE, ST CLOUD, FL 34772For SaleMLS ID #S5144921, Joseph Collins, TIE TEAM REALTY LLC. Stellar MLS
- $438,9005 bd3 ba2.6k sqft4004 MALAWI TRAIL, ST CLOUD, FL 34772For SaleMLS ID #O6381383, Christine Valencia, OLYMPUS EXECUTIVE REALTY INC. Stellar MLS
- $455,0004 bd3 ba2.1k sqft1168 NARCOOSSEE DEL SOL, ST CLOUD, FL 34771For SaleMLS ID #S5151693, Maritza Jimenez, WATSON REALTY CORP. Stellar MLS
- $520,0004 bd4 ba2.5k sqft1461 CLEAR BROOK PLACE, ST CLOUD, FL 34772For SaleMLS ID #O6374682, Rick Cazeau, EXP REALTY LLC. Stellar MLS
- $353,5003 bd2 ba1.5k sqft5151 FOUR STRAND COURT, ST CLOUD, FL 34772For SaleMLS ID #O6417767, Vivian Saavedra, LPT REALTY, LLC. Stellar MLS
- $449,9004 bd3 ba2.3k sqft3204 OXBOW CT, ST CLOUD, FL 34773For SaleMLS ID #S5144242, Chris Woeste, TIE TEAM REALTY LLC. Stellar MLS
- $354,9003 bd2 ba1.7k sqft4334 SOUTHERN VISTA LOOP, ST CLOUD, FL 34772For SaleMLS ID #G5110730, Wendy Moore, ERA GRIZZARD REAL ESTATE. Stellar MLS
- $420,0004 bd3 ba1.9k sqft1818 GROVELINE ROAD, ST CLOUD, FL 34771For SaleMLS ID #O6421052, Wendy Stewart, LLC, TROPICAL SPRINGS REALTY. Stellar MLS
- $474,0004 bd4 ba2.7k sqft2771 SUNNYVALE STREET, ST CLOUD, FL 34771For SaleMLS ID #O6419035, Peter Luu, REAL BROKER, LLC. Stellar MLS
- $598,0004 bd4 ba2.7k sqft2845 WILLOWSEED LANE, ST CLOUD, FL 34772For SaleMLS ID #S5153174, Maria Figueroa Rivas, LA ROSA REALTY ORLANDO LLC. Stellar MLS
