Welcome to your dream home at 2774 Sunkissed Drive, St. Cloud, FL 34771. This stunning 4-bedroom, 2-bathroom property offers 1,828 sqft of open-concept living designed for comfort, space, and unforgettable moments. The heart of the home is a spectacular modern kitchen with granite countertops, perfect for preparing your favorite meals while staying connected with family and friends in the spacious living and dining areas. Step outside to a large, fully fenced backyard with endless potential to build the pool of your dreams, add a summer kitchen, and create the ultimate outdoor entertainment space to enjoy gatherings and Florida sunsets. Beyond the home, the community offers amazing amenities including a refreshing pool, beautiful parks, and family-friendly spaces that enhance your lifestyle. Located just minutes from Lake Nona and its renowned Medical City, this home is also close to restaurants, supermarkets, cafes, shopping centers, and offers easy access to major highways including 417, 528, and the Florida Turnpike, connecting you quickly to Orlando, the international airport, and Central Florida’s top attractions. 2774 Sunkissed Drive is more than just a home—it’s a lifestyle. Don’t miss the opportunity to make it yours. Schedule your showing today!
For sale
$455,000
2774 SUNKISSED DRIVE, ST CLOUD, FL 34771
4beds
1,828sqft
:
Get pre-qualified$3,050/mo
Single Family Residence
Built in 2022
6,098 Square Feet Lot
$446,100 Zestimate®
$249/sqft
$83/mo HOA
What's special
Open-concept livingUltimate outdoor entertainment spaceLarge fully fenced backyard
- 304 days |
- 37 |
- 3 |
Zillow last checked:
Listing updated:
Listed by:
Gonzalo Lopez 407-810-6323,
ODRY VARGAS REALTY GROUP 407-413-5892
Source: Stellar MLS,MLS#: S5135450 Originating MLS: Osceola
Originating MLS: Osceola
Facts & features
Interior
Bedrooms & bathrooms
- Bedrooms: 4
- Bathrooms: 2
- Full bathrooms: 2
Primary bedroom
- Features: Walk-In Closet(s)
- Level: First
- Area: 180 Square Feet
- Dimensions: 12x15
Bedroom 2
- Features: Built-in Closet
- Level: First
- Area: 114.4 Square Feet
- Dimensions: 10.4x11
Bedroom 3
- Features: Built-in Closet
- Level: First
- Area: 114.4 Square Feet
- Dimensions: 10.4x11
Bedroom 4
- Features: Built-in Closet
- Level: First
- Area: 129.8 Square Feet
- Dimensions: 11x11.8
Balcony porch lanai
- Level: First
- Area: 88 Square Feet
- Dimensions: 11x8
Dining room
- Level: First
- Area: 114.4 Square Feet
- Dimensions: 11x10.4
Kitchen
- Level: First
- Area: 205.2 Square Feet
- Dimensions: 18x11.4
Living room
- Level: First
- Area: 246 Square Feet
- Dimensions: 15x16.4
Heating
- Central, Electric
Cooling
- Central Air
Appliances
- Included: Dishwasher, Disposal, Dryer, Microwave, Range, Washer
- Laundry: Inside
Features
- Open Floorplan, Split Bedroom, Thermostat, Walk-In Closet(s)
- Flooring: Ceramic Tile
- Has fireplace: No
Interior area
- Total structure area: 6,098
- Total interior livable area: 1,828 sqft
Video & virtual tour
Property
Parking
- Total spaces: 2
- Parking features: Garage - Attached
- Attached garage spaces: 2
Features
- Levels: One
- Stories: 1
- Exterior features: Irrigation System, Lighting, Sidewalk, Sprinkler Metered
Lot
- Size: 6,098 Square Feet
Details
- Parcel number: 102531517400010740
- Zoning: RES
- Special conditions: None
Construction
Type & style
- Home type: SingleFamily
- Property subtype: Single Family Residence
Materials
- Block, Stucco
- Foundation: Slab
- Roof: Shingle
Condition
- New construction: No
- Year built: 2022
Utilities & green energy
- Sewer: Public Sewer
- Water: Public
- Utilities for property: Electricity Connected, Water Connected
Community & HOA
Community
- Pet fee: $0 monthly
- Subdivision: SUNCREST
HOA
- Has HOA: Yes
- HOA fee: $83 monthly
- HOA name: ARTEMIS LIFESTYLE - Arian Rivera
Location
- Region: Saint Cloud
Financial & listing details
- Price per square foot: $249/sqft
- Tax assessed value: $374,400
- Annual tax amount: $5,786
- Date on market: 9/25/2025
- Cumulative days on market: 310 days
- Listing terms: Cash,Conventional,FHA,VA Loan
- Ownership: Fee Simple
- Total actual rent: 0
- Electric utility on property: Yes
- Road surface type: Paved
Estimated market value
$446,100
$424,000 - $468,000
$2,416/mo
Price history
| Date | Event | Price |
|---|---|---|
| 10/1/2025 | Listed for sale | $455,000-1.3%$249/sqft |
Source:  Stellar MLS #S5135450 Report a problem Stellar MLS #S5135450 Report a problem | ||
| 9/27/2023 | Listing removed | -- |
Source: Stellar MLS #S5091111 Report a problem | ||
| 9/8/2023 | Listed for rent | $2,550$1/sqft |
Source: Stellar MLS #S5091111 Report a problem | ||
| 4/27/2022 | Sold | $460,990$252/sqft |
Source: Public Record Report a problem | ||
Public tax history
| Year | Property taxes | Tax assessment |
|---|---|---|
| 2025 | $5,900 +2% | $374,400 +0.2% |
| 2024 | $5,787 +11.1% | $373,500 +1.3% |
| 2023 | $5,208 +207.4% | $368,600 +360.8% |
| 2022 | $1,694 +371.1% | $80,000 +220% |
| 2021 | $360 | $25,000 |
Find assessor info on the county website
Monthly payment
Est. payment
Payment breakdown
Explore the cost of this home by adjusting the details. Changes won't be saved.Climate risks
Neighborhood: 34771
Nearby schools
GreatSchools rating
- 9/10Voyager K-8Grades: K-8Distance: 2.3 mi
- 5/10Tohopekaliga High SchoolGrades: PK,9-12Distance: 5.2 mi
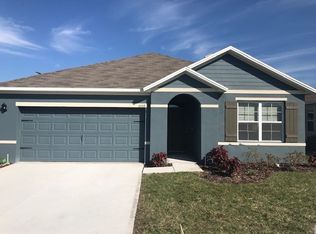
- $374,4003 bd2 ba1.6k sqft2770 Sunkissed Dr, Saint Cloud, FL 34771Off Market
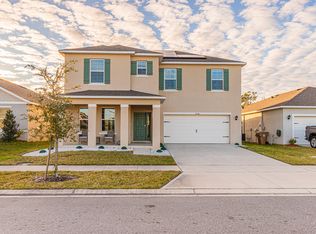
- $473,5004 bd4 ba2.6k sqft2778 Sunkissed Dr, Saint Cloud, FL 34771Off Market
- $406,8004 bd2 ba1.8k sqft2766 Sunkissed Dr, Saint Cloud, FL 34771Off Market
- $391,1004 bd2 ba1.8k sqft2782 Sunkissed Dr, Saint Cloud, FL 34771Off Market

- $389,0004 bd2 ba1.8k sqft2755 Sunkissed Dr, Saint Cloud, FL 34771Off Market
- $391,4004 bd2 ba1.8k sqft2786 Sunkissed Dr, Saint Cloud, FL 34771Off Market
- $394,8004 bd2 ba1.8k sqft5708 Sunbonnet Way, Saint Cloud, FL 34771Off Market
- $367,0003 bd2 ba1.6k sqft2747 Sunkissed Dr, Saint Cloud, FL 34771Off Market
A local agent can set up tours, give advice and negotiate with sellers.
Similar homes
- $474,0004 bd4 ba2.7k sqft2771 SUNNYVALE STREET, ST CLOUD, FL 34771For Sale

 MLS ID #O6419035, Peter Luu, REAL BROKER, LLC. Stellar MLS
 - $410,0004 bd2 ba1.9k sqft5542 TOULOUSE LANE, ST CLOUD, FL 34771For Sale
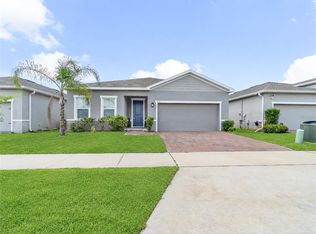 MLS ID #S5150402, Geinnessis Martinez, AROD PARTNERS REALTY. Stellar MLS
 - $419,0004 bd2 ba1.8k sqft190 POLERMO AVENUE, ST CLOUD, FL 34771For Sale
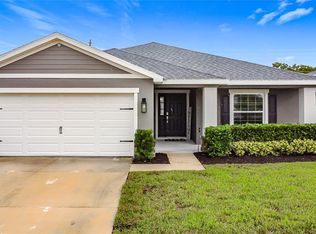 MLS ID #O6351221, Syliam Reyes, FLORIDA CAPITAL REALTY. Stellar MLS
 - $435,0004 bd2 ba1.8k sqft380 TALISI LOOP, ST CLOUD, FL 34771For Sale
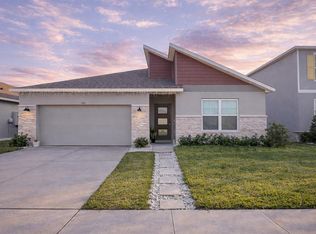 MLS ID #S5142058, Luis Castellano, NAIM REAL ESTATE LLC. Stellar MLS
 - $469,0003 bd2 ba1.9k sqft353 WINDY WILLOW WAY, ST CLOUD, FL 34771For SaleMLS ID #S5147287, Carmen Cintron Vazquez, LPT REALTY, LLC. Stellar MLS
- $510,0002 bd2 ba1.9k sqft6261 CITRUS GROVE COURT, ST CLOUD, FL 34771For SaleMLS ID #S5152330, Traci Prantner, ROCK WELL REAL ESTATE. Stellar MLS
- $493,0004 bd4 ba2.7k sqft501 TALISI LOOP, ST CLOUD, FL 34771For SaleMLS ID #O6396863, Carlos Ledo, YOU HAVE REALTY LLC. Stellar MLS
- $404,9004 bd2 ba1.8k sqft348 TALISI LOOP, ST CLOUD, FL 34771For SaleMLS ID #O6369195, Philip Bellacicco, CHARLES RUTENBERG REALTY ORLANDO. Stellar MLS
- $596,9904 bd2 ba2.1k sqft2808 DEERFIELD STREET, ST CLOUD, FL 34771For SaleMLS ID #S5136361, Luis Prado, Jr, LA ROSA REALTY LLC. Stellar MLS
- $449,0003 bd2 ba1.8k sqft2720 GREENLANDS STREET, ST CLOUD, FL 34772For SaleMLS ID #O6427840, Trisha Deokinandan, ALORA REALTY GROUP INC. Stellar MLS
- $388,0003 bd2 ba1.6k sqft5396 HICKORY DOWNS WAY, ST CLOUD, FL 34771For SaleMLS ID #S5134311, Gonzalo Lopez, ODRY VARGAS REALTY GROUP. Stellar MLS
- $404,9954 bd2 ba1.8k sqft2076 TAY WES DR, ST CLOUD, FL 34771For SaleMLS ID #S5149306, Maribell Cruz, LPT REALTY, LLC. Stellar MLS
- $465,0004 bd2 ba1.9k sqft5040 BESSIE COURT, ST CLOUD, FL 34772For SaleMLS ID #S5150775, Jennifer Davis, PA, FLORIDA REALTY RESULTS LLC. Stellar MLS
- $424,0004 bd2 ba2.1k sqft3013 MANDOLIN DRIVE, KISSIMMEE, FL 34744For SaleMLS ID #O6411560, Christine Silva, KELLER WILLIAMS CLASSIC. Stellar MLS
- $499,0004 bd3 ba2.4k sqft2707 RANDAL WAY, KISSIMMEE, FL 34743For SaleMLS ID #S5154186, Itamar N Da Silva, ODRY VARGAS REALTY GROUP. Stellar MLS
- $405,0004 bd2 ba1.8k sqft3517 VEGA CREEK DRIVE, ST CLOUD, FL 34772For SaleMLS ID #S5154255, Jeimaries Akim, HOMETRUST REALTY GROUP. Stellar MLS
- $449,5003 bd2 ba1.9k sqft4900 LOTTA COURT, ST CLOUD, FL 34772For SaleMLS ID #O6374765, Maria Goris, MARKET CONNECT REALTY LLC. Stellar MLS
- $520,0003 bd3 ba2.2k sqft1634 GROVELINE RD, ST CLOUD, FL 34771For SaleMLS ID #S5152507, Victor Rivera Ortiz, LA ROSA REALTY CW PROPERTIES L. Stellar MLS
- $474,9003 bd3 ba1.8k sqft11143 SYCAMORE WOODS DRIVE, ORLANDO, FL 32832For SaleMLS ID #O6409280, Sangita Khatri, BRIC REALTY LLC. Stellar MLS
- $329,9902 bd3 ba1.6k sqft5069 CASPIAN STREET, ST CLOUD, FL 34771For SaleMLS ID #O6418243, Mr. Cash Carrion, RESOURCE ONE REALTY. Stellar MLS
