Welcome to this beautifully maintained single-family home, where comfort, style, and thoughtful upgrades come together in a spacious 4-bedroom, 2-bath layout spanning 2,148 square feet. Designed with both everyday living and family gatherings in mind, this inviting residence features an open floor plan with soaring vaulted ceilings, creating a bright and airy feel throughout the main living areas and primary suite. The home offers an ideal blend of elegance and functionality, with a formal living and dining room combination, a generous family room, and a charming dinette area perfect for casual meals, homework time, or morning coffee with the family. At the heart of the home is a beautifully appointed chef’s kitchen, featuring granite countertops, a double-sided sink, a pantry closet, upgraded cabinetry, and abundant storage and prep space to make cooking and entertaining effortless. Ceramic tile flooring throughout adds both sophistication and easy maintenance. The guest bathroom has been recently remodeled, offering updated style for family and visitors alike. Additional valuable upgrades include a newer roof installed in 2022, new gutters, and a brand-new fence that enhances both privacy and outdoor enjoyment, all complemented by the added privacy of having no rear neighbors. For added convenience and peace of mind, the home is equipped with solar-powered front and back door cameras, a Ring doorbell, and a car battery charger in the garage. Every detail has been carefully considered to support a modern, comfortable lifestyle. Perfectly situated just outside the excitement of Orlando, this home offers the best of both worlds—peaceful living with easy access to top-rated local conveniences. Within less than 15 minutes, you’ll find schools, grocery stores, dining, essential services, outdoor recreation, and major highways that connect you to all that Central Florida has to offer.
For sale
Price cut: $6K (10/1)
$399,000
3013 MANDOLIN DRIVE, KISSIMMEE, FL 34744
4beds
2,148sqft
Single Family Residence
Built in 2005
8,059 Square Feet Lot
$-- Zestimate®
$186/sqft
$83/mo HOA
What's special
Granite countertopsNew guttersGenerous family roomCeramic tile flooring throughoutUpgraded cabinetryPantry closetDouble-sided sink
- 146 days
- 620
- 80
Zillow last checked:
Listing updated:
Listed by:
Christine Silva 315-420-2964,
KELLER WILLIAMS CLASSIC 407-292-5400
Source: Stellar MLS,MLS#: O6411560 Originating MLS: Orlando Regional
Originating MLS: Orlando Regional
Facts & features
Interior
Bedrooms & bathrooms
- Bedrooms: 4
- Bathrooms: 2
- Full bathrooms: 2
Primary bedroom
- Features: Ceiling Fan(s), Walk-In Closet(s)
- Level: First
- Area: 216 Square Feet
- Dimensions: 12x18
Bedroom 2
- Features: Ceiling Fan(s), Built-in Closet
- Level: First
- Area: 120 Square Feet
- Dimensions: 10x12
Bedroom 3
- Features: Ceiling Fan(s), Built-in Closet
- Level: First
- Area: 120 Square Feet
- Dimensions: 10x12
Bedroom 4
- Features: Ceiling Fan(s), Built-in Closet
- Level: First
- Area: 140 Square Feet
- Dimensions: 10x14
Dinette
- Features: Ceiling Fan(s)
- Level: First
- Area: 90 Square Feet
- Dimensions: 9x10
Family room
- Level: First
- Area: 216 Square Feet
- Dimensions: 12x18
Kitchen
- Features: Pantry, Granite Counters
- Level: First
- Area: 187 Square Feet
- Dimensions: 11x17
Living room
- Features: Ceiling Fan(s)
- Level: First
- Area: 204 Square Feet
- Dimensions: 12x17
Heating
- Central
Cooling
- Central Air
Appliances
- Included: Dishwasher, Disposal, Dryer, Microwave, Range, Refrigerator, Washer
- Laundry: Laundry Closet
Features
- Ceiling Fan(s), Crown Molding, Kitchen/Family Room Combo, Open Floorplan, Primary Bedroom Main Floor, Solid Wood Cabinets, Split Bedroom, Stone Counters, Thermostat, Vaulted Ceiling(s), Walk-In Closet(s)
- Flooring: Ceramic Tile
- Doors: Sliding Doors
- Windows: Window Treatments
- Has fireplace: No
Interior area
- Total structure area: 2,538
- Total interior livable area: 2,148 sqft
Video & virtual tour
Property
Parking
- Total spaces: 2
- Parking features: Driveway, Electric Vehicle Charging Station(s), Garage Door Opener
- Attached garage spaces: 2
- Has uncovered spaces: Yes
- Details: Garage Dimensions: 20x20
Features
- Levels: Two
- Stories: 2
- Patio & porch: Patio
- Exterior features: Rain Gutters, Sidewalk
- Fencing: Vinyl
Lot
- Size: 8,059 Square Feet
- Dimensions: 70 x 115
- Features: Sidewalk
Details
- Parcel number: 022530524100010310
- Zoning: OPUD
- Special conditions: None
Construction
Type & style
- Home type: SingleFamily
- Architectural style: Ranch
- Property subtype: Single Family Residence
Materials
- Block, Stucco
- Foundation: Slab
- Roof: Shingle
Condition
- New construction: No
- Year built: 2005
Utilities & green energy
- Sewer: Public Sewer
- Water: Public
- Utilities for property: Electricity Connected, Water Connected
Community & HOA
Community
- Features: Playground, Pool, Sidewalks, Tennis Court(s)
- Security: Security System, Smoke Detector(s)
- Pet fee: $0 monthly
- Subdivision: TURNBERRY RESERVE UNIT 1
HOA
- Has HOA: Yes
- Amenities included: Playground, Pool, Tennis Court(s)
- Services included: Community Pool
- HOA fee: $83 monthly
- HOA name: Artemis Lifestyle
- HOA phone: 407-705-2190
Location
- Region: Kissimmee
Financial & listing details
- Price per square foot: $186/sqft
- Tax assessed value: $349,100
- Annual tax amount: $5,071
- Date on market: 5/29/2026
- Cumulative days on market: 146 days
- Listing terms: Cash,Conventional,FHA,VA Loan
- Ownership: Fee Simple
- Total actual rent: 0
- Electric utility on property: Yes
- Road surface type: Asphalt, Paved
Estimated market value
Not available
Estimated sales range
Not available
Not available
Price history
| Date | Event | Price |
|---|---|---|
| 10/1/2026 | Price change | $399,000-1.5%$186/sqft |
Source:  Stellar MLS #O6411560 Report a problem Stellar MLS #O6411560 Report a problem | ||
| 9/11/2026 | Price change | $405,000-2.2%$189/sqft |
Source: Stellar MLS #O6411560 Report a problem | ||
| 8/28/2026 | Price change | $414,000-1.2%$193/sqft |
Source: Stellar MLS #O6411560 Report a problem | ||
| 8/6/2026 | Price change | $419,000-1.2%$195/sqft |
Source: Stellar MLS #O6411560 Report a problem | ||
| 7/23/2026 | Price change | $424,000-1.2%$197/sqft |
Source: Stellar MLS #O6411560 Report a problem | ||
| 7/1/2026 | Price change | $429,000-1.2%$200/sqft |
Source: Stellar MLS #O6411560 Report a problem | ||
| 6/17/2026 | Price change | $434,000-1.1%$202/sqft |
Source: Stellar MLS #O6411560 Report a problem | ||
| 5/29/2026 | Listed for sale | $439,000+10.3%$204/sqft |
Source: Stellar MLS #O6411560 Report a problem | ||
| 8/7/2024 | Sold | $398,000-1.7%$185/sqft |
Source: Stellar MLS #O6205117 Report a problem | ||
| 7/15/2024 | Pending sale | $404,900$189/sqft |
Source: Stellar MLS #O6205117 Report a problem | ||
| 6/22/2024 | Price change | $404,900-2.4%$189/sqft |
Source: Stellar MLS #O6205117 Report a problem | ||
| 5/24/2024 | Listed for sale | $414,900+1.2%$193/sqft |
Source: Stellar MLS #O6205117 Report a problem | ||
| 4/20/2024 | Listing removed | -- |
Source: Stellar MLS #O6181141 Report a problem | ||
| 4/9/2024 | Price change | $409,900-2.4%$191/sqft |
Source: Stellar MLS #O6181141 Report a problem | ||
| 3/8/2024 | Listed for sale | $419,900$195/sqft |
Source: Stellar MLS #O6181141 Report a problem | ||
| 3/1/2024 | Pending sale | $419,900$195/sqft |
Source: Stellar MLS #O6181141 Report a problem | ||
| 2/23/2024 | Listed for sale | $419,900+3.2%$195/sqft |
Source: Stellar MLS #O6181141 Report a problem | ||
| 10/17/2023 | Listing removed | -- |
Source: Zillow Rentals Report a problem | ||
| 10/12/2023 | Price change | $2,495-3.9%$1/sqft |
Source: Zillow Rentals Report a problem | ||
| 10/3/2023 | Price change | $2,595-3.7%$1/sqft |
Source: Zillow Rentals Report a problem | ||
| 9/27/2023 | Price change | $2,695-1.8%$1/sqft |
Source: Zillow Rentals Report a problem | ||
| 9/21/2023 | Listed for rent | $2,745-2.8%$1/sqft |
Source: Zillow Rentals Report a problem | ||
| 9/20/2023 | Listing removed | -- |
Source: Zillow Rentals Report a problem | ||
| 9/12/2023 | Price change | $2,825+6.8%$1/sqft |
Source: Zillow Rentals Report a problem | ||
| 9/9/2023 | Listed for rent | $2,645$1/sqft |
Source: Zillow Rentals Report a problem | ||
| 8/23/2022 | Sold | $407,000+122.4%$189/sqft |
Source: Public Record Report a problem | ||
| 6/29/2015 | Sold | $183,000$85/sqft |
Source: Public Record Report a problem | ||
| 4/17/2015 | Sold | $183,000+72.6%$85/sqft |
Source: Public Record Report a problem | ||
| 8/11/2010 | Sold | $106,000-60.2%$49/sqft |
Source: Public Record Report a problem | ||
| 12/15/2005 | Sold | $266,400$124/sqft |
Source: Public Record Report a problem | ||
Public tax history
| Year | Property taxes | Tax assessment |
|---|---|---|
| 2025 | $5,071 -6.8% | $349,100 +1.9% |
| 2024 | $5,442 -0.1% | $342,700 +0.9% |
| 2023 | $5,446 +113.1% | $339,600 +16.1% |
| 2022 | $2,556 +1% | $292,600 +37.1% |
| 2021 | $2,531 +2% | $213,400 +1.3% |
| 2020 | $2,483 +0.9% | $210,600 +6.1% |
| 2019 | $2,461 | $198,400 +21.9% |
| 2018 | $2,461 +4.2% | $162,724 +2.1% |
| 2017 | $2,363 +0.3% | $159,378 +2.1% |
| 2016 | $2,357 +0.1% | $156,100 +7% |
| 2015 | $2,354 -5.6% | $145,900 +11% |
| 2014 | $2,495 | $131,500 +16.9% |
| 2013 | -- | $112,500 +2.7% |
| 2012 | -- | $109,500 +0.9% |
| 2011 | -- | $108,500 -6.9% |
| 2010 | -- | $116,600 -17% |
| 2009 | -- | $140,400 -26.9% |
| 2008 | -- | $192,100 -14.3% |
| 2007 | -- | $224,200 +24.1% |
| 2006 | -- | $180,700 |
Find assessor info on the county website
Monthly payment
Est. payment
Payment breakdown
Explore the cost of this home by adjusting the details. Changes won't be saved.Climate risks
Neighborhood: 34744
Nearby schools
Schools provided by the listing agent
- Elementary: East Lake Elem
- Middle: Narcoossee Middle
- High: Tohopekaliga High School
Source: Stellar MLS. This data may not be complete. We recommend contacting the local school district to confirm school assignments for this home.


Similar homes
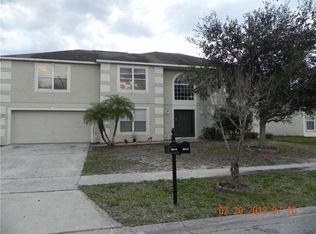
- $389,0003 bd2 ba1.5k sqft3570 SOUTHERN CROSS LOOP, KISSIMMEE, FL 34744For Sale
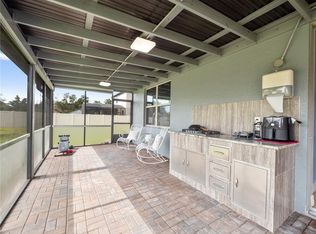
 MLS ID #O6333789, Jose Santana Feliciano, NORKIS & CO REALTY. Stellar MLS
 - $400,9004 bd3 ba1.7k sqft604 CHADBURY WAY, KISSIMMEE, FL 34744For Sale
 MLS ID #O6420445, Renata Dove, LPT REALTY, LLC. Stellar MLS
 - $379,0004 bd2 ba1.7k sqft750 STAR MAGNOLIA DRIVE, KISSIMMEE, FL 34744For Sale
 MLS ID #S5156316, Angel Ramirez, LPT REALTY, LLC. Stellar MLS
 - $425,8304 bd2 ba1.8k sqft2661 AMES HAVEN ROAD, KISSIMMEE, FL 34744For Sale
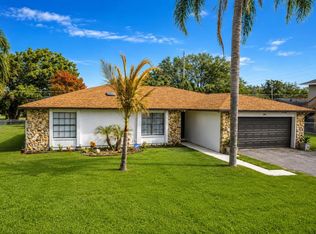 MLS ID #S5145125, Laury Cruz Penalo De Gomez, MY REALTY GROUP, LLC.. Stellar MLS
 - $464,9005 bd3 ba2.6k sqft1450 SILVERADO FLATS STREET, KISSIMMEE, FL 34744For SaleMLS ID #O6442809, Lori Gilmore, LORI GILMORE REAL ESTATE LLC. Stellar MLS
- $400,0004 bd2 ba1.8k sqft12944 BOGGY POINTE DRIVE, ORLANDO, FL 32824For SaleMLS ID #O6437095, Christina Rampersad, KELLER WILLIAMS ADVANTAGE 2 REALTY. Stellar MLS
- $395,0004 bd2 ba1.9k sqft5542 TOULOUSE LANE, ST CLOUD, FL 34771For SaleMLS ID #S5150402, Geinnessis Martinez, AROD PARTNERS REALTY. Stellar MLS
- $400,0004 bd3 ba2.4k sqft3514 RODRICK CIRCLE, ORLANDO, FL 32824For SaleMLS ID #O6438895, Andre Berry, LPT REALTY, LLC. Stellar MLS
- $425,0003 bd2 ba1.9k sqft2892 MATERA DRIVE, ST CLOUD, FL 34771For SaleMLS ID #O6418305, Ryan Gaston, JW GASTON LLC. Stellar MLS
- $399,0004 bd2 ba1.3k sqft1021 TOURMALINE DRIVE, KISSIMMEE, FL 34746For SaleMLS ID #TB8519437, Maria Lopez, LOKATION. Stellar MLS
- $389,0003 bd2 ba1.8k sqft5719 SWEETHEART COURT, ST CLOUD, FL 34772For SaleMLS ID #TB8554000, Abdullah Elalami, KELLER WILLIAMS TAMPA PROPERTIES. Stellar MLS
- $399,0004 bd3 ba1.7k sqft131 S ROMA WAY, KISSIMMEE, FL 34746For SaleMLS ID #O6339572, Jessie Schueller, WEICHERT REALTORS HALLMARK PRO. Stellar MLS
- $369,9004 bd2 ba1.8k sqft2914 BOATING BOULEVARD, KISSIMMEE, FL 34746For SaleMLS ID #S5157912, Marissa Crawford, COMPASS FLORIDA LLC. Stellar MLS
- $399,9963 bd2 ba1.6k sqft3600 YELLOW BIRD COURT, ST CLOUD, FL 34772For SaleMLS ID #S5152658, Jonathan Ruiz, LA ROSA REALTY LLC. Stellar MLS
- $362,0004 bd2 ba1.4k sqft2472 PINE CHASE CIRCLE, ST CLOUD, FL 34769For SaleMLS ID #S5155222, Coach Will Fonseca, EXP REALTY LLC. Stellar MLS
- $409,9004 bd2 ba1.7k sqft2405 SETTLERS TRAIL, ORLANDO, FL 32837For SaleMLS ID #O6432077, Michael Joynt, HOMESTEAD REALTY INC. Stellar MLS
- $369,0004 bd3 ba2.3k sqft1607 TAIL FEATHER DRIVE, KISSIMMEE, FL 34746For SaleMLS ID #O6406573, Helen Lei, CORNERSTONE INTERNATIONAL PROPERTY GROUP LLC. Stellar MLS
- $349,0003 bd2 ba1.2k sqft2412 SONJA COURT, KISSIMMEE, FL 34743For SaleMLS ID #O6436218, Sydoni Samuels, KELLER WILLIAMS LEGACY REALTY. Stellar MLS
- $424,0003 bd2 ba2k sqft12637 OLD PLANTATION LANE, ORLANDO, FL 32824For SaleMLS ID #O6427236, Devon Sobers, KELLER WILLIAMS ADVANTAGE III. Stellar MLS
- $399,0003 bd2 ba1.8k sqft2720 GREENLANDS STREET, ST CLOUD, FL 34772For SaleMLS ID #O6427840, Trisha Deokinandan, ALORA REALTY GROUP INC. Stellar MLS
