Welcome home! This beautiful two-story residence features a newer roof (2020) and large, screened rear-porch (2022) with 2,399 square feet of living space, including 4 bedrooms and 2.5 bathrooms situated on a spacious 0.23-acre lot. Home was fully renovated in 2022 including new Kitchen, Bathrooms, Flooring, Interior and Exterior paint and more. Light and airy vaulted ceilings greet you at the front door and extend through the formal dining room, into the open main living space and primary suite. Its open floorplan and high ceilings create a seamless flow throughout the living areas, perfect for daily living and entertaining guests. The gourmet kitchen comes well-equipped and ready for many meals boasting granite countertops, a large breakfast bar, a custom granite backsplash, 42-inch custom upper cabinets with crown molding, soft-close drawers, a closet pantry, recessed lighting, and matching stainless-steel appliances – range, range hood microwave, refrigerator, dishwasher, garbage disposal. The primary suite is a true retreat with highlights including the lovely, vaulted ceilings, crown molding, LED lighting, two spacious closets (6x9), and a gorgeous, custom bathroom adorned with a double-sink vanity cabinet, granite countertops, and a stunning, fully tiled, oversized shower with a seating bench, regular shower head, detachable showerhead, and foot sprayer, which is great if you are a pet owner. Outside, there is plenty of room to add a pool or simply enjoy the beautiful Florida weather from the comfort of the newer, screened patio running the width of the home. The home's location is another advantage, with a short drive to several amenities and essential services including Austin-Tindall Sports Complex, local schools, Walmart and Publix shopping centers, and highway access. This combination of home features and local amenities creates a well-rounded living experience suitable for all lifestyles. Don't miss this opportunity to make this charming home your own.
Sold for $460,000
$460,000
3006 MANDOLIN DRIVE, KISSIMMEE, FL 34744
4beds
2,399sqft
Single Family Residence
Built in 2005
10,142 Square Feet Lot
$442,500 Zestimate®
$192/sqft
$2,736 Estimated rent
Home value
$442,500
$398,000 - $491,000
$2,736/mo
Zestimate® history
Owner options
List your home for rent
$2,736/mo
Rent Zestimate®
Find your next renter with Zillow Rental Manager. Plus, with online applications, you can quickly screen prospective tenants – for free.
$2,736/mo
Rent Zestimate®
Refinance and save
$3,163/mo
Est. payment
Refinancing to a lower rate could help reduce your monthly payments and save thousands over the life of the loan.
$3,163/mo
Est. payment
Explore your selling options
Work with a Zillow partner agent
Leverage their expertise and Zillow's premium Showcase listings to get your home seen by more buyers.
Get startedList with your own agent
Get your home in front of millions of buyers by listing it on Zillow.
Learn how to do itSell it yourself
Take full control of how buyers see your home on Zillow by listing For Sale by Owner (FSBO).
List your homeWhat's special
Granite countertopsOpen floorplanGourmet kitchenVaulted ceilingsCustom upper cabinetsNewer roofScreened patio
Zillow last checked:
Listing updated:
Listed by:
Sean Ferguson 407-256-7698,
BERKSHIRE HATHAWAY HOMESERVICES RESULTS REALTY 407-203-0007,
Joseph Doher 407-203-0007,
BERKSHIRE HATHAWAY HOMESERVICES RESULTS REALTY
Bought with:
Angel Ayala, 3331211
KELLER WILLIAMS ADVANTAGE III
Source: Stellar MLS,MLS#: O6286687 Originating MLS: Orlando Regional
Originating MLS: Orlando Regional
Facts & features
Interior
Bedrooms & bathrooms
- Bedrooms: 4
- Bathrooms: 3
- Full bathrooms: 2
- 1/2 bathrooms: 1
Primary bedroom
- Description: Room5
- Features: Walk-In Closet(s)
- Level: First
- Area: 247 Square Feet
- Dimensions: 13x19
Bedroom 2
- Description: Room6
- Features: Walk-In Closet(s)
- Level: Second
- Area: 130 Square Feet
- Dimensions: 10x13
Bedroom 3
- Description: Room7
- Features: Walk-In Closet(s)
- Level: Second
- Area: 150 Square Feet
- Dimensions: 15x10
Bedroom 4
- Description: Room8
- Features: Built-in Closet
- Level: Second
- Area: 130 Square Feet
- Dimensions: 10x13
Dining room
- Description: Room2
- Level: First
- Area: 110 Square Feet
- Dimensions: 11x10
Family room
- Description: Room4
- Level: First
- Area: 285 Square Feet
- Dimensions: 15x19
Kitchen
- Description: Room3
- Level: First
- Area: 182 Square Feet
- Dimensions: 13x14
Living room
- Description: Room1
- Level: First
- Area: 110 Square Feet
- Dimensions: 11x10
Heating
- Central, Electric
Cooling
- Central Air
Appliances
- Included: Dishwasher, Disposal, Electric Water Heater, Microwave, Range, Refrigerator
- Laundry: Inside, Laundry Room
Features
- Ceiling Fan(s), Crown Molding, Kitchen/Family Room Combo, Living Room/Dining Room Combo, Open Floorplan, Primary Bedroom Main Floor, Solid Surface Counters, Solid Wood Cabinets, Split Bedroom, Stone Counters, Thermostat, Vaulted Ceiling(s), Walk-In Closet(s)
- Flooring: Ceramic Tile, Luxury Vinyl, Tile
- Doors: French Doors
- Has fireplace: No
Interior area
- Total structure area: 3,408
- Total interior livable area: 2,399 sqft
Property
Parking
- Total spaces: 2
- Parking features: Driveway, Garage Door Opener, Ground Level
- Attached garage spaces: 2
- Has uncovered spaces: Yes
- Details: Garage Dimensions: 21x19
Features
- Levels: Two
- Stories: 2
- Patio & porch: Covered, Front Porch, Patio, Screened
- Exterior features: Rain Gutters, Sidewalk
Lot
- Size: 10,142 Square Feet
- Features: Corner Lot, In County, Landscaped, Sidewalk
Details
- Parcel number: 022530524100010840
- Zoning: OPUD
- Special conditions: None
Construction
Type & style
- Home type: SingleFamily
- Architectural style: Contemporary
- Property subtype: Single Family Residence
Materials
- Block, Concrete, Stucco
- Foundation: Slab
- Roof: Shingle
Condition
- Completed
- New construction: No
- Year built: 2005
Utilities & green energy
- Sewer: Public Sewer
- Water: Public
- Utilities for property: BB/HS Internet Available, Cable Connected, Electricity Connected, Sewer Connected, Street Lights, Underground Utilities, Water Connected
Community & HOA
Community
- Features: Playground, Pool, Sidewalks, Tennis Court(s)
- Pet fee: $0 monthly
- Subdivision: TURNBERRY RESERVE UNIT 1
HOA
- Has HOA: Yes
- Amenities included: Playground, Pool, Tennis Court(s)
- Services included: Community Pool, Trash
- HOA fee: $75 monthly
- HOA name: Mike Mastrocola
- HOA phone: 407-647-2622
Location
- Region: Kissimmee
Financial & listing details
- Price per square foot: $192/sqft
- Tax assessed value: $384,100
- Annual tax amount: $5,447
- Date on market: 3/5/2025
- Cumulative days on market: 84 days
- Listing terms: Cash,Conventional,FHA,VA Loan
- Ownership: Fee Simple
- Total actual rent: 0
- Electric utility on property: Yes
- Road surface type: Paved
Price history
| Date | Event | Price |
|---|---|---|
| 6/27/2025 | Sold | $460,000$192/sqft |
Source:  Stellar MLS #O6286687 Report a problem Stellar MLS #O6286687 Report a problem | ||
| 5/28/2025 | Pending sale | $460,000$192/sqft |
Source: Stellar MLS #O6286687 Report a problem | ||
| 5/23/2025 | Price change | $460,000-1.1%$192/sqft |
Source: Stellar MLS #O6286687 Report a problem | ||
| 4/18/2025 | Price change | $465,000-2.1%$194/sqft |
Source: Stellar MLS #O6286687 Report a problem | ||
| 3/13/2025 | Price change | $475,000-4%$198/sqft |
Source: Stellar MLS #O6286687 Report a problem | ||
| 3/5/2025 | Listed for sale | $495,000+107.1%$206/sqft |
Source: Stellar MLS #O6286687 Report a problem | ||
| 5/26/2017 | Listing removed | $1,500$1/sqft |
Source: Zillow Rental Manager Report a problem | ||
| 5/25/2017 | Listed for rent | $1,500+25%$1/sqft |
Source: Zillow Rental Manager Report a problem | ||
| 4/5/2017 | Listing removed | $239,000$100/sqft |
Source: CHARLES RUTENBERG RLTY ORLANDO #O5490032 Report a problem | ||
| 2/6/2017 | Listed for sale | $239,000+4.8%$100/sqft |
Source: CHARLES RUTENBERG RLTY ORLANDO #O5490032 Report a problem | ||
| 4/28/2015 | Listing removed | $1,200$1/sqft |
Source: Management 35 Firm, Inc. Report a problem | ||
| 4/22/2015 | Listed for rent | $1,200$1/sqft |
Source: Management 35 Firm, Inc. Report a problem | ||
| 2/16/2015 | Sold | $228,000+4.6%$95/sqft |
Source: Agent Provided Report a problem | ||
| 12/19/2005 | Sold | $217,900$91/sqft |
Source: Public Record Report a problem | ||
Public tax history
| Year | Property taxes | Tax assessment |
|---|---|---|
| 2025 | $6,122 +12.4% | $384,100 +1.7% |
| 2024 | $5,447 +8.1% | $377,600 +4.4% |
| 2023 | $5,041 +12.2% | $361,600 +16% |
| 2022 | $4,494 +14.4% | $311,600 +35.9% |
| 2021 | $3,927 +3% | $229,300 +3.5% |
| 2020 | $3,813 +3.7% | $221,600 +6.1% |
| 2019 | $3,679 | $208,800 +1.4% |
| 2018 | $3,679 +2.3% | $205,900 +7.1% |
| 2017 | $3,596 +4% | $192,300 +17.9% |
| 2016 | $3,459 +12.9% | $163,100 +7% |
| 2015 | $3,065 +15.9% | $152,400 +7.9% |
| 2014 | $2,644 | $141,200 +17% |
| 2013 | -- | $120,700 +2.6% |
| 2012 | -- | $117,600 +1% |
| 2011 | -- | $116,400 -7% |
| 2010 | -- | $125,200 -16.9% |
| 2009 | -- | $150,700 -27% |
| 2008 | -- | $206,300 -14.4% |
| 2007 | -- | $240,900 +24.1% |
| 2006 | -- | $194,100 |
Find assessor info on the county website
Neighborhood: 34744
Nearby homes
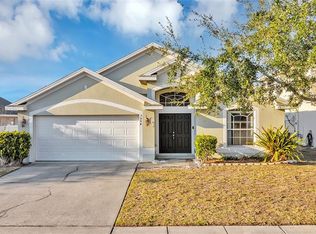
- $377,6004 bd2 ba1.9k sqft3004 Mandolin Dr, Kissimmee, FL 34744Off Market
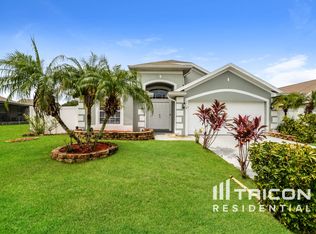
- $381,7003 bd2 ba1.7k sqft3014 Mandolin Dr, Kissimmee, FL 34744Off Market
- $363,0004 bd2 ba1.6k sqft3002 Mandolin Dr, Kissimmee, FL 34744Off Market
- $424,0004 bd2 ba2.1k sqft3013 Mandolin Dr, Kissimmee, FL 34744For Sale

- $335,7003 bd2 ba1.4k sqft3016 Mandolin Dr, Kissimmee, FL 34744Off Market
- $382,6004 bd2 ba2.2k sqft3011 Mandolin Dr, Kissimmee, FL 34744Off Market
- $453,8005 bd3 ba2.9k sqft3015 Mandolin Dr, Kissimmee, FL 34744Off Market
- $410,0004 bd3 ba2.3k sqft3000 Mandolin Dr, Kissimmee, FL 34744Off Market
Nearby schools
GreatSchools rating
- 4/10East Lake Elementary SchoolGrades: PK-5Distance: 0.3 mi
- 6/10Narcoossee Middle SchoolGrades: 6-8Distance: 2.6 mi
- 5/10Tohopekaliga High SchoolGrades: PK,9-12Distance: 1 mi
Schools provided by the listing agent
- Elementary: East Lake Elem
- Middle: Narcoossee Middle
- High: Tohopekaliga High School
Source: Stellar MLS. This data may not be complete. We recommend contacting the local school district to confirm school assignments for this home.
Get a cash offer in 3 minutes
Find out how much your home could sell for in as little as 3 minutes with a no-obligation cash offer.
Estimated market value
$442,500
Get a cash offer in 3 minutes
Find out how much your home could sell for in as little as 3 minutes with a no-obligation cash offer.
Estimated market value
$442,500
- Florida
- Osceola County
- Kissimmee
- 34744
- 3006 MANDOLIN DRIVE
Nearby cities
Nearby neighborhoods
Nearby zip codes
Other Kissimmee Topics
