Virtually Staged. Welcome to this beautifully maintained home offering nearly 2,800 square feet of thoughtfully designed living space, this spacious residence features 3 bedrooms, 2.5 bathrooms, an expansive loft, and a versatile office or bonus room that can easily serve as a fourth bedroom. Abundant closet space throughout the home adds to its exceptional functionality. Step inside to discover an open-concept floor plan that seamlessly connects the generous living area to the gourmet kitchen, complete with ample cabinetry and plenty of room for gathering, entertaining, and everyday living. The well-designed layout offers both privacy and flexibility to accommodate a variety of lifestyles. The oversized primary suite serves as a private retreat, featuring a spa-inspired en-suite bathroom and his and hers large walk-in closets. Upstairs, the expansive loft creates endless possibilities as a second living area, media room, home office, playroom, or fitness space. Enjoy outdoor living in the fully fenced backyard with plenty of room for entertaining, pets, or even the pool of your dreams. Ideally located along the Narcoossee corridor and just minutes from Lake Nona, Medical City, Orlando International Airport, shopping, dining, and major highways, this home offers convenient access to Central Florida’s world-famous theme parks while maintaining the peace and charm of suburban living. With a low HOA, a rapidly growing location, and motivated sellers offering $5,000 towards buyers closing cost with an acceptable contract. This property presents an outstanding opportunity for both homeowners and investors alike.
For sale
Price cut: $40K (8/5)
$465,000
2317 AVELLINO AVENUE, ST CLOUD, FL 34771
3beds
2,788sqft
:
Get pre-qualified$3,087/mo
Single Family Residence
Built in 2014
6,534 Square Feet Lot
$-- Zestimate®
$167/sqft
$90/mo HOA
What's special
Expansive loftSpacious loftWell-appointed gourmet kitchenPlenty of closet spacesOpen-concept layoutOversized primary suiteFully fenced backyard
- 132 days |
- 394 |
- 13 |
Zillow last checked:
Listing updated:
Listed by:
Sandra Mena 407-350-8288,
NONA LEGACY POWERED BY LA ROSA 407-270-6841
Source: Stellar MLS,MLS#: S5146928 Originating MLS: Osceola
Originating MLS: Osceola
Facts & features
Interior
Bedrooms & bathrooms
- Bedrooms: 3
- Bathrooms: 3
- Full bathrooms: 2
- 1/2 bathrooms: 1
Rooms
- Room types: Den/Library/Office, Loft
Primary bedroom
- Features: Dual Closets
- Level: Second
Bedroom 1
- Features: Built-in Closet
- Level: Second
Bathroom 2
- Features: Built-in Closet
- Level: Second
Dining room
- Level: First
Kitchen
- Level: First
Laundry
- Level: Second
Living room
- Level: First
Loft
- Level: Second
Office
- Features: No Closet
- Level: First
Heating
- Central
Cooling
- Central Air
Appliances
- Included: Oven, Cooktop, Dishwasher, Disposal, Microwave, Range Hood
- Laundry: Inside, Laundry Room
Features
- Ceiling Fan(s), High Ceilings, PrimaryBedroom Upstairs
- Flooring: Carpet, Ceramic Tile, Hardwood
- Doors: Sliding Doors
- Has fireplace: No
Interior area
- Total structure area: 2,788
- Total interior livable area: 2,788 sqft
Video & virtual tour
Property
Parking
- Total spaces: 2
- Parking features: Garage - Attached
- Attached garage spaces: 2
Features
- Levels: Two
- Stories: 2
- Exterior features: Irrigation System, Private Yard, Rain Gutters, Sidewalk
Lot
- Size: 6,534 Square Feet
- Dimensions: 50 x 127
Details
- Parcel number: 172531324100010270
- Zoning: RES
- Special conditions: None
Construction
Type & style
- Home type: SingleFamily
- Property subtype: Single Family Residence
Materials
- Block
- Foundation: Slab
- Roof: Shingle
Condition
- New construction: No
- Year built: 2014
Utilities & green energy
- Sewer: Public Sewer
- Water: None
- Utilities for property: Cable Available, Electricity Available, Phone Available, Public, Sewer Connected, Street Lights, Underground Utilities, Water Connected
Community & HOA
Community
- Pet fee: $0 monthly
- Subdivision: AVELLINO
HOA
- Has HOA: Yes
- HOA fee: $90 monthly
- HOA name: Avellino / Community Management Specialist, LLC
- HOA phone: 407-359-7202
Location
- Region: Saint Cloud
Financial & listing details
- Price per square foot: $167/sqft
- Tax assessed value: $418,700
- Annual tax amount: $4,231
- Date on market: 4/1/2026
- Cumulative days on market: 123 days
- Listing terms: Cash,Conventional,FHA,VA Loan
- Ownership: Fee Simple
- Total actual rent: 0
- Electric utility on property: Yes
- Road surface type: Paved
Estimated market value
Not available
Estimated sales range
Not available
Not available
Price history
| Date | Event | Price |
|---|---|---|
| 8/5/2026 | Listed for sale | $465,000-7.9%$167/sqft |
Source:  Stellar MLS #S5146928 Report a problem Stellar MLS #S5146928 Report a problem | ||
| 8/2/2026 | Contingent | $505,000$181/sqft |
Source: Stellar MLS #S5146928 Report a problem | ||
| 7/14/2026 | Price change | $505,000-7.3%$181/sqft |
Source: Stellar MLS #S5146928 Report a problem | ||
| 6/30/2026 | Price change | $545,000-5.2%$195/sqft |
Source: Stellar MLS #S5146928 Report a problem | ||
| 6/15/2026 | Price change | $574,999-4.2%$206/sqft |
Source: Stellar MLS #S5146928 Report a problem | ||
| 4/21/2026 | Price change | $599,999-2.9%$215/sqft |
Source: Stellar MLS #S5146928 Report a problem | ||
| 4/17/2026 | Price change | $618,000-1.1%$222/sqft |
Source: Stellar MLS #S5146928 Report a problem | ||
| 4/10/2026 | Price change | $625,000-1.7%$224/sqft |
Source: Stellar MLS #S5146928 Report a problem | ||
| 4/1/2026 | Listed for sale | $636,000+127.1%$228/sqft |
Source: Stellar MLS #S5146928 Report a problem | ||
| 5/9/2016 | Sold | $280,000$100/sqft |
Source: Public Record Report a problem | ||
Public tax history
| Year | Property taxes | Tax assessment |
|---|---|---|
| 2025 | $4,232 +5% | $418,700 +1.5% |
| 2024 | $4,030 +2.1% | $412,500 +9.6% |
| 2023 | $3,946 +4.1% | $376,400 +17% |
| 2022 | $3,790 +1.1% | $321,800 +9.6% |
| 2021 | $3,748 +1.5% | $293,600 +6.5% |
| 2020 | $3,694 +1.3% | $275,600 -2.9% |
| 2019 | $3,645 | $283,900 +14.9% |
| 2018 | $3,645 +3% | $246,979 +2.1% |
| 2017 | $3,538 +0% | $241,900 -0.5% |
| 2016 | $3,537 -15.6% | $243,100 +0.2% |
| 2015 | $4,189 -2% | $242,700 +477.9% |
| 2014 | $4,272 | $42,000 |
Find assessor info on the county website
Monthly payment
Est. payment
Payment breakdown
Explore the cost of this home by adjusting the details. Changes won't be saved.Climate risks
Neighborhood: 34771
Nearby schools
GreatSchools rating
- 6/10Narcoossee Elementary SchoolGrades: PK-5Distance: 0.9 mi
- 6/10Narcoossee Middle SchoolGrades: 6-8Distance: 1 mi
- 5/10Tohopekaliga High SchoolGrades: PK,9-12Distance: 3.9 mi
Schools provided by the listing agent
- Elementary: Narcoossee Elementary
- Middle: Narcoossee Middle
- High: Tohopekaliga High School
Source: Stellar MLS. This data may not be complete. We recommend contacting the local school district to confirm school assignments for this home.
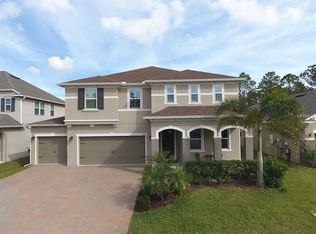
- $486,9005 bd4 ba3.2k sqft2319 Avellino Ave, Saint Cloud, FL 34771Off Market
- $627,1005 bd3 ba3.7k sqft2315 Avellino Ave, Saint Cloud, FL 34771Off Market
- $300-- bd-- ba-- sqftPekingese Ave, Saint cloud, FL 34771Off Market
- $456,5003 bd2 ba2.1k sqft2311 Avellino Ave, Saint Cloud, FL 34771Off Market
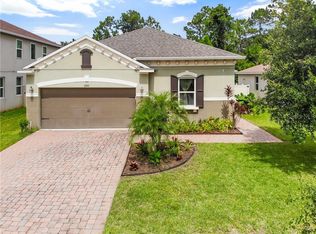
- $484,1004 bd3 ba3.1k sqft5135 Piazza Loop, Saint Cloud, FL 34771Off Market
- $448,0004 bd2 ba2.8k sqft5133 Piazza Loop, Saint Cloud, FL 34771Off Market
- $395,8003 bd2 ba1.8k sqft5131 Piazza Loop, Saint Cloud, FL 34771Off Market
- $381,1003 bd2 ba1.8k sqft2309 Avellino Ave, Saint Cloud, FL 34771Off Market
A local agent can set up tours, give advice and negotiate with sellers.
Similar homes
- $485,0003 bd2 ba1.7k sqft5121 MOORE STREET, ST CLOUD, FL 34771For Sale
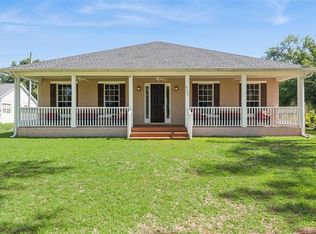
 MLS ID #O6430499, Christopher Colagiacomo, CREEGAN GROUP. Stellar MLS
 - $418,5004 bd2 ba2k sqft1444 PINE MARSH LOOP, ST CLOUD, FL 34771For Sale
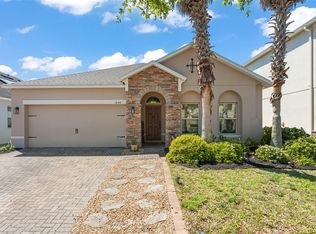 MLS ID #O6392977, Thomas Nickley, Jr, KELLER WILLIAMS REALTY AT THE PARKS. Stellar MLS
 - $513,0755 bd3 ba3.3k sqft5232 VILLA ROSA AVENUE, ST CLOUD, FL 34771For Sale
 MLS ID #O6405902, Christopher Groomes, KELLER WILLIAMS ADVANTAGE REALTY. Stellar MLS
 - $394,9003 bd2 ba1.7k sqft115 RACHEL LIN LANE, ST CLOUD, FL 34771For Sale
 MLS ID #O6415242, Barrett Spray, KELLER WILLIAMS ADVANTAGE REALTY. Stellar MLS
 - $580,0003 bd3 ba2.6k sqft1460 PRAIRIE OAKS DRIVE, ST CLOUD, FL 34771For SaleMLS ID #O6340546, Christopher Colagiacomo, CREEGAN GROUP. Stellar MLS
- $454,9994 bd3 ba2.9k sqft4597 BALER TRAILS DRIVE, ST CLOUD, FL 34772For SaleMLS ID #O6413508, Nick Nastase, TROPICAL SPRINGS REALTY. Stellar MLS
- $592,9904 bd2 ba2.1k sqft2808 DEERFIELD STREET, ST CLOUD, FL 34771For SaleMLS ID #S5136361, Luis Prado, Jr, LA ROSA REALTY LLC. Stellar MLS
- $500,0004 bd3 ba2.6k sqft1733 BRIDGETS COURT, KISSIMMEE, FL 34744For SaleMLS ID #O6428985, Judd Cheyney, KELLER WILLIAMS REALTY AT THE PARKS. Stellar MLS
- $449,0003 bd2 ba1.8k sqft2720 GREENLANDS STREET, ST CLOUD, FL 34772For SaleMLS ID #O6427840, Trisha Deokinandan, ALORA REALTY GROUP INC. Stellar MLS
- $474,9003 bd3 ba2.4k sqft3214 NEEDLEGRASS LANE, HARMONY, FL 34773For SaleMLS ID #S5151697, Charles Hendricks, CHARLES RUTENBERG REALTY ORLANDO. Stellar MLS
- $429,5003 bd2 ba1.8k sqft2955 GODWIN ROAD, ST CLOUD, FL 34772For SaleMLS ID #S5149984, Jennifer Davis, PA, FLORIDA REALTY RESULTS LLC. Stellar MLS
- $448,0004 bd3 ba2.6k sqft3986 BAJA DRIVE, ST CLOUD, FL 34772For SaleMLS ID #S5147286, Norquy Pagan, NONA LEGACY POWERED BY LA ROSA. Stellar MLS
- $565,0003 bd2 ba1.7k sqft634 GRAPE AVENUE, ST CLOUD, FL 34769For SaleMLS ID #S5154801, Dennis Romero Osorio, WEICHERT REALTORS HALLMARK PRO. Stellar MLS
- $419,0004 bd2 ba2.1k sqft3013 MANDOLIN DRIVE, KISSIMMEE, FL 34744For SaleMLS ID #O6411560, Christine Silva, KELLER WILLIAMS CLASSIC. Stellar MLS
- $529,9004 bd3 ba2.7k sqft3910 COUNTRYSIDE VIEW COURT, ST CLOUD, FL 34772For SaleMLS ID #TB8531792, Cindy Greco, EXP REALTY LLC. Stellar MLS
- $419,0003 bd3 ba2.2k sqft1321 WOOD LAKE CIRCLE, ST CLOUD, FL 34772For SaleMLS ID #O6408261, Nimrah Ashraf, THE FIRM RE. Stellar MLS
- $329,9902 bd3 ba1.6k sqft5069 CASPIAN STREET, ST CLOUD, FL 34771For SaleMLS ID #O6418243, Josue Carrion, RESOURCE ONE REALTY. Stellar MLS
- $454,9004 bd3 ba2.4k sqft3524 SHOREWOOD DRIVE, KISSIMMEE, FL 34746For SaleMLS ID #S5151829, George Almodovar, REMAX PREMIER PROPERTIES. Stellar MLS
- $439,0004 bd3 ba1.7k sqft604 CHADBURY WAY, KISSIMMEE, FL 34744For SaleMLS ID #O6420445, Renata Dove, LPT REALTY, LLC. Stellar MLS
- $399,9983 bd2 ba1.6k sqft3600 YELLOW BIRD COURT, ST CLOUD, FL 34772For SaleMLS ID #S5152658, Jonathan Ruiz, LA ROSA REALTY LLC. Stellar MLS
