Skip main navigation
Off market
  • $456,500

    2311 Avellino Ave, Saint Cloud, FL 34771

    3beds
    2,140sqft
    Single Family Residence
    Built in 2014
    7,840 Square Feet Lot
    $456,500 Zestimate®
    $213/sqft
    $2,823 Estimated rent

    Home value

    $456,500

    $434,000 - $479,000

    $2,823/mo

    Zestimate® history
    Loading
    Loading...

    Owner options

    List your home for rent

    $2,823/mo

    Rent Zestimate®

    Find your next renter with Zillow Rental Manager. Plus, with online applications, you can quickly screen prospective tenants – for free.

    Learn more

    $2,823/mo

    Rent Zestimate®

    Refinance and save

    $3,163/mo

    Est. payment

    Refinancing to a lower rate could help reduce your monthly payments and save thousands over the life of the loan.

    See today's rates

    $3,163/mo

    Est. payment

    Explore your selling options

    Work with a Zillow partner agent

    Leverage their expertise and Zillow's premium Showcase listings to get your home seen by more buyers.

    Get started

    List with your own agent

    Get your home in front of millions of buyers by listing it on Zillow.

    Learn how to do it

    Sell it yourself

    Take full control of how buyers see your home on Zillow by listing For Sale by Owner (FSBO).

    List your home

    What's special

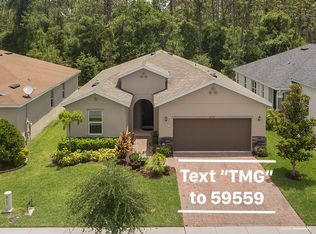
    Welcome to the quiet secluded community of Avellino. This 3 bedroom, 2 bathroom, pool home is waiting for you! Towards the end of the dead end street with a wooded conservation area behind you'll enjoy the privacy this estate affords. Solar power system along with a solar attic fan adds to the energy efficiency of this newer home. HVAC maintenance performed regularly and with a Nest thermostat you can see your electric bills melt away. The paver stone driveway and walkway leads you past mature landscaping to the entry of your new home. From the entry move straight into the great room area with an open concept layout. The gourmet kitchen features a cook-top with range hood, built in microwave and wall oven combo, dishwasher, and counter depth French door refrigerator. Large island with pendant lights and Corian counter-tops that provides ample sitting room. Open to the living room and dining room with plenty of natural light and large windows. A great place to entertain with plenty of room for all your guests. The living room features include TV wall mount with media chase and power. The living room is also wired for a surround sound ceiling speaker system. Off the dining area is the sliding door that takes you to the screened lanai and pool area. Fenced in on two sides for privacy from neighbors. Fenced in the back to allow full views of the wooded conservation and wildlife that can be seen roaming through but allows a perimeter to keeps those pets in. With mature palms and landscaping, your oasis awaits. The master bedroom suite is a split floor-plan with a hall leading between the kitchen and dining area. The master bath features dual sinks with a cultured marble top and large vanity. There's a separate shower and tub and the master closet is located off of the master bathroom. Full views of your backyard oasis from the large windows in the master off the left of the entry there's a hall that leads to the office/den which could be easily converted to a 4th bedroom. From the office is direct wired Ethernet lines that run to the living room and master bedroom. Just before the office/den is another hall that leads to the guest bathroom, 2 additional bedrooms and laundry room. Two car a garage with overhead storage system leads directly into the laundry room. Just minutes away from Lake Nona, Medical City, 417, shopping and restaurants. This is the perfect place for your family. Call to schedule your showing today

    This property is not currently displayed as for sale or rent on Zillow. This may be different from what's on other websites or public sources.

    Originating MLS: Orlando Regional

    Facts & features

    Interior

    Bedrooms & bathrooms
    • Bedrooms: 3
    • Bathrooms: 2
    • Full bathrooms: 2
    Heating
    • Forced air
    Cooling
    • Central
    Appliances
    • Included: Dishwasher, Range / Oven, Refrigerator
    • Laundry: Laundry Room
    Features
    • Solid Surface Counters
    • Flooring: Tile, Carpet
    • Windows: ENERGY STAR Qualified Windows
    Interior area
    • Total interior livable area: 2,140 sqft

    Property

    Parking
    • Total spaces: 2
    • Parking features: Garage - Attached
    Accessibility
    • Accessibility features: Handicap Modified, Visitor Bathroom, Accessible Central Living Area, Accessible Bedroom, Accessible Hallway(s)
    Features
    • Levels: One
    • Patio & porch: Screened, Covered, Enclosed
    • Exterior features: Stucco, Cement / Concrete
    • Pool features: Gunite, In Ground, Screen Enclosure
    Lot
    • Size: 7,840 Square Feet
    • Dimensions: 60X127
    • Features: Sidewalk, Street Paved
    Details
    • Parcel number: 172531324100010250
    • Zoning: RESI

    Construction

    Type & style
    • Home type: SingleFamily
    • Architectural style: Conventional
    • Property subtype: Single Family Residence
    Materials
    • Foundation: Footing
    • Roof: Composition
    Condition
    • Year built: 2014
    Details
    • Builder model: 2140
    • Builder name: KB HOME

    Utilities & green energy

    • Sewer: Public Sewer
    • Water: Public
    • Utilities for property: BB/HS Internet Available, Cable Available

    Community & HOA

    Community
    • Subdivision: AVELLINO
    HOA
    • Has HOA: Yes
    • HOA fee: $80 monthly
    Location
    • Region: Saint Cloud

    Financial & listing details

    • Price per square foot: $213/sqft
    • Tax assessed value: $368,300
    • Annual tax amount: $4,231
    • Listing terms: Cash, Conventional, FHA, VA Loan
    • Ownership: Fee Simple

    Price history

    DateEventPrice
    8/21/2020Sold$330,000-1.5%$154/sqft
    Source: Stellar MLS #O5871316 Report a problem
    6/29/2020Pending sale$335,000$157/sqft
    Source: KELLER WILLIAMS ADVANTAGE REALTY #O5871316 Report a problem
    6/16/2020Listed for sale$335,000+9.4%$157/sqft
    Source: KELLER WILLIAMS ADVANTAGE REALTY #O5871316 Report a problem
    8/29/2014Sold$306,100$143/sqft
    Source: Public Record Report a problem

    Public tax history

    YearProperty taxesTax assessment
    2025$4,231 +5%$368,300 +1.4%
    2024$4,030 +2.1%$363,100 +9.3%
    2023$3,946 +4.1%$332,300 +15.5%
    2022$3,790 +0.7%$287,600 +9.7%
    2021$3,764 +14.5%$262,200 +7.5%
    2020$3,289 +1.4%$244,000 -3%
    2019$3,242 $251,600 +14.2%
    2018$3,242 +3.3%$220,229 +2.1%
    2017$3,138 +0.1%$215,700 -0.6%
    2016$3,135 -1.5%$217,000 +1.6%
    2015$3,182 -16.4%$213,500 +408.3%
    2014$3,808 $42,000
    Find assessor info on the county website

    Neighborhood: 34771

    Nearby schools

    GreatSchools rating
    Schools provided by the listing agent
    • Elementary: Narcoosee Community
    • Middle: Narcoossee Middle
    • High: Tohopekaliga High School

    Source: The MLS. This data may not be complete. We recommend contacting the local school district to confirm school assignments for this home.

    Get a cash offer in 3 minutes
    Find out how much your home could sell for in as little as 3 minutes with a no-obligation cash offer.
    Estimated market value
    $456,500
    Get a cash offer in 3 minutes
    Find out how much your home could sell for in as little as 3 minutes with a no-obligation cash offer.
    Estimated market value
    $456,500