Welcome to this stunning 4-bedroom, 2.5-bath, 3 car tandem garage home overlooking the pond. Designed for both comfort and entertaining! This beautifully maintained property features a spacious open-concept layout, seamlessly connecting the living room, dining area, and modern kitchen—perfect for gatherings and everyday living. Sliding glass doors lead to a screened lanai, creating the ideal indoor/outdoor lifestyle. The home showcases elegant porcelain tile flooring throughout the main living areas. The chef-inspired kitchen is a true centerpiece, complete with a large island with sink, stainless steel appliances, granite countertops, an eat-in space, and an oversized walk-in pantry. Step outside to the screened lanai and enjoy peaceful pond views—an ideal setting to unwind after a long day. The oversized primary suite offers a private retreat with room for a king-size bed, a sitting area or fitness space, and serene water views. The en-suite bathroom features dual sinks, granite counters, a private water closet, a large glass-enclosed shower, and an expansive walk-in closet. Near the front of the home, you’ll find a versatile office with glass French doors that can easily serve as a fourth bedroom or guest space. Two additional generously sized bedrooms share a full bathroom with dual sinks and a tub/shower combination. A convenient half bath is perfect for guests. Additional highlights include a functional mudroom with built-in bench, storage cubbies, and hooks, a spacious laundry room with room for added cabinetry, and a 3-car tandem garage offering ample storage and parking. Located in a beautiful community with resort-style amenities including a pool, clubhouse, and park, this home is ideally situated near the Turnpike and major roadways. Enjoy easy access to Orlando International Airport, world-famous Atlantic beaches, top dining, shopping, and Central Florida’s renowned theme parks. The exterior was freshly painted in April 2026—making this home truly move-in ready! Don’t miss your opportunity to make this exceptional home yours!
For sale
Price cut: $900 (7/30)
$448,000
3986 BAJA DRIVE, ST CLOUD, FL 34772
4beds
2,675sqft
:
Get pre-qualified$3,019/mo
Single Family Residence
Built in 2016
7,841 Square Feet Lot
$440,800 Zestimate®
$167/sqft
$99/mo HOA
What's special
Screened lanaiGranite countersLarge island with sinkGranite countertopsOverlooking the pondOversized primary suiteChef-inspired kitchen
- 115 days |
- 208 |
- 24 |
Zillow last checked:
Listing updated:
Listed by:
Norquy Pagan 407-738-2276,
NONA LEGACY POWERED BY LA ROSA 407-270-6841
Source: Stellar MLS,MLS#: S5147286 Originating MLS: Osceola
Originating MLS: Osceola
Facts & features
Interior
Bedrooms & bathrooms
- Bedrooms: 4
- Bathrooms: 3
- Full bathrooms: 2
- 1/2 bathrooms: 1
Primary bedroom
- Features: Garden Bath, Walk-In Closet(s)
- Level: First
- Area: 286 Square Feet
- Dimensions: 13x22
Bedroom 2
- Features: Built-in Closet
- Level: First
- Area: 143 Square Feet
- Dimensions: 13x11
Bedroom 3
- Features: Built-in Closet
- Level: First
- Area: 130 Square Feet
- Dimensions: 13x10
Bedroom 4
- Features: Built-in Closet
- Level: First
- Area: 100 Square Feet
- Dimensions: 10x10
Dining room
- Level: First
- Area: 285 Square Feet
- Dimensions: 15x19
Great room
- Level: First
- Area: 315 Square Feet
- Dimensions: 15x21
Kitchen
- Level: First
- Area: 143 Square Feet
- Dimensions: 11x13
Heating
- Central, Heat Pump
Cooling
- Central Air
Appliances
- Included: Dishwasher, Disposal, Microwave, Range, Refrigerator
- Laundry: Laundry Room
Features
- Ceiling Fan(s), Eating Space In Kitchen, High Ceilings, Kitchen/Family Room Combo, Split Bedroom, Walk-In Closet(s)
- Flooring: Luxury Vinyl, Porcelain Tile
- Doors: Sliding Doors
- Has fireplace: No
Interior area
- Total structure area: 3,780
- Total interior livable area: 2,675 sqft
Video & virtual tour
Property
Parking
- Total spaces: 3
- Parking features: Driveway, Garage Door Opener, Oversized, Tandem
- Attached garage spaces: 3
- Has carport: Yes
- Has uncovered spaces: Yes
Features
- Levels: One
- Stories: 1
- Patio & porch: Covered, Rear Porch, Screened
- Exterior features: Irrigation System, Private Mailbox, Rain Gutters, Sidewalk, Sprinkler Metered
- Has view: Yes
- View description: Water, Pond
- Has water view: Yes
- Water view: Water,Pond
- Waterfront features: Pond, Pond Access
Lot
- Size: 7,841 Square Feet
Details
- Parcel number: 352630096400014690
- Zoning: RES
- Special conditions: None
Construction
Type & style
- Home type: SingleFamily
- Architectural style: Contemporary
- Property subtype: Single Family Residence
Materials
- Block
- Foundation: Slab
- Roof: Shingle
Condition
- Completed
- New construction: No
- Year built: 2016
Utilities & green energy
- Sewer: Public Sewer
- Water: Public
- Utilities for property: Cable Connected, Electricity Connected, Sewer Connected, Sprinkler Meter
Community & HOA
Community
- Features: Clubhouse, Playground, Pool, Sidewalks
- Pet fee: $0 monthly
- Subdivision: WHALEYS CREEK PH 1
HOA
- Has HOA: Yes
- Amenities included: Clubhouse, Playground, Pool
- Services included: Community Pool, Maintenance Grounds, Pool Maintenance
- HOA fee: $99 monthly
- HOA name: Artemis Lifestyles
- HOA phone: 407-705-2190
Location
- Region: Saint Cloud
Financial & listing details
- Price per square foot: $167/sqft
- Tax assessed value: $422,000
- Annual tax amount: $4
- Date on market: 4/8/2026
- Cumulative days on market: 116 days
- Listing terms: Cash,Conventional,FHA,VA Loan
- Ownership: Fee Simple
- Total actual rent: 0
- Electric utility on property: Yes
- Road surface type: Paved
Estimated market value
$440,800
$419,000 - $463,000
$2,990/mo
Price history
| Date | Event | Price |
|---|---|---|
| 7/30/2026 | Price change | $448,000-0.2%$167/sqft |
Source:  Stellar MLS #S5147286 Report a problem Stellar MLS #S5147286 Report a problem | ||
| 6/10/2026 | Price change | $448,900-1.3%$168/sqft |
Source: Stellar MLS #S5147286 Report a problem | ||
| 5/2/2026 | Price change | $454,900-2.2%$170/sqft |
Source: Stellar MLS #S5147286 Report a problem | ||
| 4/8/2026 | Listed for sale | $464,900+68.4%$174/sqft |
Source: Stellar MLS #S5147286 Report a problem | ||
| 9/2/2016 | Sold | $276,000$103/sqft |
Source: Public Record Report a problem | ||
Public tax history
| Year | Property taxes | Tax assessment |
|---|---|---|
| 2025 | $4 | $422,000 +0.2% |
| 2024 | $4 | $421,200 +3.2% |
| 2023 | $4 | $408,200 +10.3% |
| 2022 | $4 | $370,100 +40% |
| 2021 | $4 | $264,400 +4.4% |
| 2020 | $4 | $253,300 -0.3% |
| 2019 | $4 | $254,100 +2.8% |
| 2018 | $4 | $247,200 +1.4% |
| 2017 | $4 -99.9% | $243,800 +1293.1% |
| 2016 | $4,723 | $17,500 |
Find assessor info on the county website
Monthly payment
Est. payment
Payment breakdown
Explore the cost of this home by adjusting the details. Changes won't be saved.Climate risks
Neighborhood: 34772
Nearby schools
GreatSchools rating
- 9/10CANOE CREEK K-8-0991Grades: PK-8Distance: 0.5 mi
- 4/10St. Cloud High SchoolGrades: PK,9-12Distance: 3.8 mi
Schools provided by the listing agent
- Elementary: Canoe Creek K-8
- Middle: St. Cloud Middle (6-8)
- High: St. Cloud High School
Source: Stellar MLS. This data may not be complete. We recommend contacting the local school district to confirm school assignments for this home.
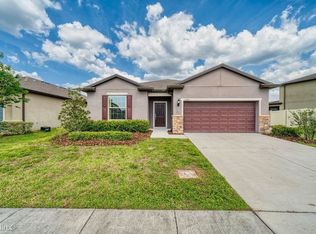
- $398,2004 bd2 ba2.1k sqft3984 Baja Dr, Saint Cloud, FL 34772Off Market
- $448,2003 bd2 ba2.1k sqft3988 Baja Dr, Saint Cloud, FL 34772Off Market
- $490,0004 bd3 ba2.5k sqft3980 Baja Dr, Saint Cloud, FL 34772Sold

- $446,7004 bd2 ba2.8k sqft3987 Baja Dr, Saint Cloud, FL 34772Off Market
- $393,2004 bd2 ba2.1k sqft3985 Baja Dr, Saint Cloud, FL 34772Off Market
- $373,8003 bd2 ba1.9k sqft3983 Baja Dr, Saint Cloud, FL 34772Off Market
- $410,0003 bd2 ba1.9k sqft3989 Baja Dr, Saint Cloud, FL 34772Sold
- $377,3003 bd2 ba1.9k sqft3981 Baja Dr, Saint Cloud, FL 34772Off Market
A local agent can set up tours, give advice and negotiate with sellers.
Similar homes
- $405,0004 bd2 ba1.8k sqft3517 VEGA CREEK DRIVE, ST CLOUD, FL 34772For Sale
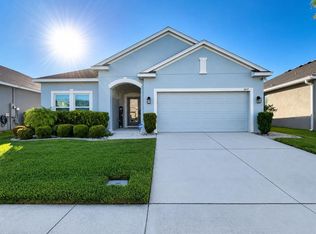
 MLS ID #S5154255, Jeimaries Akim, HOMETRUST REALTY GROUP. Stellar MLS
 - $449,9004 bd3 ba2.4k sqft3647 VEGA CREEK DRIVE, ST CLOUD, FL 34772For Sale
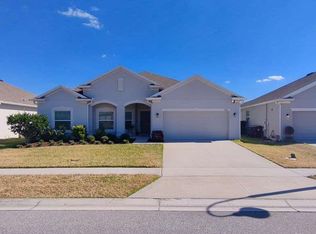 MLS ID #S5145269, Maria Pagan, DEAL MAKERS REALTY TEAM CORP. Stellar MLS
 - $407,0004 bd2 ba1.9k sqft3924 CABO ROJO DRIVE, ST CLOUD, FL 34772For Sale
 MLS ID #O6326733, Luis Arnaldi, PREMIUM PROPERTIES R.E SERVICE. Stellar MLS
 - $454,9994 bd3 ba2.9k sqft4597 BALER TRAILS DRIVE, ST CLOUD, FL 34772For Sale
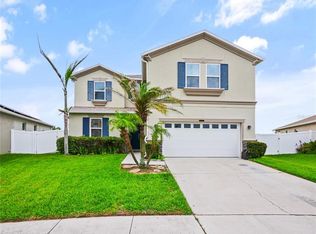 MLS ID #O6413508, Nick Nastase, TROPICAL SPRINGS REALTY. Stellar MLS
 - $470,0004 bd3 ba2.3k sqft4539 CALUMET DRIVE, ST CLOUD, FL 34772For SaleMLS ID #O6419350, Glenis Galindo, LPT REALTY, LLC. Stellar MLS
- $419,9005 bd4 ba3k sqft3425 PERCHING ROAD, ST CLOUD, FL 34772For SaleMLS ID #S5146367, Norquy Pagan, NONA LEGACY POWERED BY LA ROSA. Stellar MLS
- $389,9974 bd2 ba2.5k sqft3409 BRANT STREET, ST CLOUD, FL 34772For SaleMLS ID #O6410814, Stephanie Class Cordero, EXP REALTY LLC. Stellar MLS
- $449,0003 bd2 ba1.8k sqft2720 GREENLANDS STREET, ST CLOUD, FL 34772For SaleMLS ID #O6427840, Trisha Deokinandan, ALORA REALTY GROUP INC. Stellar MLS
- $520,0004 bd4 ba2.5k sqft1461 CLEAR BROOK PLACE, ST CLOUD, FL 34772For SaleMLS ID #O6374682, Rick Cazeau, EXP REALTY LLC. Stellar MLS
- $379,9004 bd2 ba1.9k sqft3447 HARLEQUIN DRIVE, ST CLOUD, FL 34772For SaleMLS ID #O6395075, Christina Rampersad, KELLER WILLIAMS ADVANTAGE 2 REALTY. Stellar MLS
- $399,9983 bd2 ba1.6k sqft3600 YELLOW BIRD COURT, ST CLOUD, FL 34772For SaleMLS ID #S5152658, Jonathan Ruiz, LA ROSA REALTY LLC. Stellar MLS
- $419,9904 bd3 ba2k sqft2975 PARKFIELD ROAD, ST CLOUD, FL 34772For SaleMLS ID #O6420514, Pedro Pipia, AROD PARTNERS REALTY. Stellar MLS
- $540,0005 bd4 ba3.2k sqft4190 BULL STREET, ST CLOUD, FL 34772For SaleMLS ID #S5125050, Maria Castaneda, LPT REALTY, LLC. Stellar MLS
- $474,9003 bd3 ba2.4k sqft3214 NEEDLEGRASS LANE, HARMONY, FL 34773For SaleMLS ID #S5151697, Charles Hendricks, CHARLES RUTENBERG REALTY ORLANDO. Stellar MLS
- $484,9904 bd2 ba2.5k sqft5121 APPENINE LOOP W, ST CLOUD, FL 34771For SaleMLS ID #S5151328, Frannie Nasello, HEARTLIGHT REALTY LLC. Stellar MLS
- $400,0004 bd2 ba1.8k sqft5087 TANA TERRACE, ST CLOUD, FL 34772For SaleMLS ID #O6419605, Dominick Florio, RE/MAX TOWN & COUNTRY REALTY. Stellar MLS
- $399,9994 bd3 ba2.8k sqft1901 NATIONS WAY, ST CLOUD, FL 34769For SaleMLS ID #S5146631, Juan Fernandez, DECONOVA INTERNATIONAL GROUP. Stellar MLS
- $415,0004 bd2 ba1.8k sqft1834 CASTLETON DRIVE, ST CLOUD, FL 34771For SaleMLS ID #S5144901, Maria Gomez Arevalo, PA, MY REALTY GROUP, LLC.. Stellar MLS
- $454,9003 bd3 ba2.4k sqft3524 SHOREWOOD DRIVE, KISSIMMEE, FL 34746For SaleMLS ID #S5151829, George Almodovar, REMAX PREMIER PROPERTIES. Stellar MLS
- $395,0004 bd3 ba1.7k sqft336 MAGICAL WAY, KISSIMMEE, FL 34744For SaleMLS ID #O6427241, Anthony O'Reilly Brookes, WINTER GARDEN REAL ESTATE. Stellar MLS
