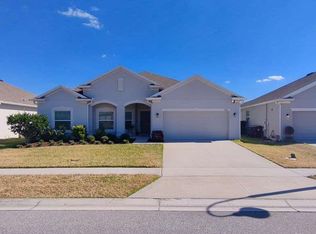
Welcome to this spacious Westin floor plan by Highland Homes, offering 4 bedrooms, 3 full bathrooms, 2,339 square feet of living space, and a rare 3-car garage. A double-door entry opens to an inviting interior featuring a flexible den, formal living and dining areas, and an expansive great room filled with natural light. The open kitchen offers granite countertops, new backsplash, modern appliances, abundant cabinetry, a walk-in pantry, and a bright café-style dining area overlooking the main living space. The split-bedroom layout provides privacy, while the generous primary suite features an oversized walk-in closet and an en-suite bathroom with dual vanities, a seated vanity area, newly updated soaking tub and separate shower, and private water closet. Additional highlights include a dedicated laundry room, updated ceramic tile flooring throughout the house, a tiled lanai, and a fully fenced backyard with plenty of room to relax or entertain. Located in Gramercy Farms, residents enjoy community parks, playgrounds, sidewalks, and a low HOA fee. Convenient access to Florida’s Turnpike, Highway 192, schools, shopping, dining, and everyday services completes this impressive Saint Cloud home. Welcome to this spacious Westin floor plan by Highland Homes, offering 4 bedrooms, 3 full bathrooms, 2,339 square feet of living space, and a rare 3-car garage. A double-door entry opens to an inviting interior featuring a flexible den, formal living and dining areas, and an expansive great room filled with natural light. The open kitchen offers granite countertops, modern appliances, abundant cabinetry, a walk-in pantry, and a bright café-style dining area overlooking the main living space. The split-bedroom layout provides privacy, while the generous primary suite features an oversized walk-in closet and an en-suite bathroom with dual vanities, a seated vanity area, soaking tub, separate shower, and private water closet. Additional highlights include a dedicated laundry room, updated wood-look vinyl plank flooring throughout the main living areas, a covered lanai, and a fully fenced backyard with plenty of room to relax or entertain. Located in Gramercy Farms, residents enjoy community parks, playgrounds, sidewalks, and a low HOA fee. Convenient access to Florida’s Turnpike, Highway 192, schools, shopping, dining, and everyday services completes this impressive Saint Cloud home.
For sale
$470,000
4539 CALUMET DRIVE, ST CLOUD, FL 34772
4beds
2,339sqft
:
Get pre-qualified$3,038/mo
Single Family Residence
Built in 2018
7,841 Square Feet Lot
$462,100 Zestimate®
$201/sqft
$8/mo HOA
What's special
Covered lanaiGranite countertopsFlexible denDouble-door entryInviting interiorGenerous primary suiteSoaking tub
- 34 days |
- 493 |
- 39 |
Zillow last checked:
Listing updated:
Listed by:
Glenis Galindo 407-580-1193,
LPT REALTY, LLC 877-366-2213
Source: Stellar MLS,MLS#: O6419350 Originating MLS: Orlando Regional
Originating MLS: Orlando Regional
Facts & features
Interior
Bedrooms & bathrooms
- Bedrooms: 4
- Bathrooms: 3
- Full bathrooms: 3
Rooms
- Room types: Dining Room, Living Room
Primary bedroom
- Features: Ceiling Fan(s), En Suite Bathroom, Garden Bath, Walk-In Closet(s)
- Level: First
- Area: 247 Square Feet
- Dimensions: 13x19
Bedroom 2
- Features: Built-in Closet
- Level: First
- Area: 121 Square Feet
- Dimensions: 11x11
Bedroom 3
- Features: Built-in Closet
- Level: First
- Area: 121 Square Feet
- Dimensions: 11x11
Bedroom 4
- Features: Bath w Spa/Hydro Massage Tub, Built-in Closet
- Level: First
- Area: 143 Square Feet
- Dimensions: 11x13
Primary bathroom
- Features: Dual Sinks, Built-in Closet
- Level: First
- Area: 36 Square Feet
- Dimensions: 9x4
Bathroom 2
- Features: Shower No Tub, Tub With Shower, No Closet
- Level: First
Bathroom 3
- Features: Tub With Shower, No Closet
- Level: First
Kitchen
- Features: Granite Counters, Pantry, No Closet
- Level: First
- Area: 140 Square Feet
- Dimensions: 10x14
Living room
- Features: Ceiling Fan(s), No Closet
- Level: First
- Area: 308 Square Feet
- Dimensions: 14x22
Heating
- Central
Cooling
- Central Air
Appliances
- Included: Dishwasher, Disposal, Dryer, Microwave, Range, Refrigerator, Washer
- Laundry: Inside, Laundry Room
Features
- Ceiling Fan(s), Crown Molding, High Ceilings, Kitchen/Family Room Combo, Living Room/Dining Room Combo, Split Bedroom, Thermostat, Tray Ceiling(s), Walk-In Closet(s)
- Flooring: Ceramic Tile, Tile
- Doors: Sliding Doors
- Has fireplace: No
Interior area
- Total structure area: 3,094
- Total interior livable area: 2,339 sqft
Video & virtual tour
Property
Parking
- Total spaces: 3
- Parking features: Garage - Attached
- Attached garage spaces: 3
Features
- Levels: One
- Stories: 1
- Exterior features: Lighting, Sidewalk
Lot
- Size: 7,841 Square Feet
Details
- Parcel number: 192631016100012780
- Zoning: R1
- Special conditions: None
Construction
Type & style
- Home type: SingleFamily
- Property subtype: Single Family Residence
Materials
- Block
- Foundation: Slab
- Roof: Shingle
Condition
- Completed
- New construction: No
- Year built: 2018
Utilities & green energy
- Sewer: Public Sewer
- Water: Public
- Utilities for property: Cable Connected, Electricity Connected
Community & HOA
Community
- Pet fee: $0 monthly
- Subdivision: GRAMERCY FARMS PH 4
HOA
- Has HOA: Yes
- Amenities included: Playground, Pool
- HOA fee: $8 monthly
- HOA name: Gramercy Farms HOA
- HOA phone: 407-472-2471
Location
- Region: Saint Cloud
Financial & listing details
- Price per square foot: $201/sqft
- Tax assessed value: $381,200
- Annual tax amount: $6,649
- Date on market: 6/24/2026
- Cumulative days on market: 35 days
- Listing terms: Cash,Conventional,FHA,VA Loan
- Ownership: Fee Simple
- Total actual rent: 0
- Electric utility on property: Yes
- Road surface type: Asphalt
Estimated market value
$462,100
$439,000 - $485,000
$2,688/mo
Price history
| Date | Event | Price |
|---|---|---|
| 6/24/2026 | Listed for sale | $470,000+11.9%$201/sqft |
Source:  Stellar MLS #O6419350 Report a problem Stellar MLS #O6419350 Report a problem | ||
| 11/28/2025 | Sold | $420,000-5.4%$180/sqft |
Source: Stellar MLS #O6344566 Report a problem | ||
| 11/6/2025 | Pending sale | $444,000$190/sqft |
Source: Stellar MLS #O6344566 Report a problem | ||
| 10/14/2025 | Price change | $444,000-1.3%$190/sqft |
Source: Stellar MLS #O6344566 Report a problem | ||
| 10/9/2025 | Price change | $449,900+0.2%$192/sqft |
Source: Stellar MLS #O6344566 Report a problem | ||
| 9/22/2025 | Listed for sale | $449,000+49.7%$192/sqft |
Source: Stellar MLS #O6344566 Report a problem | ||
| 9/15/2020 | Sold | $300,000-3.2%$128/sqft |
Source: Stellar MLS #O5873548 Report a problem | ||
| 7/27/2020 | Pending sale | $310,000$133/sqft |
Source: ALLISON JAMES ESTATES & HOMES #O5873548 Report a problem | ||
| 7/2/2020 | Listed for sale | $310,000+0%$133/sqft |
Source: ALLISON JAMES ESTATES & HOMES #O5873548 Report a problem | ||
| 5/14/2020 | Listing removed | $309,900$132/sqft |
Source: LA ROSA REALTY, LLC #S5030512 Report a problem | ||
| 4/26/2020 | Pending sale | $309,900$132/sqft |
Source: LA ROSA REALTY, LLC #S5030512 Report a problem | ||
| 2/18/2020 | Price change | $309,900-3.1%$132/sqft |
Source: LA ROSA REALTY, LLC #S5030512 Report a problem | ||
| 12/15/2019 | Price change | $319,900-3%$137/sqft |
Source: REMAX PREMIER PROPERTIES #S5024796 Report a problem | ||
| 11/1/2019 | Price change | $329,900-2.9%$141/sqft |
Source: REMAX PREMIER PROPERTIES #S5024796 Report a problem | ||
| 10/12/2019 | Listed for sale | $339,900+18.7%$145/sqft |
Source: REMAX PREMIER PROPERTIES #S5024796 Report a problem | ||
| 3/1/2019 | Sold | $286,300+536.2%$122/sqft |
Source: Public Record Report a problem | ||
| 7/2/2018 | Sold | $45,000$19/sqft |
Source: Public Record Report a problem | ||
Public tax history
| Year | Property taxes | Tax assessment |
|---|---|---|
| 2025 | $6,650 +5.4% | $381,200 +0% |
| 2024 | $6,309 +2.5% | $381,100 -1.3% |
| 2023 | $6,154 +2.4% | $386,000 +16% |
| 2022 | $6,010 +6.9% | $332,900 +27.1% |
| 2021 | $5,624 +4.5% | $261,900 +6% |
| 2020 | $5,381 -10.3% | $247,000 +3.2% |
| 2019 | $5,998 | $239,300 +498.3% |
| 2018 | $5,998 | $40,000 |
Find assessor info on the county website
Monthly payment
Est. payment
Payment breakdown
Explore the cost of this home by adjusting the details. Changes won't be saved.Climate risks
Neighborhood: 34772
Nearby schools
GreatSchools rating
- 5/10Hickory Tree Elementary SchoolGrades: PK-5Distance: 1.5 mi
- 6/10Middle School AAGrades: 6-8Distance: 6.6 mi
- 5/10Harmony High SchoolGrades: 9-12Distance: 6.5 mi
Schools provided by the listing agent
- Elementary: Hickory Tree Elem
- Middle: Harmony Middle
- High: Harmony High
Source: Stellar MLS. This data may not be complete. We recommend contacting the local school district to confirm school assignments for this home.
- $370,5004 bd2 ba1.7k sqft4543 Calumet Dr, Saint Cloud, FL 34772Off Market
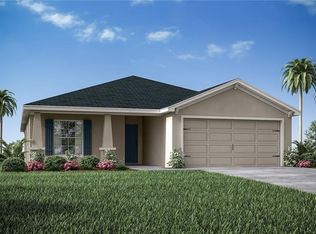
- $372,0003 bd2 ba1.7k sqft4535 Calumet Dr, Saint Cloud, FL 34772Off Market
- $431,9004 bd3 ba2.4k sqft4547 Calumet Dr, Saint Cloud, FL 34772Off Market

- $409,0004 bd2 ba1.9k sqft4531 Calumet Dr, Saint Cloud, FL 34772For Sale
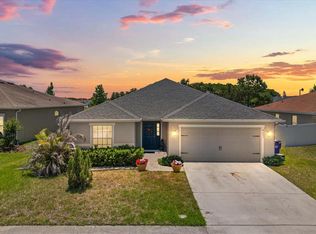
- $344,2004 bd2 ba1.5k sqft4538 Calumet Dr, Saint Cloud, FL 34772Off Market
- $347,8004 bd2 ba1.5k sqft4534 Calumet Dr, Saint Cloud, FL 34772Off Market
- $389,9004 bd3 ba2k sqft4551 Calumet Dr, Saint Cloud, FL 34772Off Market
- $360,1004 bd2 ba1.7k sqft4542 Calumet Dr, Saint Cloud, FL 34772Off Market
A local agent can set up tours, give advice and negotiate with sellers.
Similar homes
- $529,9004 bd3 ba2.7k sqft3910 COUNTRYSIDE VIEW COURT, ST CLOUD, FL 34772For Sale
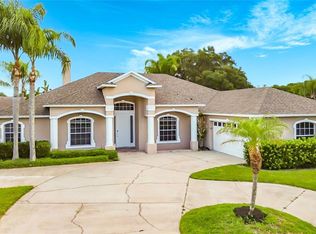
 MLS ID #TB8531792, Cindy Greco, EXP REALTY LLC. Stellar MLS
 - $399,9004 bd2 ba2k sqft3109 LAKES CREST AVENUE, ST CLOUD, FL 34772For Sale
 MLS ID #S5150030, Jodi Lambiase, KELLER WILLIAMS REALTY AT THE LAKES. Stellar MLS
 - $448,9004 bd3 ba2.6k sqft3986 BAJA DRIVE, ST CLOUD, FL 34772For Sale
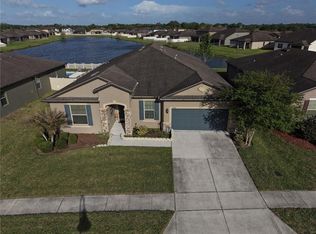 MLS ID #S5147286, Norquy Pagan, NONA LEGACY POWERED BY LA ROSA. Stellar MLS
 - $449,9004 bd3 ba2.4k sqft3647 VEGA CREEK DRIVE, ST CLOUD, FL 34772For Sale
 MLS ID #S5145269, Maria Pagan, DEAL MAKERS REALTY TEAM CORP. Stellar MLS
 - $374,0003 bd2 ba1.8k sqft4566 ORCHARD GROVE ROAD, ST CLOUD, FL 34772For SaleMLS ID #S5147168, Javier Pena, ROYAL REALTY REAL ESTATE, LLC. Stellar MLS
- $419,9904 bd3 ba2k sqft2975 PARKFIELD ROAD, ST CLOUD, FL 34772For SaleMLS ID #O6420514, Pedro Pipia, AROD PARTNERS REALTY. Stellar MLS
- $424,9004 bd2 ba1.8k sqft4008 ETERNITY CIRCLE, ST CLOUD, FL 34772For SaleMLS ID #O6394224, Henry Victor, GENSTONE REALTY. Stellar MLS
- $399,0003 bd2 ba1.4k sqft5027 E FOUNTAINWOOD DRIVE, ST CLOUD, FL 34772For SaleMLS ID #O6415240, Misty Cabaniss, EXP REALTY LLC. Stellar MLS
- $535,0005 bd3 ba3.1k sqft5046 DOWN COURT, ST CLOUD, FL 34772For SaleMLS ID #O6406936, David Hijar, OLYMPUS EXECUTIVE REALTY INC. Stellar MLS
- $350,0004 bd2 ba1.8k sqft3923 WIND DANCER CIRCLE, ST CLOUD, FL 34772For SaleMLS ID #O6420944, Rafael Narvaez, EXP REALTY LLC. Stellar MLS
- $374,9004 bd2 ba1.8k sqft3809 ENCHANTMENT LANE, ST CLOUD, FL 34772For SaleMLS ID #O6418542, Steven Horner, RE/MAX PRIME PROPERTIES. Stellar MLS
- $509,9005 bd3 ba2.8k sqft2172 BUR OAK BOULEVARD, ST CLOUD, FL 34771For SaleMLS ID #S5144654, Joseph Tipa, THE PROPERTY FIRM. Stellar MLS
- $574,9005 bd4 ba2.8k sqft5234 BUTTONSAGE DRIVE, ST CLOUD, FL 34772For SaleMLS ID #O6402925, Karia Ortiz, FORTEZA REALTY LLC. Stellar MLS
- $465,0004 bd3 ba2.3k sqft2658 SAN SIMEON WAY, KISSIMMEE, FL 34741For SaleMLS ID #O6421563, Rosana Almeida, FLORIDA CONNEXION PROPERTIES. Stellar MLS
- $638,8003 bd3 ba2.9k sqft2600 MEADOWEDGE LOOP, ST CLOUD, FL 34772For SaleMLS ID #O6346165, Jessica Snyder, LPT REALTY, LLC. Stellar MLS
- $439,9004 bd3 ba1.9k sqft5585 VIGO LOOP, ST CLOUD, FL 34771For SaleMLS ID #O6414642, Miguel Diaz, REALTY OF AMERICA. Stellar MLS
- $269,0002 bd2 ba1.2k sqft2419 DATURA LOOP, ST CLOUD, FL 34772For SaleMLS ID #S5154275, Rachel Santos, WEICHERT REALTORS HALLMARK PRO. Stellar MLS
- $424,0005 bd3 ba2.5k sqft2747 SLASH WAY, ST CLOUD, FL 34771For SaleMLS ID #O6377902, Chris Creegan, CREEGAN GROUP. Stellar MLS
- $435,0003 bd2 ba2.1k sqft2651 MEAD AVENUE, ST CLOUD, FL 34771For SaleMLS ID #O6403641, Bob Schoneman, EXP REALTY LLC. Stellar MLS
- $410,0004 bd2 ba1.9k sqft5542 TOULOUSE LANE, ST CLOUD, FL 34771For SaleMLS ID #S5150402, Geinnessis Martinez, AROD PARTNERS REALTY. Stellar MLS
