This beautifully maintained 3-bedroom, 2-bath home features a bright open-concept layout designed for both everyday living and entertaining. The upgraded kitchen is a true standout, showcasing enhanced cabinetry, sleek stainless steel appliances, and upgraded quartz countertops, offering both style and functionality. The living area features a custom accent wall and a cozy electric fireplace, creating the perfect space to relax or host guests. Step outside to your screened-in backyard oasis, complete with a firepit, ideal for entertaining or enjoying peaceful evenings under the stars. Conveniently located near the Florida Turnpike, shopping, dining, and everyday essentials, this home offers the perfect balance of comfort and accessibility.
For sale
Price cut: $10K (6/3)
$409,000
4531 CALUMET DRIVE, ST CLOUD, FL 34772
4beds
1,987sqft
:
Get pre-qualified$2,676/mo
Single Family Residence
Built in 2019
7,841 Square Feet Lot
$405,300 Zestimate®
$206/sqft
$10/mo HOA
What's special
- 81 days |
- 95 |
- 10 |
Zillow last checked:
Listing updated:
Listed by:
Javier Pena 407-906-3068,
ROYAL REALTY REAL ESTATE, LLC 407-892-0123
Source: Stellar MLS,MLS#: S5149592 Originating MLS: Osceola
Originating MLS: Osceola
Facts & features
Interior
Bedrooms & bathrooms
- Bedrooms: 4
- Bathrooms: 2
- Full bathrooms: 2
Primary bedroom
- Features: Walk-In Closet(s)
- Level: First
Kitchen
- Level: First
Living room
- Level: First
Heating
- Central
Cooling
- Central Air
Appliances
- Included: Cooktop, Dishwasher
- Laundry: Inside
Features
- Ceiling Fan(s), Kitchen/Family Room Combo, Open Floorplan, Walk-In Closet(s)
- Flooring: Carpet, Laminate
- Doors: Sliding Doors
- Has fireplace: No
Interior area
- Total structure area: 2,304
- Total interior livable area: 1,987 sqft
Video & virtual tour
Property
Parking
- Total spaces: 2
- Parking features: Garage - Attached
- Attached garage spaces: 2
- Details: Garage Dimensions: 12x12
Features
- Levels: One
- Stories: 1
- Exterior features: Rain Gutters
Lot
- Size: 7,841 Square Feet
Details
- Parcel number: 192631016100012760
- Zoning: RESI
- Special conditions: None
Construction
Type & style
- Home type: SingleFamily
- Property subtype: Single Family Residence
Materials
- Block
- Foundation: Slab
- Roof: Shingle
Condition
- New construction: No
- Year built: 2019
Utilities & green energy
- Electric: Photovoltaics Seller Owned
- Sewer: Public Sewer
- Water: Public
- Utilities for property: Cable Available, Electricity Connected, Public
Green energy
- Energy generation: Solar
Community & HOA
Community
- Pet fee: $0 monthly
- Subdivision: GRAMERCY FARMS PH 4
HOA
- Has HOA: Yes
- HOA fee: $10 monthly
- HOA name: Rizzetta & Company / Keisha Andrews
- HOA phone: 407-472-2471
Location
- Region: Saint Cloud
Financial & listing details
- Price per square foot: $206/sqft
- Tax assessed value: $341,000
- Annual tax amount: $7,893
- Date on market: 5/9/2026
- Cumulative days on market: 81 days
- Listing terms: Cash,Conventional,FHA
- Ownership: Fee Simple
- Total actual rent: 0
- Electric utility on property: Yes
- Road surface type: Asphalt
Estimated market value
$405,300
$385,000 - $426,000
$2,485/mo
Price history
| Date | Event | Price |
|---|---|---|
| 6/3/2026 | Price change | $409,000-2.4%$206/sqft |
Source:  Stellar MLS #S5149592 Report a problem Stellar MLS #S5149592 Report a problem | ||
| 5/9/2026 | Listed for sale | $419,000+5%$211/sqft |
Source: Stellar MLS #S5149592 Report a problem | ||
| 3/30/2025 | Listing removed | $399,000$201/sqft |
Source: Stellar MLS #O6231966 Report a problem | ||
| 2/19/2025 | Price change | $399,000-1.5%$201/sqft |
Source: Stellar MLS #O6231966 Report a problem | ||
| 1/2/2025 | Listed for sale | $405,000$204/sqft |
Source: Stellar MLS #O6231966 Report a problem | ||
| 11/1/2024 | Listing removed | $405,000$204/sqft |
Source: Stellar MLS #O6231966 Report a problem | ||
| 10/1/2024 | Listed for sale | $405,000$204/sqft |
Source: Stellar MLS #O6231966 Report a problem | ||
| 8/23/2024 | Listing removed | $405,000$204/sqft |
Source: Stellar MLS #O6231966 Report a problem | ||
| 8/13/2024 | Listed for sale | $405,000+54.7%$204/sqft |
Source: Stellar MLS #O6231966 Report a problem | ||
| 12/11/2019 | Sold | $261,800+0%$132/sqft |
Source: Public Record Report a problem | ||
| 10/8/2019 | Pending sale | $261,728$132/sqft |
Source: CAMBRIDGE REALTY OF CENTRAL FL #L4911363 Report a problem | ||
| 10/8/2019 | Listed for sale | $261,728$132/sqft |
Source: CAMBRIDGE REALTY OF CENTRAL FL #L4911363 Report a problem | ||
Public tax history
| Year | Property taxes | Tax assessment |
|---|---|---|
| 2025 | $7,894 +4% | $341,000 +0.2% |
| 2024 | $7,588 +1.9% | $340,200 -1.1% |
| 2023 | $7,448 +1.7% | $344,100 +16% |
| 2022 | $7,325 +48.6% | $296,600 +26.4% |
| 2021 | $4,929 +0.6% | $234,600 +6.1% |
| 2020 | $4,900 +222.1% | $221,100 +452.8% |
| 2019 | $1,521 | $40,000 |
| 2018 | $1,521 | $40,000 |
Find assessor info on the county website
Monthly payment
Est. payment
Payment breakdown
Explore the cost of this home by adjusting the details. Changes won't be saved.Climate risks
Neighborhood: 34772
Nearby schools
GreatSchools rating
- 5/10Hickory Tree Elementary SchoolGrades: PK-5Distance: 1.5 mi
- 6/10Middle School AAGrades: 6-8Distance: 6.5 mi
- 5/10Harmony High SchoolGrades: 9-12Distance: 6.5 mi
Schools provided by the listing agent
- Elementary: Hickory Tree Elem
- Middle: Harmony Middle
- High: Harmony High
Source: Stellar MLS. This data may not be complete. We recommend contacting the local school district to confirm school assignments for this home.
- $372,0003 bd2 ba1.7k sqft4535 Calumet Dr, Saint Cloud, FL 34772Off Market
- $424,6004 bd3 ba2.3k sqft4527 Calumet Dr, Saint Cloud, FL 34772Off Market

- $470,0004 bd3 ba2.3k sqft4539 Calumet Dr, Saint Cloud, FL 34772For Sale

- $370,5004 bd2 ba1.7k sqft4523 Calumet Dr, Saint Cloud, FL 34772Off Market
- $421,6004 bd3 ba2.3k sqft4530 Calumet Dr, Saint Cloud, FL 34772Off Market
- $412,4004 bd3 ba2.3k sqft4526 Calumet Dr, Saint Cloud, FL 34772Off Market
- $347,8004 bd2 ba1.5k sqft4534 Calumet Dr, Saint Cloud, FL 34772Off Market
- $370,5004 bd2 ba1.7k sqft4543 Calumet Dr, Saint Cloud, FL 34772Off Market
A local agent can set up tours, give advice and negotiate with sellers.
Similar homes
- $429,9905 bd3 ba2.2k sqft2843 PARKFIELD ROAD, ST CLOUD, FL 34772For Sale
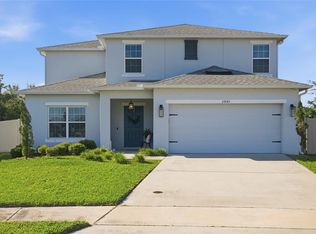
 MLS ID #S5148561, Robert Kenon, II, HONEST EXPERTS REAL ESTATE LLC. Stellar MLS
 - $374,0003 bd2 ba1.8k sqft4566 ORCHARD GROVE ROAD, ST CLOUD, FL 34772For Sale
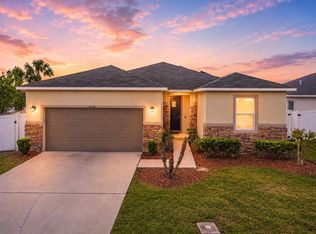 MLS ID #S5147168, Javier Pena, ROYAL REALTY REAL ESTATE, LLC. Stellar MLS
 - $419,0003 bd2 ba2k sqft4569 BALER TRAILS DRIVE, ST CLOUD, FL 34772For Sale
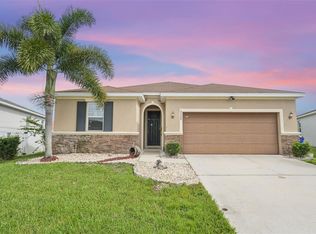 MLS ID #S5134425, Cleo Cabrera, KELLER WILLIAMS LEGACY REALTY. Stellar MLS
 - $389,9003 bd2 ba1.7k sqft2837 SHELBURNE WAY, ST CLOUD, FL 34772For Sale
 MLS ID #S5145251, Brenda Lee Dones, THE RENTAL & SALES GALLERY LLC. Stellar MLS
 - $444,9994 bd3 ba2.4k sqft4221 HOLSTEIN STREET, ST CLOUD, FL 34772For SaleMLS ID #S5146833, Rafael Ortiz Pena, KELLER WILLIAMS LEGACY REALTY. Stellar MLS
- $455,0004 bd2 ba2.2k sqft500 WATUSI WAY, ST CLOUD, FL 34772For SaleMLS ID #S5144078, Keliann Hernandez, FLORIDA REALTY INVESTMENTS. Stellar MLS
- $364,9994 bd2 ba1.7k sqft1980 BIG BUCK DRIVE, ST CLOUD, FL 34771For SaleMLS ID #O6423201, Paul Young, YOUNG REAL ESTATE. Stellar MLS
- $449,9004 bd2 ba1.7k sqft118 RACHEL LIN LANE, ST CLOUD, FL 34771For SaleMLS ID #S5154336, Vicky Valdez, LLC, LA ROSA REALTY LLC. Stellar MLS
- $374,9004 bd2 ba1.8k sqft3809 ENCHANTMENT LANE, ST CLOUD, FL 34772For SaleMLS ID #O6418542, Steven Horner, RE/MAX PRIME PROPERTIES. Stellar MLS
- $404,9954 bd2 ba1.8k sqft2076 TAY WES DR, ST CLOUD, FL 34771For SaleMLS ID #S5149306, Maribell Cruz, LPT REALTY, LLC. Stellar MLS
- $407,9904 bd2 ba1.8k sqft2874 TURNSTONE RUN, HARMONY, FL 34773For SaleMLS ID #S5148473, Yolanda Barco, LPT REALTY, LLC. Stellar MLS
- $439,0004 bd2 ba1.9k sqft6658 SYREETA LANE, ST CLOUD, FL 34773For SaleMLS ID #S5150845, Kimberly Gamble, CORCORAN CONNECT LLC. Stellar MLS
- $430,0003 bd2 ba2k sqft123 RACHEL LIN LANE, ST CLOUD, FL 34771For SaleMLS ID #O6421568, Erica Diaz, HOMEVEST REALTY. Stellar MLS
- $549,9004 bd3 ba2.1k sqft3245 COUNTRYSIDE VIEW DRIVE, ST CLOUD, FL 34772For SaleMLS ID #O6399374, Brittany Pride, EXP REALTY LLC. Stellar MLS
- $418,5004 bd2 ba2k sqft1444 PINE MARSH LOOP, ST CLOUD, FL 34771For SaleMLS ID #O6392977, Thomas Nickley, Jr, KELLER WILLIAMS REALTY AT THE PARKS. Stellar MLS
- $520,0004 bd4 ba2.5k sqft1461 CLEAR BROOK PLACE, ST CLOUD, FL 34772For SaleMLS ID #O6374682, Rick Cazeau, EXP REALTY LLC. Stellar MLS
- $439,7774 bd4 ba2.2k sqft5533 VIGO LOOP, ST CLOUD, FL 34771For SaleMLS ID #S5149624, Julio Salgado, REMAX PREMIER PROPERTIES. Stellar MLS
- $560,0003 bd3 ba2.2k sqft4912 CATALPA DRIVE, ST CLOUD, FL 34772For SaleMLS ID #O6405805, Michelle Bardsley, COLDWELL BANKER REALTY. Stellar MLS
- $455,0004 bd3 ba2.1k sqft1168 NARCOOSSEE DEL SOL, ST CLOUD, FL 34771For SaleMLS ID #S5151693, Maritza Jimenez, WATSON REALTY CORP. Stellar MLS
- $414,0004 bd2 ba1.9k sqft2600 SHORTLEAF, KISSIMMEE, FL 34746For SaleMLS ID #L4961677, David Small, KELLER WILLIAMS REALTY SMART 1. Stellar MLS
