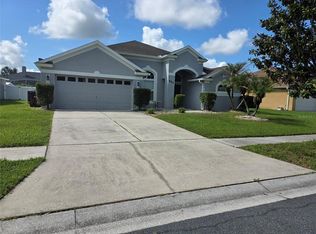
PRICED TO SALE!!! Beautiful corner-lot home in St. Cloud with new roof (2025) offering a spacious and functional layout ideal for a variety of living needs. The first floor features a conveniently located bedroom and full bath, perfect for guests, multigenerational living, or added everyday comfort. The home offers abundant natural light, generous living spaces, and a well-appointed kitchen with ample cabinet and counter space for daily living and entertaining. Upstairs, the additional bedrooms and primary suite provide privacy and flexibility. The oversized lot offers great outdoor potential for relaxing, entertaining, or enjoying extra yard space. Conveniently located near major roadways, shopping, dining, and everyday conveniences. Some photos may have been enhanced or virtually edited for marketing purposes.
Pending
Price cut: $10K (7/24)
$399,999
1901 NATIONS WAY, ST CLOUD, FL 34769
4beds
2,872sqft
Single Family Residence
Built in 2014
5,793 Square Feet Lot
$-- Zestimate®
$139/sqft
$9/mo HOA
What's special
Corner-lot homeAbundant natural lightOversized lotWell-appointed kitchenSpacious and functional layoutGenerous living spaces
- 201 days
- 174
- 11
Zillow last checked:
Listing updated:
Listed by:
Juan Fernandez 407-288-5978,
DECONOVA INTERNATIONAL GROUP 407-574-7804
Source: Stellar MLS,MLS#: S5146631 Originating MLS: Osceola
Originating MLS: Osceola
Facts & features
Interior
Bedrooms & bathrooms
- Bedrooms: 4
- Bathrooms: 3
- Full bathrooms: 2
- 1/2 bathrooms: 1
Primary bedroom
- Features: Ceiling Fan(s), Built-in Closet
- Level: First
- Area: 144 Square Feet
- Dimensions: 12x12
Bedroom 2
- Features: Ceiling Fan(s), Built-in Closet
- Level: Second
- Area: 100 Square Feet
- Dimensions: 10x10
Kitchen
- Features: Breakfast Bar, No Closet
- Level: First
- Area: 110 Square Feet
- Dimensions: 11x10
Living room
- Features: Ceiling Fan(s), No Closet
- Level: First
- Area: 100 Square Feet
- Dimensions: 10x10
Heating
- Central
Cooling
- Central Air
Appliances
- Included: Dishwasher, Microwave, Range, Washer
- Laundry: Washer Hookup
Features
- None
- Flooring: Carpet, Porcelain Tile
- Has fireplace: No
Interior area
- Total structure area: 3,390
- Total interior livable area: 2,872 sqft
Video & virtual tour
Property
Parking
- Total spaces: 2
- Parking features: Garage - Attached
- Attached garage spaces: 2
Features
- Levels: Two
- Stories: 2
- Exterior features: Balcony
Lot
- Size: 5,793 Square Feet
Details
- Parcel number: 092630008200014940
- Zoning: SPUD
- Special conditions: None
Construction
Type & style
- Home type: SingleFamily
- Property subtype: Single Family Residence
Materials
- Block, Stucco
- Foundation: Slab
- Roof: Shingle
Condition
- New construction: No
- Year built: 2014
Utilities & green energy
- Sewer: Public Sewer
- Water: Public
- Utilities for property: Electricity Available, Water Available
Community & HOA
Community
- Pet fee: $0 monthly
- Subdivision: ANTHEM PARK PH 3B
HOA
- Has HOA: Yes
- Amenities included: Clubhouse, Fitness Center, Pool
- HOA fee: $9 monthly
- HOA name: Keystone Management
- HOA phone: 407-801-0191
Location
- Region: Saint Cloud
Financial & listing details
- Price per square foot: $139/sqft
- Tax assessed value: $362,500
- Annual tax amount: $5,708
- Date on market: 3/27/2026
- Cumulative days on market: 188 days
- Listing terms: Cash,Conventional,FHA,Other,USDA Loan,VA Loan
- Ownership: Fee Simple
- Total actual rent: 0
- Electric utility on property: Yes
- Road surface type: Asphalt
Estimated market value
Not available
Estimated sales range
Not available
Not available
Price history
| Date | Event | Price |
|---|---|---|
| 9/23/2026 | Pending sale | $399,999$139/sqft |
Source:  Stellar MLS #S5146631 Report a problem Stellar MLS #S5146631 Report a problem | ||
| 7/24/2026 | Price change | $399,999-2.4%$139/sqft |
Source: Stellar MLS #S5146631 Report a problem | ||
| 7/14/2026 | Price change | $409,995-3.5%$143/sqft |
Source: Stellar MLS #S5146631 Report a problem | ||
| 6/18/2026 | Price change | $425,000-3.4%$148/sqft |
Source: Stellar MLS #S5146631 Report a problem | ||
| 5/14/2026 | Listed for sale | $440,000$153/sqft |
Source: Stellar MLS #S5146631 Report a problem | ||
| 5/6/2026 | Pending sale | $440,000$153/sqft |
Source: Stellar MLS #S5146631 Report a problem | ||
| 3/27/2026 | Listed for sale | $440,000+102.8%$153/sqft |
Source: Stellar MLS #S5146631 Report a problem | ||
| 4/17/2014 | Sold | $216,930$76/sqft |
Source: Public Record Report a problem | ||
Public tax history
| Year | Property taxes | Tax assessment |
|---|---|---|
| 2025 | $5,708 +1.1% | $362,500 -3.3% |
| 2024 | $5,647 +3.8% | $374,800 +3.7% |
| 2023 | $5,440 +3.3% | $361,400 +12.6% |
| 2022 | $5,267 +2.3% | $321,000 +46.9% |
| 2021 | $5,148 +0.2% | $218,500 +4.5% |
| 2020 | $5,136 -1% | $209,100 +0.3% |
| 2019 | $5,187 | $208,500 -1.1% |
| 2018 | $5,187 -0.7% | $210,836 +2.1% |
| 2017 | $5,226 +3.4% | $206,500 -0.5% |
| 2016 | $5,056 -1% | $207,500 +2.3% |
| 2015 | $5,106 +102% | $202,900 +745.4% |
| 2014 | $2,528 | $24,000 +14.3% |
| 2013 | -- | $21,000 |
| 2012 | -- | $21,000 |
| 2011 | -- | $21,000 -9.1% |
| 2010 | -- | $23,100 |
| 2009 | -- | $23,100 -21.4% |
| 2008 | -- | $29,400 |
Find assessor info on the county website
Monthly payment
Est. payment
Payment breakdown
Explore the cost of this home by adjusting the details. Changes won't be saved.Climate risks
Neighborhood: 34769
- $336,5003 bd2 ba1.7k sqft1911 Nations Way, Saint Cloud, FL 34769Off Market
- $351,8003 bd2 ba1.8k sqft1921 Nations Way, Saint Cloud, FL 34769Off Market

- $366,4003 bd2 ba2.2k sqft1900 Remembrance Ave, Saint Cloud, FL 34769Off Market
- $406,3004 bd3 ba2.6k sqft1961R Nations Way, Saint Cloud, FL 34769Off Market

Similar homes
- $450,0005 bd3 ba3.2k sqft3541 PAWLEYS LOOP S, ST CLOUD, FL 34769For Sale

 MLS ID #O6446018, Kemar McKoy, KELLER WILLIAMS ADVANTAGE III. Stellar MLS
 - $435,0004 bd3 ba2.2k sqft881 SENECA TRAIL, ST CLOUD, FL 34772For Sale
 MLS ID #O6422860, Tuan Nguyen, VISTA REALTY INVESTMENT. Stellar MLS
 - $389,0004 bd3 ba2.4k sqft890 MCINNIS COURT, KISSIMMEE, FL 34744For Sale
 MLS ID #V4951197, Anthony Ezekian, Jr., R-E-D REAL ESTATE DONE INC. Stellar MLS
 - $369,9984 bd2 ba2.7k sqft3514 PINTAIL LANE, ST CLOUD, FL 34772For Sale
 MLS ID #S5149779, Ivania Miolan, HOME BANKERS REALTY, LLC. Stellar MLS
 - $395,0004 bd2 ba1.8k sqft5606 WESTERN SUN DRIVE, ST CLOUD, FL 34771For SaleMLS ID #O6442218, Susan Soto, LPT REALTY, LLC. Stellar MLS
- $399,0004 bd3 ba2.4k sqft6098 WINDY LEAF ALY, ST CLOUD, FL 34771For SaleMLS ID #S5148943, Elizabeth Santiago Moyet, ALLEGIANT MANAGEMENT GROUP INC. Stellar MLS
- $379,0004 bd2 ba1.7k sqft750 STAR MAGNOLIA DRIVE, KISSIMMEE, FL 34744For SaleMLS ID #S5156316, Angel Ramirez, LPT REALTY, LLC. Stellar MLS
- $445,0004 bd3 ba2.2k sqft2074 BRILLANTE DRIVE, ST CLOUD, FL 34771For SaleMLS ID #S5157096, Constantino Trimarchi, TRIMARCHI REALTY CORP. Stellar MLS
- $428,9994 bd3 ba2.8k sqft2255 SHEBOYGAN PLACE, KISSIMMEE, FL 34758For SaleMLS ID #S5157328, Jose Aguilar Colina, LA ROSA REALTY KISSIMMEE. Stellar MLS
- $410,0004 bd3 ba2.7k sqft4612 CABALERRO TRAIL, KISSIMMEE, FL 34758For SaleMLS ID #S5144328, Elizabeth Santiago Moyet, ALLEGIANT MANAGEMENT GROUP INC. Stellar MLS
- $389,9003 bd2 ba2.1k sqft3966 BAJA DRIVE, ST CLOUD, FL 34772For SaleMLS ID #S5153512, Michael Solomon, COLDWELL BANKER SOLOMON. Stellar MLS
- $386,9904 bd2 ba1.9k sqft2860 BOATING BOULEVARD, KISSIMMEE, FL 34746For SaleMLS ID #S5146545, Ana Manzo, AGENT TRUST REALTY CORPORATION. Stellar MLS
- $459,0004 bd4 ba2.6k sqft2601 GOLD DUST CIRCLE, KISSIMMEE, FL 34744For SaleMLS ID #S5146084, Angel Ramirez, LPT REALTY, LLC. Stellar MLS
- $369,0004 bd3 ba2.3k sqft1607 TAIL FEATHER DRIVE, KISSIMMEE, FL 34746For SaleMLS ID #O6406573, Helen Lei, CORNERSTONE INTERNATIONAL PROPERTY GROUP LLC. Stellar MLS
- $395,0004 bd3 ba2k sqft4310 SEVEN CANYONS DRIVE, KISSIMMEE, FL 34746For SaleMLS ID #O6438327, Anass Rahali, LPT REALTY, LLC. Stellar MLS
- $499,9994 bd3 ba2.5k sqft5829 GUENEVERE COURT, ST CLOUD, FL 34772For SaleMLS ID #S5137470, Kish Munjal, CENTURY 21 ALL HOMES & PROPERT. Stellar MLS
- $423,0004 bd3 ba3.4k sqft4664 CAVERNS DRIVE, KISSIMMEE, FL 34758For SaleMLS ID #S5155224, Luis Velez, HOMESMART. Stellar MLS
- $440,0004 bd3 ba2.4k sqft3215 STRATTON CIRCLE, KISSIMMEE, FL 34744For SaleMLS ID #S5150428, Indera Bhojnauth, LA ROSA REALTY LLC. Stellar MLS
- $405,0004 bd3 ba2k sqft1572 ASTORIA ARBOR LANE, ORLANDO, FL 32824For SaleMLS ID #O6434018, Karen Albright, OPENDOOR BROKERAGE LLC. Stellar MLS
- $424,9994 bd2 ba1.8k sqft2723 SUNKISSED DRIVE, ST CLOUD, FL 34771For SaleMLS ID #O6443616, Juan Mejia, PA, CHARLES RUTENBERG REALTY ORLANDO. Stellar MLS
