Enjoy elegant formal living and dining spaces for entertaining, along with a spacious family room designed for movie nights, game nights, and everyday gatherings. The family room opens to an updated kitchen featuring abundant cabinetry, granite countertops, an island for additional prep space, and a built-in desk. A breakfast nook and bar seating provide plenty of options for casual dining. The generous first-floor primary suite offers a beautiful tray ceiling, an abundance of windows for wonderful natural light, and direct access to the covered lanai. The updated en-suite bathroom provides ample storage, a relaxing corner soaking tub, and a large walk-in shower featuring custom tile accents and a seamless glass door. Also located on the first floor are three sizable guest bedrooms that share a full bathroom. Upstairs, an enormous flexible bonus room and third full bathroom with endless possibilities. Use the space as a fifth bedroom, media room, home gym, office, playroom, or whatever best suits your lifestyle.Step outside to the covered lanai, the perfect spot to unwind at the end of the day or enjoy a summer afternoon with a good book while overlooking the beautifully manicured green space. A spacious three-car garage provides plenty of parking and additional storage.
For sale
$450,000
3541 PAWLEYS LOOP S, ST CLOUD, FL 34769
5beds
3,237sqft
Single Family Residence
Built in 2006
9,583 Square Feet Lot
$444,000 Zestimate®
$139/sqft
$72/mo HOA
What's special
Three sizable guest bedroomsGranite countertopsBeautiful tray ceilingGenerous first-floor primary suiteRelaxing corner soaking tubBuilt-in desk
- 14 days
- 519
- 63
Likely to sell faster than
Zillow last checked:
Listing updated:
Listed by:
Kemar McKoy 407-844-8674,
KELLER WILLIAMS ADVANTAGE III 407-207-0825
Source: Stellar MLS,MLS#: O6446018 Originating MLS: Orlando Regional
Originating MLS: Orlando Regional
Facts & features
Interior
Bedrooms & bathrooms
- Bedrooms: 5
- Bathrooms: 3
- Full bathrooms: 3
Primary bedroom
- Features: Built-in Closet
- Level: First
- Area: 270 Square Feet
- Dimensions: 15x18
Bathroom 2
- Level: First
- Area: 121 Square Feet
- Dimensions: 11x11
Bathroom 3
- Level: First
- Area: 121 Square Feet
- Dimensions: 11x11
Bathroom 4
- Level: First
- Area: 132 Square Feet
- Dimensions: 11x12
Bonus room
- Features: Built-in Closet
- Level: Second
- Area: 396 Square Feet
- Dimensions: 18x22
Dining room
- Level: First
- Area: 100 Square Feet
- Dimensions: 10x10
Family room
- Level: First
- Area: 414 Square Feet
- Dimensions: 18x23
Kitchen
- Level: First
- Area: 196 Square Feet
- Dimensions: 14x14
Living room
- Level: Third
- Area: 110 Square Feet
- Dimensions: 11x10
Heating
- Central
Cooling
- Central Air
Appliances
- Included: Microwave
- Laundry: Inside
Features
- Thermostat
- Flooring: Tile
- Has fireplace: No
Interior area
- Total structure area: 4,034
- Total interior livable area: 3,237 sqft
Video & virtual tour
Property
Parking
- Total spaces: 2
- Parking features: Garage - Attached
- Attached garage spaces: 2
Features
- Levels: One
- Stories: 1
- Exterior features: Garden, Lighting
Lot
- Size: 9,583 Square Feet
Details
- Parcel number: 152630070000014030
- Zoning: SPUD
- Special conditions: None
Construction
Type & style
- Home type: SingleFamily
- Property subtype: Single Family Residence
Materials
- Block
- Foundation: Slab
- Roof: Shingle
Condition
- New construction: No
- Year built: 2006
Utilities & green energy
- Sewer: Other
- Water: Public
- Utilities for property: Other
Community & HOA
Community
- Pet fee: $0 monthly
- Subdivision: STEVENS PLANTATION
HOA
- Has HOA: Yes
- HOA fee: $72 monthly
- HOA name: Kaitlin Marshal
- HOA phone: 407-781-1163
Location
- Region: Saint Cloud
Financial & listing details
- Price per square foot: $139/sqft
- Tax assessed value: $467,500
- Annual tax amount: $5,313
- Date on market: 10/2/2026
- Cumulative days on market: 16 days
- Ownership: Fee Simple
- Total actual rent: 0
- Road surface type: Asphalt
Estimated market value
$444,000
$422,000 - $466,000
$3,021/mo
Price history
| Date | Event | Price |
|---|---|---|
| 10/3/2026 | Listed for sale | $450,000+8.4%$139/sqft |
Source:  Stellar MLS #O6446018 Report a problem Stellar MLS #O6446018 Report a problem | ||
| 6/8/2021 | Sold | $415,000+107.6%$128/sqft |
Source: Stellar MLS #O5943320 Report a problem | ||
| 2/24/2014 | Sold | $199,900$62/sqft |
Source: Public Record Report a problem | ||
| 12/29/2013 | Price change | $199,900-4.8%$62/sqft |
Source: DAVIS REAL ESTATE GROUP #S4715202 Report a problem | ||
| 11/20/2013 | Price change | $209,900-4.5%$65/sqft |
Source: DAVIS REAL ESTATE GROUP #S4715202 Report a problem | ||
| 10/19/2013 | Price change | $219,900-1.8%$68/sqft |
Source: DAVIS REAL ESTATE GROUP #S4715202 Report a problem | ||
| 9/21/2013 | Price change | $223,900-2.6%$69/sqft |
Source: DAVIS REAL ESTATE GROUP #S4715202 Report a problem | ||
| 8/23/2013 | Price change | $229,900-4.2%$71/sqft |
Source: DAVIS REAL ESTATE GROUP #S4715202 Report a problem | ||
| 7/16/2013 | Listed for sale | $239,900+65.4%$74/sqft |
Source: Homepath #S4715202 Report a problem | ||
| 1/23/2011 | Listing removed | $145,000$45/sqft |
Source: Five Star Realty Group, L.L.C #O4976794 Report a problem | ||
| 12/4/2010 | Price change | $145,000-8.2%$45/sqft |
Source: Five Star Realty Group, L.L.C #O4976794 Report a problem | ||
| 11/29/2010 | Listed for sale | $158,000$49/sqft |
Source: Five Star Realty Group, L.L.C #O4976794 Report a problem | ||
| 10/16/2010 | Listing removed | $158,000$49/sqft |
Source: Five Star Realty Group, L.L.C #O4976794 Report a problem | ||
| 9/4/2010 | Price change | $158,000-7.1%$49/sqft |
Source: Five Star Realty Group, L.L.C #O4976794 Report a problem | ||
| 7/17/2010 | Price change | $170,000-5.6%$53/sqft |
Source: Five Star Realty Group, L.L.C #O4976794 Report a problem | ||
| 6/23/2010 | Listed for sale | $180,000+28.6%$56/sqft |
Source: Five Star Realty Group, L.L.C #O4976794 Report a problem | ||
| 5/8/2010 | Listing removed | $140,000$43/sqft |
Source: Five Star Realty Group, L.L.C #O4976794 Report a problem | ||
| 4/22/2010 | Listed for sale | $140,000-52.5%$43/sqft |
Source: Five Star Realty Group, L.L.C #O4976794 Report a problem | ||
| 10/12/2006 | Sold | $295,000$91/sqft |
Source: Stellar MLS #O4698648 Report a problem | ||
Public tax history
| Year | Property taxes | Tax assessment |
|---|---|---|
| 2025 | $5,313 -46.5% | $467,500 +2.7% |
| 2024 | $9,932 +7.3% | $455,200 +6.5% |
| 2023 | $9,256 +10.1% | $427,300 +10.9% |
| 2022 | $8,405 +89.7% | $385,200 +32.8% |
| 2021 | $4,430 +5.2% | $290,000 +3.5% |
| 2020 | $4,211 +1% | $280,300 +7.1% |
| 2019 | $4,168 | $261,800 +31.3% |
| 2018 | $4,168 -5.7% | $199,449 +2.1% |
| 2017 | $4,419 -1.8% | $195,347 +2.1% |
| 2016 | $4,500 +1.2% | $191,330 +0.7% |
| 2015 | $4,445 -17.4% | $190,000 -1.5% |
| 2014 | $5,378 | $192,800 +38.6% |
| 2013 | -- | $139,125 +1.7% |
| 2012 | -- | $136,800 -17.7% |
| 2011 | -- | $166,200 -4.5% |
| 2010 | -- | $174,000 -16% |
| 2009 | -- | $207,100 -21.4% |
| 2008 | -- | $263,400 -16.6% |
| 2007 | -- | $315,700 |
Find assessor info on the county website
Monthly payment
Est. payment
Payment breakdown
Explore the cost of this home by adjusting the details. Changes won't be saved.Climate risks
Neighborhood: 34769


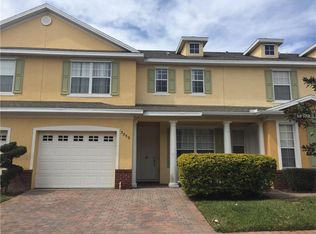
Similar homes
- $435,0004 bd3 ba2.2k sqft881 SENECA TRAIL, ST CLOUD, FL 34772For Sale
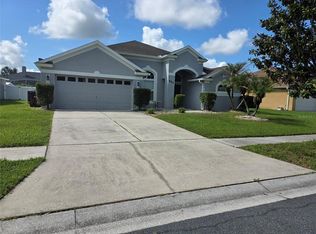
 MLS ID #O6422860, Tuan Nguyen, VISTA REALTY INVESTMENT. Stellar MLS
 - $394,4994 bd2 ba1.8k sqft3550 BRISTOL COVE LANE, ST CLOUD, FL 34772For Sale
 MLS ID #S5158971, Sonya Dietsch, TOP SAVING REALTY. Stellar MLS
 - $369,9984 bd2 ba2.7k sqft3514 PINTAIL LANE, ST CLOUD, FL 34772For Sale
 MLS ID #S5149779, Ivania Miolan, HOME BANKERS REALTY, LLC. Stellar MLS
 - $459,0004 bd3 ba2.5k sqft2024 BEARING LANE, KISSIMMEE, FL 34744For Sale
 MLS ID #O6428655, Sonia Reyes, PA, INVESTOR'S HOME REALTY. Stellar MLS
 - $449,0004 bd3 ba2.7k sqft1877 SUMMER SERENITY DRIVE, KISSIMMEE, FL 34744For SaleMLS ID #O6354995, Steven Koleno, BEYCOME OF FLORIDA LLC. Stellar MLS
- $529,9004 bd3 ba2k sqft3368 BLOSSOM STREET, KISSIMMEE, FL 34746For SaleMLS ID #S5158991, Ernesto Pineda, AGENT TRUST REALTY CORPORATION. Stellar MLS
- $428,9994 bd3 ba2.8k sqft2255 SHEBOYGAN PLACE, KISSIMMEE, FL 34758For SaleMLS ID #S5157328, Jose Aguilar Colina, LA ROSA REALTY KISSIMMEE. Stellar MLS
- $349,9004 bd3 ba1.9k sqft3680 CABO LANE, ST CLOUD, FL 34772For SaleMLS ID #O6439987, Harrison Hawkins, HUDSON ORLANDO, LLC. Stellar MLS
- $435,0005 bd4 ba2.2k sqft642 PINEWOOD DRIVE, DAVENPORT, FL 33896For SaleMLS ID #O6395699, Kenneth Burningham, BURNINGHAM REALTY. Stellar MLS
- $388,0004 bd3 ba2.4k sqft890 MCINNIS COURT, KISSIMMEE, FL 34744For SaleMLS ID #V4951197, Anthony Ezekian, Jr., R-E-D REAL ESTATE DONE INC. Stellar MLS
- $400,0004 bd3 ba2.2k sqft5305 JUBILOSO DRIVE, ST CLOUD, FL 34771For SaleMLS ID #O6354363, Cedrick Thomas, LAWYERS REAL ESTATE. Stellar MLS
- $423,0004 bd3 ba3.4k sqft4664 CAVERNS DRIVE, KISSIMMEE, FL 34758For SaleMLS ID #S5155224, Luis Velez, HOMESMART. Stellar MLS
- $419,9003 bd3 ba2.5k sqft3881 BOWFIN TRAIL, KISSIMMEE, FL 34746For SaleMLS ID #S5157191, Cindy Castillo, LLC, LPT REALTY, LLC. Stellar MLS
- $389,9003 bd2 ba2.1k sqft3966 BAJA DRIVE, ST CLOUD, FL 34772For SaleMLS ID #S5153512, Michael Solomon, COLDWELL BANKER SOLOMON. Stellar MLS
- $400,0004 bd2 ba1.8k sqft1870 CASTLETON DRIVE, ST CLOUD, FL 34771For SaleMLS ID #O6433960, Doris Torres, CHARLES RUTENBERG REALTY ORLANDO. Stellar MLS
- $479,0004 bd3 ba2.3k sqft2687 GASPIRILLA CIRCLE, KISSIMMEE, FL 34746For SaleMLS ID #O6419839, Hieu Han, LPT REALTY, LLC. Stellar MLS
- $439,0004 bd3 ba2.4k sqft3215 STRATTON CIRCLE, KISSIMMEE, FL 34744For SaleMLS ID #S5150428, Indera Bhojnauth, LA ROSA REALTY LLC. Stellar MLS
- $449,5004 bd3 ba2k sqft2765 CARRICKTON CIRCLE, ORLANDO, FL 32824For SaleMLS ID #O6409680, Dominique Delcourt, AVERRA REALTY LLC. Stellar MLS
- $419,0005 bd4 ba2.7k sqft4907 ROCKVALE DR., KISSIMMEE, FL 34758For SaleMLS ID #O6428549, Fernando Teixeira, WOODSTONE INVESTMENTS LLC. Stellar MLS
- $429,0004 bd3 ba2k sqft1518 AVLEIGH CIRCLE, ORLANDO, FL 32824For SaleMLS ID #S5158777, Washington Mosquera, LA REALTY SERVICES LLC. Stellar MLS
