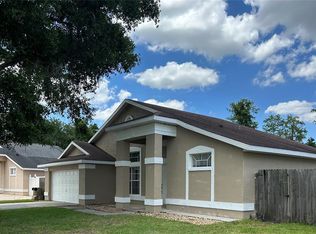
Welcome to a beautifully maintained 4-bedroom, 3-bathroom home with a 2-car garage in the highly sought-after Wyndham Lakes Estates. Offering 2,027 Sq. Ft. of spacious one-story living, this home combines comfort, privacy, and an unbeatable location. NO REAR NEIGHBORS! Enjoy tranquil conservation views and the privacy that today's buyers are searching for. The open-concept floor plan features spacious living and dining areas filled with natural light, making it ideal for entertaining or everyday living. Whether you're hosting family gatherings or enjoying a quiet evening at home, this layout offers the perfect balance of style and functionality. The LOW HOA includes cable TV and high-speed internet, adding exceptional value. Residents also enjoy outstanding resort-style amenities, including a 6,500 Sq. Ft. clubhouse, resort-style pool, fitness center, business center, indoor playroom, outdoor playground, tennis courts, and basketball courts. LOCATION IS EVERYTHING! Just minutes from Lake Nona Medical City, Orlando International Airport, FL-417, Osceola Parkway, John Young Parkway, Hunters Creek, and The Loop, you'll enjoy easy access to shopping, dining, entertainment, and major employers. Whether you're looking for a primary residence, vacation home, or investment property offers the perfect combination of location, privacy, lifestyle, and value. Opportunities like this don't come around often. Homes with NO REAR NEIGHBORS in Wyndham Lakes Estates are in high demand—schedule your private showing today!
For sale
$449,500
2765 CARRICKTON CIRCLE, ORLANDO, FL 32824
4beds
2,027sqft
Single Family Residence
Built in 2012
7,049 Square Feet Lot
$440,300 Zestimate®
$222/sqft
$150/mo HOA
What's special
Open-concept floor planTranquil conservation views
- 101 days
- 392
- 15
Zillow last checked:
Listing updated:
Listed by:
Dominique Delcourt 321-750-3031,
AVERRA REALTY LLC 321-750-3031
Source: Stellar MLS,MLS#: O6409680 Originating MLS: Orlando Regional
Originating MLS: Orlando Regional
Facts & features
Interior
Bedrooms & bathrooms
- Bedrooms: 4
- Bathrooms: 3
- Full bathrooms: 3
Primary bedroom
- Features: Walk-In Closet(s)
- Level: First
- Area: 306 Square Feet
- Dimensions: 17x18
Bedroom 1
- Features: Built-in Closet
- Level: First
- Area: 132 Square Feet
- Dimensions: 12x11
Bedroom 2
- Features: Built-in Closet
- Level: First
- Area: 156 Square Feet
- Dimensions: 12x13
Bedroom 3
- Features: Built-in Closet
- Level: First
- Area: 143 Square Feet
- Dimensions: 13x11
Kitchen
- Features: Bar, Walk-In Closet(s)
- Level: First
- Area: 130 Square Feet
- Dimensions: 10x13
Living room
- Features: No Closet
- Level: First
- Area: 368 Square Feet
- Dimensions: 16x23
Heating
- Central
Cooling
- Central Air
Appliances
- Included: Dishwasher, Dryer, Electric Water Heater, Microwave, Range, Range Hood, Refrigerator, Washer
- Laundry: Laundry Closet
Features
- Living Room/Dining Room Combo
- Flooring: Carpet, Ceramic Tile
- Doors: Sliding Doors
- Has fireplace: No
Interior area
- Total structure area: 2,540
- Total interior livable area: 2,027 sqft
Video & virtual tour
Property
Parking
- Total spaces: 2
- Parking features: Garage - Attached
- Attached garage spaces: 2
Features
- Levels: One
- Stories: 1
- Patio & porch: Covered
- Exterior features: Basketball Court, Playground, Private Mailbox, Tennis Court(s)
- Has view: Yes
- View description: City
Lot
- Size: 7,049 Square Feet
- Features: Greenbelt
- Residential vegetation: Mature Landscaping
Details
- Parcel number: 322430962405042
- Zoning: P-D
- Special conditions: None
Construction
Type & style
- Home type: SingleFamily
- Architectural style: Contemporary
- Property subtype: Single Family Residence
Materials
- Block, Stucco
- Foundation: Slab
- Roof: Shingle
Condition
- New construction: No
- Year built: 2012
Utilities & green energy
- Sewer: Public Sewer
- Water: Public
- Utilities for property: Public
Community & HOA
Community
- Features: Clubhouse, Playground, Pool, Tennis Court(s)
- Pet fee: $0 monthly
- Subdivision: WYNDHAM LAKES ESTATES
HOA
- Has HOA: Yes
- Amenities included: Clubhouse, Playground, Pool, Tennis Court(s)
- Services included: Community Pool, Pool Maintenance
- HOA fee: $150 monthly
- HOA name: Zaimelyn Rodriguez
- HOA phone: 407-859-0524
Location
- Region: Orlando
Financial & listing details
- Price per square foot: $222/sqft
- Tax assessed value: $364,466
- Annual tax amount: $6,554
- Date on market: 5/31/2026
- Cumulative days on market: 102 days
- Listing terms: Cash,FHA,VA Loan
- Ownership: Fee Simple
- Total actual rent: 0
- Road surface type: Asphalt
Estimated market value
$440,300
$418,000 - $462,000
$2,785/mo
Price history
| Date | Event | Price |
|---|---|---|
| 9/9/2026 | Price change | $2,795-2.8%$1/sqft |
Source: Zillow Rentals Report a problem | ||
| 8/22/2026 | Listed for rent | $2,875+3.2%$1/sqft |
Source: Zillow Rentals Report a problem | ||
| 6/1/2026 | Listed for sale | $449,500+126.7%$222/sqft |
Source:  Stellar MLS #O6409680 Report a problem Stellar MLS #O6409680 Report a problem | ||
| 5/16/2023 | Listing removed | -- |
Source: Zillow Rentals Report a problem | ||
| 4/18/2023 | Listed for rent | $2,785+50.5%$1/sqft |
Source: Zillow Rentals Report a problem | ||
| 9/24/2018 | Listing removed | $1,850$1/sqft |
Source: Premium Properties Real Estate Services Report a problem | ||
| 8/28/2018 | Listed for rent | $1,850+8.8%$1/sqft |
Source: Premium Properties Real Estate Services Report a problem | ||
| 6/7/2017 | Listing removed | $1,700$1/sqft |
Source: Premium Properties Real Estate Services Report a problem | ||
| 4/13/2017 | Listed for rent | $1,700+13.3%$1/sqft |
Source: Premium Properties Real Estate Services Report a problem | ||
| 3/8/2012 | Listing removed | $1,500$1/sqft |
Source: Century 21 Real Estate Professionals #O5087093 Report a problem | ||
| 2/24/2012 | Sold | $198,300$98/sqft |
Source: Public Record Report a problem | ||
| 2/17/2012 | Listed for rent | $1,500$1/sqft |
Source: Century 21 Real Estate Professionals #O5086674 Report a problem | ||
Public tax history
| Year | Property taxes | Tax assessment |
|---|---|---|
| 2024 | $6,035 +7.7% | $326,158 +10% |
| 2023 | $5,605 +14.3% | $296,507 +10% |
| 2022 | $4,903 +13.2% | $269,552 +10% |
| 2021 | $4,330 +2.9% | $245,047 +3.6% |
| 2020 | $4,210 -1.6% | $236,456 -0.6% |
| 2019 | $4,280 +1% | $237,866 +2.2% |
| 2018 | $4,236 0% | $232,693 +1.2% |
| 2017 | $4,236 +1.1% | $229,963 +11.1% |
| 2016 | $4,190 +7.7% | $207,040 +6.6% |
| 2015 | $3,889 +1.6% | $194,182 +0.5% |
| 2014 | $3,827 +8.9% | $193,183 +9.7% |
| 2013 | $3,514 +330.4% | $176,055 +665.5% |
| 2012 | $816 +21.2% | $23,000 -17.7% |
| 2011 | $674 +9% | $27,950 +8.9% |
| 2010 | $618 | $25,675 -21% |
| 2009 | -- | $32,500 +4.2% |
| 2008 | $679 -6.5% | $31,200 -28.7% |
| 2007 | $726 | $43,750 |
Find assessor info on the county website
Monthly payment
Est. payment
Payment breakdown
Explore the cost of this home by adjusting the details. Changes won't be saved.Climate risks
Neighborhood: Meadow Woods
Nearby schools
Schools provided by the listing agent
- Elementary: Stonewyck Elementary
- Middle: South Creek Middle
- High: Cypress Creek High
Source: Stellar MLS. This data may not be complete. We recommend contacting the local school district to confirm school assignments for this home.

Similar homes
- $330,9993 bd3 ba1.8k sqft2914 RODRICK CIRCLE, ORLANDO, FL 32824For Sale
 MLS ID #S5151996, David Hartigan, JASON MITCHELL REAL ESTATE FLO. Stellar MLS
 - $440,0004 bd3 ba2.4k sqft3215 STRATTON CIRCLE, KISSIMMEE, FL 34744For Sale
 MLS ID #S5150428, Indera Bhojnauth, LA ROSA REALTY LLC. Stellar MLS
 - $429,9004 bd3 ba1.8k sqft3119 FAIRFIELD DRIVE, KISSIMMEE, FL 34743For Sale
 MLS ID #O6428133, Raymond Wong, HIGHRISE REALTY. Stellar MLS
 - $565,0004 bd3 ba2.7k sqft12810 BOGGY VIEW DR, ORLANDO, FL 32824For Sale
 MLS ID #O6430056, Huimei Yang, HANG SENG REALTY , INC. Stellar MLS
 - $449,7774 bd3 ba2.3k sqft3001 MANDOLIN DRIVE, KISSIMMEE, FL 34744For SaleMLS ID #S5139386, Glory Montalvo, PROPERTY OUTLET INTERNATIONAL. Stellar MLS
- $355,0002 bd3 ba1.7k sqft3158 RODRICK CIRCLE, ORLANDO, FL 32824For SaleMLS ID #L4959957, Dale Rhodes, RHODES REAL ESTATE LLC. Stellar MLS
- $565,7004 bd3 ba2.3k sqft14601 POTANOW TRAIL, ORLANDO, FL 32837For SaleMLS ID #O6438050, Yan Ge, U KEY REALTY. Stellar MLS
- $499,9004 bd3 ba2.5k sqft2821 SCENIC LANE, KISSIMMEE, FL 34744For SaleMLS ID #O6379416, Bertrand Bouchenot, PINELOCH INVESTMENTS, INC. Stellar MLS
- $455,0004 bd3 ba2.2k sqft881 SENECA TRAIL, ST CLOUD, FL 34772For SaleMLS ID #O6422860, Tuan Nguyen, VISTA REALTY INVESTMENT. Stellar MLS
- $425,0003 bd3 ba1.6k sqft14387 SAPELO BEACH DRIVE, ORLANDO, FL 32827For SaleMLS ID #S5155728, Juan Melo, EXP REALTY LLC. Stellar MLS
- $499,0004 bd2 ba2.1k sqft9006 VERONA SOUND WAY, ORLANDO, FL 32829For SaleMLS ID #O6408074, Yigit Orer, EMPIRE NETWORK REALTY. Stellar MLS
- $379,9003 bd2 ba1.5k sqft3807 WOOD THRUSH DRIVE, KISSIMMEE, FL 34744For SaleMLS ID #O6431942, Gica Gradinaru, FLORIDA REALTY INVESTMENTS. Stellar MLS
- $426,5004 bd2 ba1.7k sqft2515 NOUVEAU WAY, KISSIMMEE, FL 34741For SaleMLS ID #S5151111, Neyla Alvarez, EXP REALTY LLC. Stellar MLS
- $485,0004 bd2 ba1.9k sqft2500 CORBYTON COURT, ORLANDO, FL 32828For SaleMLS ID #O6419952, Miriam Melendez, QUALITY ONE REALTY CORP. Stellar MLS
- $449,0004 bd2 ba1.9k sqft4961 RAIN SHADOW DRIVE, ST CLOUD, FL 34772For SaleMLS ID #O6409637, Selina Song, AAA GLOBAL VENTURES PA. Stellar MLS
- $505,0004 bd3 ba2.3k sqft812 JADE FOREST AVENUE, ORLANDO, FL 32828For SaleMLS ID #O6430169, Qiping Shen, SMOOTH RIVER REALTY LLC. Stellar MLS
- $495,0005 bd4 ba2.8k sqft1876 CASSIDY KNOLL DRIVE, KISSIMMEE, FL 34744For SaleMLS ID #S5155050, Carmen Cintron Vazquez, LPT REALTY, LLC. Stellar MLS
- $275,0003 bd3 ba1.4k sqft13442 APPLEROSE LANE #66, ORLANDO, FL 32824For SaleMLS ID #S5151982, Maria Grateron, LA ROSA REALTY KISSIMMEE. Stellar MLS
- $437,0004 bd4 ba1.9k sqft11258 WHISTLING PINE WAY, ORLANDO, FL 32832For SaleMLS ID #O6380749, Jana Fonzo, I BROKER REALTY GROUP. Stellar MLS
- $269,9003 bd3 ba1.5k sqft14560 LAGUNA BEACH CIRCLE, ORLANDO, FL 32824For SaleMLS ID #O6359278, Carmen Vazquez, REALTY TECH INC. Stellar MLS
