Welcome to this beautiful lakefront home in the highly desirable Hunter’s Creek community! Enjoy peaceful views of Lake Ocita from the beautifully landscaped private lanai, featuring a charming waterfall and gardening areas—perfect for relaxing or entertaining. The home offers an open and inviting layout with formal living and dining areas, a wet bar, and a spacious primary suite. Numerous updates include new paint and brand-new roof installed in 2026, 15-SEER HVAC (2017), double-insulated glass windows (2013), stainless steel appliances, granite kitchen and bathroom countertops, a RainSoft water softener, and an upgraded washer and dryer. Located in a sought-after, family-friendly community with A-rated schools, deer residence this home also offers excellent access to major highways, shopping, dining, Orlando International Airport, Disney World, Universal Orlando, and SeaWorld. A rare opportunity to enjoy lakefront living, desirable schools, a prime location, and major recent updates in Hunter’s Creek!
For sale
$565,700
14601 POTANOW TRAIL, ORLANDO, FL 32837
4beds
2,308sqft
Single Family Residence
Built in 1989
10,114 Square Feet Lot
$547,700 Zestimate®
$245/sqft
$89/mo HOA
What's special
- 7 days
- 409
- 9
Likely to sell faster than
Zillow last checked:
Listing updated:
Listed by:
Yan Ge 951-441-5555,
U KEY REALTY 407-937-8888
Source: Stellar MLS,MLS#: O6438050 Originating MLS: Orlando Regional
Originating MLS: Orlando Regional
Facts & features
Interior
Bedrooms & bathrooms
- Bedrooms: 4
- Bathrooms: 3
- Full bathrooms: 2
- 1/2 bathrooms: 1
Primary bedroom
- Features: Walk-In Closet(s)
- Level: First
- Area: 192 Square Feet
- Dimensions: 12x16
Bathroom 2
- Level: First
- Area: 144 Square Feet
- Dimensions: 12x12
Bathroom 3
- Level: First
- Area: 144 Square Feet
- Dimensions: 12x12
Bathroom 4
- Level: First
- Area: 121 Square Feet
- Dimensions: 11x11
Dinette
- Level: First
- Area: 80 Square Feet
- Dimensions: 8x10
Dining room
- Level: First
- Area: 154 Square Feet
- Dimensions: 11x14
Family room
- Level: First
- Area: 1840 Square Feet
- Dimensions: 115x16
Kitchen
- Features: Breakfast Bar
- Level: First
- Area: 128 Square Feet
- Dimensions: 8x16
Living room
- Level: First
- Area: 231 Square Feet
- Dimensions: 11x21
Heating
- Central
Cooling
- Central Air
Appliances
- Included: Convection Oven, Dishwasher, Disposal, Dryer, Electric Water Heater, Exhaust Fan, Microwave, Range, Refrigerator, Washer
- Laundry: Laundry Room
Features
- Ceiling Fan(s), Kitchen/Family Room Combo, Primary Bedroom Main Floor, Solid Wood Cabinets, Walk-In Closet(s), Wet Bar
- Flooring: Ceramic Tile, Vinyl, Hardwood
- Doors: Sliding Doors
- Has fireplace: No
Interior area
- Total structure area: 3,180
- Total interior livable area: 2,308 sqft
Video & virtual tour
Property
Parking
- Total spaces: 2
- Parking features: Garage
- Garage spaces: 2
Features
- Levels: One
- Stories: 1
- Exterior features: Irrigation System, Sidewalk, Sprinkler Metered
- Has view: Yes
- View description: Lake
- Has water view: Yes
- Water view: Lake
Lot
- Size: 10,114 Square Feet
Details
- Parcel number: 322429360100190
- Zoning: P-D
- Special conditions: None
Construction
Type & style
- Home type: SingleFamily
- Property subtype: Single Family Residence
Materials
- Block, Stucco, Wood Frame
- Foundation: Slab
- Roof: Shingle
Condition
- New construction: No
- Year built: 1989
Utilities & green energy
- Sewer: Public Sewer
- Water: Public
- Utilities for property: Cable Connected, Electricity Connected, Public, Sewer Connected, Sprinkler Meter, Street Lights, Water Available
Green energy
- Energy efficient items: HVAC
Community & HOA
Community
- Features: Deed Restrictions, Park, Playground, Tennis Court(s)
- Pet fee: $0 monthly
- Subdivision: HUNTERS CREEK TR 235A PH 01
HOA
- Has HOA: Yes
- HOA fee: $89 monthly
- HOA name: HUNTERS CREEK ASSOCIATION/OCITA NEIGHBOORHOOD ASSO
- HOA phone: 407-240-6000
Location
- Region: Orlando
Financial & listing details
- Price per square foot: $245/sqft
- Tax assessed value: $469,842
- Annual tax amount: $8,401
- Date on market: 8/31/2026
- Cumulative days on market: 8 days
- Ownership: Fee Simple
- Total actual rent: 0
- Electric utility on property: Yes
- Road surface type: Concrete
Estimated market value
$547,700
$520,000 - $575,000
$3,090/mo
Price history
| Date | Event | Price |
|---|---|---|
| 9/1/2026 | Listed for sale | $565,700+28.6%$245/sqft |
Source:  Stellar MLS #O6438050 Report a problem Stellar MLS #O6438050 Report a problem | ||
| 3/18/2025 | Listing removed | $3,200$1/sqft |
Source: Zillow Rentals Report a problem | ||
| 1/23/2025 | Price change | $3,200+1.4%$1/sqft |
Source: Zillow Rentals Report a problem | ||
| 1/8/2025 | Price change | $3,155+1.8%$1/sqft |
Source: Zillow Rentals Report a problem | ||
| 11/17/2024 | Listed for rent | $3,099-3.2%$1/sqft |
Source: Zillow Rentals Report a problem | ||
| 11/16/2024 | Listing removed | $3,200$1/sqft |
Source: Zillow Rentals Report a problem | ||
| 11/14/2024 | Listed for rent | $3,200$1/sqft |
Source: Zillow Rentals Report a problem | ||
| 6/14/2023 | Listing removed | -- |
Source: Zillow Rentals Report a problem | ||
| 6/6/2023 | Listed for rent | $3,200$1/sqft |
Source: Zillow Rentals Report a problem | ||
| 9/23/2021 | Sold | $440,000+14.3%$191/sqft |
Source: Public Record Report a problem | ||
| 3/29/2021 | Listing removed | -- |
Source: Stellar MLS Report a problem | ||
| 2/28/2021 | Pending sale | $385,000$167/sqft |
Source: MARRERO'S HOMES REALTY #S5043622 Report a problem | ||
| 2/28/2021 | Listed for sale | $385,000$167/sqft |
Source: MARRERO'S HOMES REALTY #S5043622 Report a problem | ||
| 1/19/2021 | Listing removed | -- |
Source: Stellar MLS Report a problem | ||
| 12/6/2020 | Listed for sale | $385,000+25.2%$167/sqft |
Source: MARRERO'S HOMES REALTY #S5043622 Report a problem | ||
| 11/28/2017 | Sold | $307,500-2.3%$133/sqft |
Source: Public Record Report a problem | ||
| 8/27/2017 | Price change | $314,900-3.1%$136/sqft |
Source: GEMSTONE REALTY, LLC #O5509020 Report a problem | ||
| 6/3/2017 | Price change | $324,900-2.5%$141/sqft |
Source: GEMSTONE REALTY, LLC #O5509020 Report a problem | ||
| 5/6/2017 | Listed for sale | $333,333$144/sqft |
Source: GEMSTONE REALTY, LLC #O5509020 Report a problem | ||
Public tax history
| Year | Property taxes | Tax assessment |
|---|---|---|
| 2024 | $8,000 +34.5% | $469,842 +17.9% |
| 2023 | $5,947 +3.7% | $398,448 +3% |
| 2022 | $5,737 +6.9% | $386,843 +21.7% |
| 2021 | $5,368 +25.3% | $317,981 +10.9% |
| 2020 | $4,283 +1.2% | $286,813 +2.3% |
| 2019 | $4,232 +1.1% | $280,365 +1.9% |
| 2018 | $4,184 | $275,137 +3.9% |
| 2017 | $4,184 +53.7% | $264,775 +2.3% |
| 2016 | $2,721 +1.2% | $258,770 +5.6% |
| 2015 | $2,688 -3.3% | $245,118 +13% |
| 2014 | $2,781 +1.9% | $216,864 +8.4% |
| 2013 | $2,730 +0.9% | $200,069 +15.7% |
| 2012 | $2,705 -0.2% | $172,955 +0% |
| 2011 | $2,711 -0.5% | $172,930 -2.8% |
| 2010 | $2,723 | $177,990 -11.1% |
| 2009 | -- | $200,223 -29.7% |
| 2008 | $2,725 -3.1% | $284,748 -16.1% |
| 2007 | $2,813 -5.8% | $339,375 +8.8% |
| 2006 | $2,988 +1.4% | $311,845 +55.4% |
| 2005 | $2,948 +4.6% | $200,630 +10.2% |
| 2004 | $2,818 +0.6% | $182,028 +1.8% |
| 2003 | $2,802 +3% | $178,871 +4.2% |
| 2002 | $2,720 -1.3% | $171,652 +7.9% |
| 2001 | $2,756 +2.5% | $159,040 +3.9% |
| 2000 | $2,688 | $153,062 |
Find assessor info on the county website
Monthly payment
Est. payment
Payment breakdown
Explore the cost of this home by adjusting the details. Changes won't be saved.Climate risks
Neighborhood: Hunters Creek
Nearby schools
Schools provided by the listing agent
- Elementary: Hunter's Creek Elem
- Middle: Hunter's Creek Middle
- High: Freedom High School
Source: Stellar MLS. This data may not be complete. We recommend contacting the local school district to confirm school assignments for this home.

Similar homes
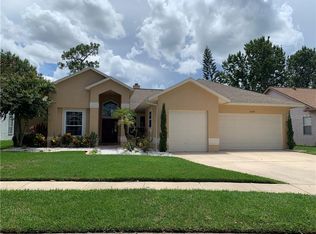
- $569,9005 bd3 ba2.4k sqft14610 ASTINA WAY, ORLANDO, FL 32837For Sale
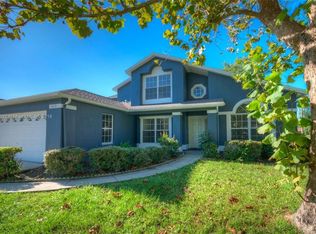
 MLS ID #O6426171, Steven Koleno, BEYCOME OF FLORIDA LLC. Stellar MLS
 - $585,0004 bd3 ba2.1k sqft2828 RUNYON CIRCLE, ORLANDO, FL 32837For Sale
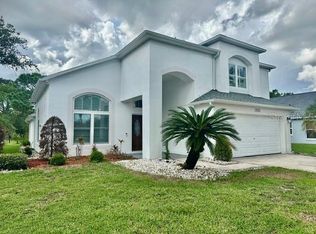 MLS ID #S5156944, Delfina Tata, PROFESSIONAL PROPERTY MGMT & L. Stellar MLS
 - $540,0003 bd3 ba2.3k sqft14502 POTANOW TRAIL, ORLANDO, FL 32837For Sale
 MLS ID #O6418121, Crystal Adams, RE/MAX INNOVATION. Stellar MLS
 - $570,0004 bd2 ba2k sqft3185 TIMUCUA CIRCLE, ORLANDO, FL 32837For Sale
 MLS ID #S5147555, Linda Urena, LARIMAR REALTY. Stellar MLS
 - $562,5004 bd2 ba2.2k sqft14112 LORD BARCLAY DRIVE, ORLANDO, FL 32837For SaleMLS ID #S5152556, Daliah Mensah, LA ROSA REALTY CW PROPERTIES L. Stellar MLS
- $500,0004 bd2 ba2.2k sqft3236 TIMUCUA CIRCLE, ORLANDO, FL 32837For SaleMLS ID #O6434856, Jennifer Wade, EXP REALTY LLC. Stellar MLS
- $499,0004 bd2 ba1.9k sqft3044 CRESTED CIRCLE, ORLANDO, FL 32837For SaleMLS ID #O6433652, Gea Gomez, LPT REALTY, LLC. Stellar MLS
- $500,0003 bd3 ba2.6k sqft2619 WINDCHIME COURT, ORLANDO, FL 32837For SaleMLS ID #O6437139, Matthew McKee, COMPASS FLORIDA LLC. Stellar MLS
- $550,0003 bd2 ba1.9k sqft14706 EAGLE VIEW COURT, ORLANDO, FL 32837For SaleMLS ID #O6429222, Alex Vastardis, COLDWELL BANKER REALTY. Stellar MLS
- $598,0003 bd2 ba2.1k sqft2821 LONE FEATHER DRIVE, ORLANDO, FL 32837For SaleMLS ID #O6422369, Amal Mazouzi, PREMIER PROPERTIES LLC. Stellar MLS
- $630,0004 bd3 ba2.8k sqft3849 OCITA DRIVE, ORLANDO, FL 32837For SaleMLS ID #O6414544, Stefan Salters, REAL BROKER, LLC. Stellar MLS
- $569,0005 bd2 ba2.2k sqft13714 HUNTWICK DRIVE, ORLANDO, FL 32837For SaleMLS ID #O6423214, Daniel Araque, KELLER WILLIAMS LEGACY REALTY. Stellar MLS
- $519,9994 bd2 ba2k sqft14712 EAGLES CROSSING DRIVE, ORLANDO, FL 32837For SaleMLS ID #O6403269, Milton James, COLDWELL BANKER REALTY. Stellar MLS
- $545,0004 bd3 ba1.9k sqft2412 RUNYON CIRCLE, ORLANDO, FL 32837For SaleMLS ID #O6431506, David Bollet, REDFIN CORPORATION. Stellar MLS
- $625,0003 bd2 ba1.8k sqft14506 TIMUCUA COURT, ORLANDO, FL 32837For SaleMLS ID #S5153594, Carlos Sanchez, MAX C INVESTMENTS GROUP LLC. Stellar MLS
- $725,0005 bd3 ba2.5k sqft3637 DEVEREAUX COURT, ORLANDO, FL 32837For SaleMLS ID #O6435304, Emad Terkawi, CENTURY 21 CARIOTI. Stellar MLS
- $555,0004 bd3 ba2k sqft2791 RUNYON CIRCLE, ORLANDO, FL 32837For SaleMLS ID #S5153318, Clarissa Estevez, WATSON REALTY CORP.. Stellar MLS
- $514,9004 bd2 ba2k sqft4919 JETTON DRIVE, ORLANDO, FL 32837For SaleMLS ID #O6417983, Carmen Aridas, RE/MAX PRIME PROPERTIES. Stellar MLS
- $468,9004 bd3 ba1.9k sqft3298 AMACA CIRCLE, ORLANDO, FL 32837AuctionMLS ID #O6411004, Andrea Butcher, REALHOME SERVICE & SOLUTIONS INC. Stellar MLS
- $534,0005 bd2 ba2.3k sqft4907 OLDE KERRY DRIVE, ORLANDO, FL 32837For SaleMLS ID #O6398233, Angelo Zoubantis, PROPERTIES IN TOWN. Stellar MLS
