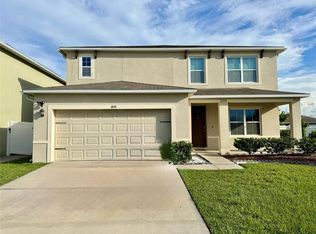
Welcome to 3021 Ballad Rd, ideally located in the highly desirable gated Storey Lake community in Kissimmee. Enjoy an exceptional Central Florida location just minutes from Walt Disney World, Disney Springs and the Lake Buena Vista area, with convenient access to Osceola Parkway, I-4 and Orlando’s world-famous attractions. Shopping, dining and everyday conveniences are all close by, including The Loop, Publix, Target, Walmart and numerous restaurants. Orlando International Airport and major employment and entertainment destinations throughout the Orlando area are also easily accessible. Storey Lake offers an outstanding resort-style lifestyle with impressive community amenities, including resort-style pools, lazy river, fitness facilities, sports and recreation areas, playgrounds and more. Whether relaxing at home or enjoying everything the community and surrounding area have to offer, this location provides an excellent combination of convenience and lifestyle. The large backyard offers plenty of potential to create your own private outdoor living, recreation or entertaining space. With its prime location near Disney, convenient transportation access and extensive community amenities, this home offers a wonderful opportunity to enjoy the best of Central Florida living. Schedule your private showing today!
For sale
$478,000
3021 BALLAD ROAD, KISSIMMEE, FL 34746
5beds
2,425sqft
Single Family Residence
Built in 2018
4,792 Square Feet Lot
$-- Zestimate®
$197/sqft
$248/mo HOA
What's special
Resort-style poolsLarge backyardLazy riverSports and recreation areas
- 30 days
- 627
- 40
Likely to sell faster than
Zillow last checked:
Listing updated:
Listed by:
Wendy Wu 407-276-3691,
AMERICA REAL ESTATE COMPANY LLC 407-234-5219
Source: Stellar MLS,MLS#: O6440918 Originating MLS: Orlando Regional
Originating MLS: Orlando Regional
Facts & features
Interior
Bedrooms & bathrooms
- Bedrooms: 5
- Bathrooms: 4
- Full bathrooms: 3
- 1/2 bathrooms: 1
Primary bedroom
- Features: Walk-In Closet(s)
- Level: First
- Area: 208 Square Feet
- Dimensions: 13x16
Bedroom 1
- Features: Built-in Closet
- Level: Second
- Area: 144 Square Feet
- Dimensions: 12x12
Bedroom 2
- Features: Built-in Closet
- Level: Second
- Area: 132 Square Feet
- Dimensions: 12x11
Bedroom 3
- Features: Built-in Closet
- Level: Second
- Area: 143 Square Feet
- Dimensions: 13x11
Bedroom 4
- Features: Built-in Closet
- Level: Second
- Area: 144 Square Feet
- Dimensions: 12x12
Dining room
- Level: First
- Area: 143 Square Feet
- Dimensions: 11x13
Kitchen
- Level: First
- Area: 117 Square Feet
- Dimensions: 9x13
Living room
- Level: First
- Area: 255 Square Feet
- Dimensions: 15x17
Loft
- Features: No Closet
- Level: Second
- Area: 156 Square Feet
- Dimensions: 12x13
Heating
- Electric
Cooling
- Central Air
Appliances
- Included: Oven, Dishwasher, Disposal, Dryer, Electric Water Heater, Ice Maker, Microwave, Range, Refrigerator
- Laundry: Inside, Laundry Room
Features
- Open Floorplan, Primary Bedroom Main Floor, Thermostat, Walk-In Closet(s)
- Flooring: Carpet, Ceramic Tile
- Has fireplace: No
Interior area
- Total structure area: 3,050
- Total interior livable area: 2,425 sqft
Property
Parking
- Total spaces: 2
- Parking features: Garage - Attached
- Attached garage spaces: 2
Features
- Levels: Two
- Stories: 2
- Exterior features: Irrigation System, Lighting, Sidewalk
- Has view: Yes
- View description: Trees/Woods
Lot
- Size: 4,792 Square Feet
Details
- Parcel number: 012528510300010120
- Zoning: AE
- Special conditions: None
Construction
Type & style
- Home type: SingleFamily
- Property subtype: Single Family Residence
Materials
- Block, Stucco
- Foundation: Slab
- Roof: Shingle
Condition
- New construction: No
- Year built: 2018
Utilities & green energy
- Sewer: Public Sewer
- Water: Public
- Utilities for property: Cable Connected, Electricity Connected, Fiber Optics, Phone Available, Sewer Connected, Water Connected
Community & HOA
Community
- Pet fee: $0 monthly
- Subdivision: STOREY LAKE PH I-3A
HOA
- Has HOA: Yes
- HOA fee: $248 monthly
- HOA name: Alejandron Ferrer
- HOA phone: 407-705-2190
Location
- Region: Kissimmee
Financial & listing details
- Price per square foot: $197/sqft
- Tax assessed value: $447,200
- Annual tax amount: $8,691
- Date on market: 9/10/2026
- Cumulative days on market: 31 days
- Listing terms: Cash,Conventional,FHA,VA Loan
- Ownership: Fee Simple
- Total actual rent: 0
- Electric utility on property: Yes
- Road surface type: Brick
Estimated market value
Not available
Estimated sales range
Not available
Not available
Price history
| Date | Event | Price |
|---|---|---|
| 9/10/2026 | Listed for sale | $478,000+26.1%$197/sqft |
Source:  Stellar MLS #O6440918 Report a problem Stellar MLS #O6440918 Report a problem | ||
| 9/13/2024 | Listing removed | $3,000$1/sqft |
Source: Zillow Rentals Report a problem | ||
| 7/31/2024 | Price change | $3,000-3.2%$1/sqft |
Source: Zillow Rentals Report a problem | ||
| 7/16/2024 | Price change | $3,100-3.1%$1/sqft |
Source: Zillow Rentals Report a problem | ||
| 6/26/2024 | Listed for rent | $3,200$1/sqft |
Source: Zillow Rentals Report a problem | ||
| 4/30/2021 | Sold | $379,000+0%$156/sqft |
Source: Stellar MLS #O5929299 Report a problem | ||
| 3/18/2021 | Pending sale | $378,900+30.7%$156/sqft |
Source: Stellar MLS #O5929299 Report a problem | ||
| 8/14/2018 | Sold | $290,000$120/sqft |
Source: Public Record Report a problem | ||
Public tax history
| Year | Property taxes | Tax assessment |
|---|---|---|
| 2025 | $9,054 +2.2% | $447,200 +0.3% |
| 2024 | $8,858 +4.3% | $446,000 +3.8% |
| 2023 | $8,494 +9.3% | $429,500 +18.9% |
| 2022 | $7,771 +27.4% | $361,300 +25.2% |
| 2021 | $6,098 +0.9% | $288,500 +6.3% |
| 2020 | $6,043 -5.9% | $271,500 +3.6% |
| 2019 | $6,425 | $262,000 +670.6% |
| 2018 | $6,425 +115.2% | $34,000 +240% |
| 2017 | $2,985 | $10,000 |
Find assessor info on the county website
Monthly payment
Est. payment
Payment breakdown
Explore the cost of this home by adjusting the details. Changes won't be saved.Climate risks
Neighborhood: 34746
Nearby schools
Schools provided by the listing agent
- Elementary: Floral Ridge Elementary
- Middle: Kissimmee Middle
- High: Celebration High
Source: Stellar MLS. This data may not be complete. We recommend contacting the local school district to confirm school assignments for this home.
Similar homes
- $485,0004 bd3 ba2.3k sqft1952 ROCK MAPLE BEND, KISSIMMEE, FL 34746New Construction

 MLS ID #O6429613, Ashley Porto, GLASSTONE GROUP INC. Stellar MLS
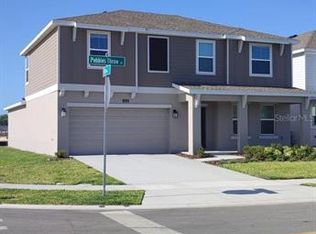
 - $540,0005 bd3 ba2.8k sqft4206 PEBBLES THROW DRIVE, KISSIMMEE, FL 34746For Sale
 MLS ID #O6447098, Auxiliadora Campos Moreno, LPT REALTY, LLC. Stellar MLS
 - $389,0004 bd4 ba1.7k sqft3161 TOCOA CIRCLE, KISSIMMEE, FL 34746For Sale
 MLS ID #O6438963, Delia Lugo, INTERNATIONAL REAL ESTATE LLC. Stellar MLS
 - $495,0005 bd4 ba2.8k sqft1876 CASSIDY KNOLL DRIVE, KISSIMMEE, FL 34744For Sale
 MLS ID #S5155050, Carmen Cintron Vazquez, LPT REALTY, LLC. Stellar MLS
 - $399,0004 bd3 ba1.8k sqft3048 SEAVIEW CASTLE DRIVE, KISSIMMEE, FL 34746For SaleMLS ID #O6439712, Mengshi Lu, JOY ESTATE ENTERPRISE INC. Stellar MLS
- $428,9994 bd3 ba2.8k sqft2255 SHEBOYGAN PLACE, KISSIMMEE, FL 34758For SaleMLS ID #S5157328, Jose Aguilar Colina, LA ROSA REALTY KISSIMMEE. Stellar MLS
- $405,0004 bd3 ba2k sqft4310 SEVEN CANYONS DRIVE, KISSIMMEE, FL 34746For SaleMLS ID #O6438327, Anass Rahali, LPT REALTY, LLC. Stellar MLS
- $359,9004 bd2 ba1.9k sqft4502 PHILADELPHIA CIRCLE, KISSIMMEE, FL 34746For SaleMLS ID #O6423270, Steven Koleno, BEYCOME OF FLORIDA LLC. Stellar MLS
- $429,9004 bd3 ba1.8k sqft3119 FAIRFIELD DRIVE, KISSIMMEE, FL 34743For SaleMLS ID #O6428133, Raymond Wong, HIGHRISE REALTY. Stellar MLS
- $547,7004 bd3 ba2.3k sqft14601 POTANOW TRAIL, ORLANDO, FL 32837For SaleMLS ID #O6438050, Yan Ge, U KEY REALTY. Stellar MLS
- $459,9994 bd3 ba2.1k sqft4086 GOOSEBERRY TRAIL, KISSIMMEE, FL 34746For SaleMLS ID #S5143863, Yadibelt Lopez Larroque, NORTHGROUP REAL ESTATE, INC. Stellar MLS
- $365,0004 bd4 ba1.7k sqft3129 TOCOA CIRCLE, KISSIMMEE, FL 34746For SaleMLS ID #O6415821, Isabel Sirizzotti, SUNNY 365 REALTY GROUP. Stellar MLS
- $429,0004 bd3 ba2k sqft1518 AVLEIGH CIRCLE, ORLANDO, FL 32824For SaleMLS ID #S5158777, Washington Mosquera, LA REALTY SERVICES LLC. Stellar MLS
- $440,0004 bd3 ba2.4k sqft3215 STRATTON CIRCLE, KISSIMMEE, FL 34744For SaleMLS ID #S5150428, Indera Bhojnauth, LA ROSA REALTY LLC. Stellar MLS
- $410,0004 bd3 ba2.7k sqft4612 CABALERRO TRAIL, KISSIMMEE, FL 34758For SaleMLS ID #S5144328, Elizabeth Santiago Moyet, ALLEGIANT MANAGEMENT GROUP INC. Stellar MLS
- $449,5005 bd3 ba2.9k sqft733 SUNRIDGE WOODS BOULEVARD, DAVENPORT, FL 33837For SaleMLS ID #S5151234, Maria Amitesarove, VIVA ORLANDO REALTY INC.. Stellar MLS
- $449,5004 bd3 ba2k sqft2765 CARRICKTON CIRCLE, ORLANDO, FL 32824For SaleMLS ID #O6409680, Dominique Delcourt, AVERRA REALTY LLC. Stellar MLS
- $355,0003 bd2 ba2.2k sqft2581 MARSHFIELD PRESERVE WAY, KISSIMMEE, FL 34746For SaleMLS ID #A4694287, Tyrone Mclean, DALTON WADE INC. Stellar MLS
- $359,9003 bd2 ba1.3k sqft2221 CANYON BREEZE AVENUE, KISSIMMEE, FL 34746For SaleMLS ID #O6378027, Francisco Serrano, SERRANO CONSULTING GROUP INC. Stellar MLS
- $396,0004 bd3 ba1.7k sqft2627 ONEIDA LOOP, KISSIMMEE, FL 34747For SaleMLS ID #O6420584, Cardiff Howell, CENTRAL TOWER PROPERTIES. Stellar MLS
