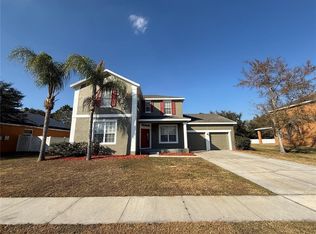
Beautifully maintained 4-bedroom home in Brighton Landings — Kissimmee Featuring 4 bedrooms and 2.5 bathrooms, this home offers 2,735 sq ft of heated living space (3,281 sq ft total) designed for comfort and functionality. All bedrooms are located on the second floor, providing privacy and a well-planned layout. The spacious kitchen comes fully equipped with a range, refrigerator, dishwasher, and microwave — perfect for everyday living and entertaining. Downstairs, enjoy a versatile layout with a living/dining room combination, a separate family room, and a convenient guest half bath. Upstairs, the primary suite serves as a relaxing retreat with a garden tub, separate shower, and large walk-in closet. A flexible second-floor space offers the option to create a media or bonus room to fit your lifestyle. Ceiling fans throughout the home add comfort year-round. Step outside to a large fenced backyard and enjoy the convenience of a two-car garage. Residents of Brighton Landings enjoy access to community amenities including a clubhouse, playground, and fitness center. ****Home square footage, taxes, lot sizes, and schools are to be independently verified.***
For sale
Price cut: $19K (5/23)
$410,000
4612 Cabalerro Trl, Kissimmee, FL 34758
4beds
2,735sqft
:
Get pre-qualified$2,832/mo
Single Family Residence
Built in 2010
7,536 Square Feet Lot
$406,000 Zestimate®
$150/sqft
$133/mo HOA
What's special
Guest half bathTwo-car garageSeparate family roomLarge fenced backyard
- 156 days |
- 104 |
- 6 |
Zillow last checked:
Listing updated:
Listed by:
Elizabeth Santiago Moyet 321-231-2105,
ALLEGIANT MANAGEMENT GROUP INC 407-557-3164
Source: Stellar MLS,MLS#: S5144328 Originating MLS: Osceola
Originating MLS: Osceola
Facts & features
Interior
Bedrooms & bathrooms
- Bedrooms: 4
- Bathrooms: 3
- Full bathrooms: 2
- 1/2 bathrooms: 1
Rooms
- Room types: Family Room, Utility Room, Media Room
Primary bedroom
- Features: Dual Sinks, En Suite Bathroom, Exhaust Fan, Garden Bath, Tub with Separate Shower Stall, Walk-In Closet(s)
- Level: Second
- Area: 425 Square Feet
- Dimensions: 17x25
Bedroom 2
- Features: Built-in Closet
- Level: Second
- Area: 110 Square Feet
- Dimensions: 11x10
Bedroom 3
- Features: Built-in Closet
- Level: Second
- Area: 121 Square Feet
- Dimensions: 11x11
Bedroom 4
- Features: Built-in Closet
- Level: Second
- Area: 121 Square Feet
- Dimensions: 11x11
Dinette
- Level: First
- Area: 144 Square Feet
- Dimensions: 12x12
Dining room
- Level: First
- Area: 160 Square Feet
- Dimensions: 16x10
Family room
- Level: First
- Area: 224 Square Feet
- Dimensions: 14x16
Kitchen
- Level: First
- Area: 154 Square Feet
- Dimensions: 11x14
Laundry
- Level: Second
- Area: 64 Square Feet
- Dimensions: 8x8
Living room
- Level: First
- Area: 208 Square Feet
- Dimensions: 16x13
Heating
- Central
Cooling
- Central Air
Appliances
- Included: Dishwasher, Disposal, Dryer, Microwave, Range, Refrigerator, Washer
- Laundry: Inside
Features
- Eating Space In Kitchen, Living Room/Dining Room Combo, Open Floorplan, PrimaryBedroom Upstairs, Thermostat, Tray Ceiling(s), Walk-In Closet(s)
- Flooring: Carpet, Laminate, Tile
- Doors: Sliding Doors
- Windows: Blinds
- Has fireplace: No
Interior area
- Total structure area: 3,281
- Total interior livable area: 2,735 sqft
Video & virtual tour
Property
Parking
- Total spaces: 2
- Parking features: Garage - Attached
- Attached garage spaces: 2
- Details: Garage Dimensions: 10x42
Features
- Levels: Two
- Stories: 2
- Exterior features: Rain Gutters, Sidewalk
- Fencing: Vinyl
Lot
- Size: 7,536 Square Feet
- Dimensions: 65 x 116
- Features: Landscaped, Sidewalk
Details
- Parcel number: 012628302700010540
- Zoning: RS-3
- Special conditions: None
Construction
Type & style
- Home type: SingleFamily
- Property subtype: Single Family Residence
Materials
- Block, Stucco
- Foundation: Slab
- Roof: Shingle
Condition
- New construction: No
- Year built: 2010
Utilities & green energy
- Sewer: Public Sewer
- Water: Public
- Utilities for property: Cable Connected, Electricity Connected, Public, Water Connected
Community & HOA
Community
- Features: Clubhouse, Deed Restrictions, Fitness Center, Gated Community - Guard, Gated Community - No Guard, Pool
- Pet fee: $0 monthly
- Subdivision: BRIGHTON LANDINGS PH 1
HOA
- Has HOA: Yes
- Amenities included: Clubhouse, Fitness Center, Gated, Playground, Pool
- Services included: Pool Maintenance, Recreational Facilities
- HOA fee: $133 monthly
- HOA name: Angie Morris
- HOA phone: 813-991-1116
Location
- Region: Kissimmee
Financial & listing details
- Price per square foot: $150/sqft
- Tax assessed value: $322,800
- Annual tax amount: $5,237
- Date on market: 2/20/2026
- Cumulative days on market: 111 days
- Listing terms: Cash,Conventional,FHA,VA Loan
- Ownership: Fee Simple
- Total actual rent: 27000
- Electric utility on property: Yes
- Road surface type: Paved, Asphalt
Estimated market value
$406,000
$386,000 - $426,000
$2,366/mo
Price history
| Date | Event | Price |
|---|---|---|
| 5/23/2026 | Price change | $410,000-4.4%$150/sqft |
Source:  Stellar MLS #S5144328 Report a problem Stellar MLS #S5144328 Report a problem | ||
| 4/3/2026 | Price change | $429,000-0.9%$157/sqft |
Source: Stellar MLS #S5144328 Report a problem | ||
| 2/21/2026 | Listed for sale | $433,000+132%$158/sqft |
Source: Stellar MLS #S5144328 Report a problem | ||
| 9/13/2024 | Listing removed | $2,229-0.9%$1/sqft |
Source: Zillow Rentals Report a problem | ||
| 9/4/2024 | Price change | $2,250-2.1%$1/sqft |
Source: Zillow Rentals Report a problem | ||
| 8/2/2024 | Price change | $2,299-8%$1/sqft |
Source: Zillow Rentals Report a problem | ||
| 7/24/2024 | Price change | $2,499-2%$1/sqft |
Source: Zillow Rentals Report a problem | ||
| 7/12/2024 | Price change | $2,550-1.9%$1/sqft |
Source: Zillow Rentals Report a problem | ||
| 6/22/2024 | Price change | $2,599-1.9%$1/sqft |
Source: Zillow Rentals Report a problem | ||
| 5/23/2024 | Listed for rent | $2,650+3.9%$1/sqft |
Source: Zillow Rentals Report a problem | ||
| 5/20/2023 | Listing removed | -- |
Source: Zillow Rentals Report a problem | ||
| 5/11/2023 | Price change | $2,550-1%$1/sqft |
Source: Zillow Rentals Report a problem | ||
| 5/6/2023 | Price change | $2,575-0.8%$1/sqft |
Source: Zillow Rentals Report a problem | ||
| 4/29/2023 | Price change | $2,595-0.2%$1/sqft |
Source: Zillow Rentals Report a problem | ||
| 4/26/2023 | Price change | $2,599-1.9%$1/sqft |
Source: Zillow Rentals Report a problem | ||
| 4/22/2023 | Price change | $2,650-1.8%$1/sqft |
Source: Zillow Rentals Report a problem | ||
| 4/18/2023 | Price change | $2,699-1.9%$1/sqft |
Source: Zillow Rentals Report a problem | ||
| 4/6/2023 | Price change | $2,750-1.8%$1/sqft |
Source: Zillow Rentals Report a problem | ||
| 4/1/2023 | Listed for rent | $2,799$1/sqft |
Source: Zillow Rentals Report a problem | ||
| 4/14/2010 | Sold | $186,650$68/sqft |
Source: Public Record Report a problem | ||
Public tax history
| Year | Property taxes | Tax assessment |
|---|---|---|
| 2025 | $5,237 +63.3% | $322,800 +0.2% |
| 2024 | $3,206 +2% | $322,100 -2.8% |
| 2023 | $3,143 +4.6% | $331,300 +18.6% |
| 2022 | $3,006 +1.1% | $279,400 +22.8% |
| 2021 | $2,974 +2.7% | $227,500 +13.4% |
| 2020 | $2,895 -12.8% | $200,700 +2% |
| 2019 | $3,321 | $196,700 +18.7% |
| 2018 | $3,321 +13% | $165,700 +1.8% |
| 2017 | $2,939 -1% | $162,700 -0.6% |
| 2016 | $2,967 -1.2% | $163,600 |
| 2015 | $3,004 -2% | $163,600 -0.7% |
| 2014 | $3,067 | $164,700 +0.5% |
| 2013 | -- | $163,900 +7.8% |
| 2012 | -- | $152,100 +2.7% |
| 2011 | -- | $148,100 +722.8% |
| 2010 | -- | $18,000 -40% |
| 2009 | -- | $30,000 -6.3% |
| 2008 | -- | $32,000 |
Find assessor info on the county website
Monthly payment
Est. payment
Payment breakdown
Explore the cost of this home by adjusting the details. Changes won't be saved.Climate risks
Neighborhood: 34758
Nearby schools
GreatSchools rating
- 4/10Sunrise Elementary SchoolGrades: PK-5Distance: 0.3 mi
- 5/10Horizon Middle SchoolGrades: 6-8Distance: 0.4 mi
- 4/10Poinciana High SchoolGrades: 9-12Distance: 1.8 mi
Schools provided by the listing agent
- Elementary: Sunrise Elementary
- Middle: Horizon Middle
- High: Poinciana High School
Source: Stellar MLS. This data may not be complete. We recommend contacting the local school district to confirm school assignments for this home.
- $300,6003 bd2 ba1.5k sqft4614 Cabalerro Trl, Kissimmee, FL 34758Off Market
- $342,0004 bd3 ba2.3k sqft4610 Cabalerro Trl, Kissimmee, FL 34758Off Market
- $325,4003 bd2 ba1.7k sqft4616 Cabalerro Trl, Kissimmee, FL 34758Off Market

- $294,4003 bd2 ba1.5k sqft4608 Cabalerro Trl, Kissimmee, FL 34758Off Market
- $308,3003 bd2 ba1.7k sqft4548 Caladium Ct, Kissimmee, FL 34758Off Market
- $345,3003 bd2 ba2.3k sqft1969 Kimlyn Cir, Kissimmee, FL 34758Off Market
- $409,3005 bd3 ba3.1k sqft4613 Cabalerro Trl, Kissimmee, FL 34758Off Market
- $316,7003 bd2 ba1.8k sqft4615 Cabalerro Trl, Kissimmee, FL 34758Off Market
A local agent can set up tours, give advice and negotiate with sellers.
Similar homes
- $385,0004 bd2 ba1.9k sqft5427 Bryce Canyon Dr, Kissimmee, FL 34758For Sale

 MLS ID #V4949600, Mirna Lopez Rodriguez, SEVEN OASIS REALTY & ASSOCIATES LLC. Stellar MLS
 - $419,9004 bd2 ba2.2k sqft1944 The Oaks Blvd, Kissimmee, FL 34746For Sale
 MLS ID #S5152726, Glenn Stewart, PRESTIGE REALTY GROUP LLC. Stellar MLS
 - $407,0004 bd4 ba2.6k sqft3081 Marshfield Preserve Way, Kissimmee, FL 34746For Sale
 MLS ID #O6381743, Nubia Saenz, BETTER HOMES AND GARDENS REAL ESTATE MANN GLOBAL P. Stellar MLS
 - $370,0004 bd2 ba1.9k sqft4808 Rockvale Dr, Kissimmee, FL 34758For Sale
 MLS ID #S5151603, Beatriz Salvatella, ONE TEAM REALTY. Stellar MLS
 - $389,0004 bd2 ba1.9k sqft4502 Philadelphia Cir, Kissimmee, FL 34746For SaleMLS ID #O6423270, Steven Koleno, BEYCOME OF FLORIDA LLC. Stellar MLS
- $399,9004 bd2 ba1.5k sqft3175 Victoria Dr, Kissimmee, FL 34746For SaleMLS ID #S5132418, Maria Genao Santos, VITAL REALTY GROUP INC. Stellar MLS
- $400,0004 bd2 ba1.8k sqft(Undisclosed Address), Kissimmee, FL 34746For SaleMLS ID #S5128905, Paul Brown, Jr, BROWN'S REAL ESTATE COMPANY. Stellar MLS
- $399,0004 bd2 ba2k sqft322 Dagama Ct, Kissimmee, FL 34758For SaleMLS ID #326536, Kianalee Garcia. HFMLS
- $399,9004 bd4 ba2.5k sqft1652 Cross Prairie Pkwy, Kissimmee, FL 34744For SaleMLS ID #O6326699, Jeremy Cooper, REALTY ONE GROUP INSPIRATION. Stellar MLS
- $459,9004 bd2 ba2.2k sqft231 Strathmore Cir, Kissimmee, FL 34744For SaleMLS ID #S5145096, Kish Munjal, CENTURY 21 ALL HOMES & PROPERT. Stellar MLS
- $330,0003 bd3 ba1.9k sqft577 Pinehurst Cv, Kissimmee, FL 34758For SaleMLS ID #S5151383, Mohammed Hossain, PROFILES INTERNATIONAL REALTY. Stellar MLS
- $388,9004 bd2 ba2k sqft945 Tramells Trl, Kissimmee, FL 34744For SaleMLS ID #S5150165, Karla Cesin Galindez, LA ROSA REALTY LLC. Stellar MLS
- $370,0005 bd3 ba2.4k sqft355 Granada Blvd, Davenport, FL 33837For SaleMLS ID #O6374174, Gladis Arroyave, LA ROSA REALTY CENTRAL FLORIDA LLC. Stellar MLS
- $345,0003 bd2 ba2k sqft3630 Northwoods Dr, Kissimmee, FL 34746For SaleMLS ID #S5152245, Anthony Rosselli, PA, FLORIDA REALTY INVESTMENTS. Stellar MLS
- $389,9004 bd3 ba1.9k sqft2728 Portchester Ct, Kissimmee, FL 34744For SaleMLS ID #S5126915, Kristin Spivey, FINE POINT REALTY LLC. Stellar MLS
- $399,0004 bd3 ba1.8k sqft732 Henley Cir, Davenport, FL 33896For SaleMLS ID #R4911497, Don Powell, VENDITA CRIS, LLC. Stellar MLS
- $492,0004 bd3 ba2.6k sqft2360 Eagle Talon Ct, Kissimmee, FL 34746For SaleMLS ID #O6369734, Nelly Pan, JP NEW HORIZON REALTY LLC. Stellar MLS
- $349,9903 bd3 ba1.8k sqft3856 Gulf Shore Cir, Kissimmee, FL 34746For SaleMLS ID #O6376621, Eliza Anez, LA ROSA REALTY LLC. Stellar MLS
- $400,0004 bd2 ba1.7k sqft3338 Gator Bay Creek Blvd, Saint Cloud, FL 34772For SaleMLS ID #S5151572, Debbie Lynn - Schottke, FLORIDA REALTY RESULTS LLC. Stellar MLS
- $455,0004 bd3 ba2.2k sqft881 Seneca Trl, Saint Cloud, FL 34772For SaleMLS ID #O6422860, Tuan Nguyen, VISTA REALTY INVESTMENT. Stellar MLS
