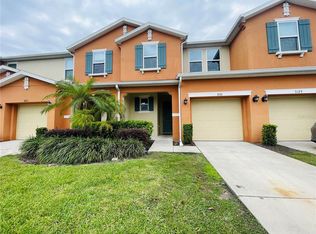
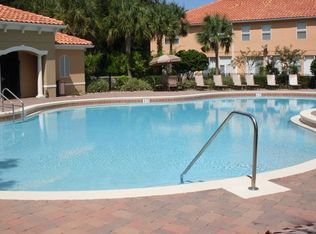
Great for Investors!! Beautiful townhome 4 beds/ 3.5 baths, 1 car garage features a great patio on the exterior. Moving inside, the home features on the first floor and an open concept floor plan with the kitchen overlooking the great room. The kitchen features granite countertops, 36-in. upper cabinets with crown molding, a 12-in. cabinet above the refrigerator, an upgraded stainless steel appliance package, pendant lights over the bar and recessed lighting. Moving upstairs, the townhome features the master suite, three secondary bedrooms, two secondary baths and laundry. The master suite comes complete with a spacious closet and attached bath featuring a garden tub and shower combination with tile surround and beautiful countertops. The community is gated and the HOA includes all outdoor maintenance in addition to the community pool, pavilion and tot lot. MUST SEE!
For sale
$365,000
3129 TOCOA CIRCLE, KISSIMMEE, FL 34746
4beds
1,782sqft
Townhouse
Built in 2014
2,178 Square Feet Lot
$356,900 Zestimate®
$205/sqft
$272/mo HOA
What's special
Granite countertopsMaster suiteOpen concept floor planGreat patioBeautiful countertopsRecessed lightingSpacious closet
- 132 days
- 55
- 3
Zillow last checked:
Listing updated:
Listed by:
Isabel Sirizzotti 407-361-8236,
SUNNY 365 REALTY GROUP 407-574-7048
Source: Stellar MLS,MLS#: O6415821 Originating MLS: Orlando Regional
Originating MLS: Orlando Regional
Facts & features
Interior
Bedrooms & bathrooms
- Bedrooms: 4
- Bathrooms: 4
- Full bathrooms: 3
- 1/2 bathrooms: 1
Primary bedroom
- Features: Walk-In Closet(s)
- Level: Second
- Area: 156 Square Feet
- Dimensions: 12x13
Kitchen
- Features: Breakfast Bar
- Level: First
- Area: 144 Square Feet
- Dimensions: 12x12
Living room
- Level: First
- Area: 180 Square Feet
- Dimensions: 15x12
Heating
- Central
Cooling
- Central Air
Appliances
- Included: Dishwasher, Disposal, Dryer, Microwave, Range, Refrigerator, Washer
- Laundry: Inside
Features
- Kitchen/Family Room Combo, Living Room/Dining Room Combo, Solid Surface Counters, Solid Wood Cabinets, Stone Counters
- Flooring: Carpet, Ceramic Tile
- Doors: Sliding Doors
- Has fireplace: No
Interior area
- Total structure area: 2,102
- Total interior livable area: 1,782 sqft
Video & virtual tour
Property
Parking
- Total spaces: 1
- Parking features: Covered
- Attached garage spaces: 1
Features
- Levels: Two
- Stories: 2
- Patio & porch: Deck, Patio, Porch
- Exterior features: Irrigation System, Lighting
Lot
- Size: 2,178 Square Feet
- Features: Corner Lot, City Lot, In County, Near Public Transit, Sidewalk
Details
- Parcel number: 022528325200012140
- Zoning: 0
- Special conditions: None
Construction
Type & style
- Home type: Townhouse
- Architectural style: Traditional
- Property subtype: Townhouse
Materials
- Block, Stucco
- Foundation: Slab
- Roof: Shingle
Condition
- New construction: No
- Year built: 2014
Utilities & green energy
- Sewer: Public Sewer
- Water: Public
- Utilities for property: BB/HS Internet Available, Cable Available
Community & HOA
Community
- Features: Gated Community - No Guard, Park, Playground, Pool
- Pet fee: $0 monthly
- Subdivision: COMPASS BAY UNIT 3
HOA
- Has HOA: Yes
- Services included: Community Pool, Maintenance Structure, Maintenance Grounds
- HOA fee: $272 monthly
- HOA name: NURIA ESQUILLIN COMMUNITY ASSOCIATION
- HOA phone: 407-425-4561
Location
- Region: Kissimmee
Financial & listing details
- Price per square foot: $205/sqft
- Tax assessed value: $309,600
- Annual tax amount: $4,810
- Date on market: 6/12/2026
- Cumulative days on market: 133 days
- Listing terms: Cash,Conventional,FHA,VA Loan
- Ownership: Fee Simple
- Total actual rent: 28200
- Road surface type: Asphalt
Estimated market value
$356,900
$339,000 - $375,000
$2,457/mo
Price history
| Date | Event | Price |
|---|---|---|
| 6/12/2026 | Listed for sale | $365,000+23.7%$205/sqft |
Source:  Stellar MLS #O6415821 Report a problem Stellar MLS #O6415821 Report a problem | ||
| 6/8/2024 | Listing removed | -- |
Source: Stellar MLS #O6203255 Report a problem | ||
| 5/30/2024 | Listed for rent | $2,250+32.4%$1/sqft |
Source: Stellar MLS #O6203255 Report a problem | ||
| 2/6/2019 | Listing removed | $1,700$1/sqft |
Source: SUNNY 365 REALTY GROUP #O5758502 Report a problem | ||
| 1/21/2019 | Listed for rent | $1,700$1/sqft |
Source: SUNNY 365 REALTY GROUP #O5758502 Report a problem | ||
| 2/26/2018 | Listing removed | $295,000$166/sqft |
Source: SUNNY 365 REALTY GROUP #O5563660 Report a problem | ||
| 2/21/2018 | Listed for sale | $295,000+13%$166/sqft |
Source: SUNNY 365 REALTY GROUP #O5563660 Report a problem | ||
| 5/8/2015 | Sold | $261,000$146/sqft |
Source: Public Record Report a problem | ||
Public tax history
| Year | Property taxes | Tax assessment |
|---|---|---|
| 2025 | $4,811 -1.7% | $309,600 -7.2% |
| 2024 | $4,892 +1.9% | $333,500 -8.2% |
| 2023 | $4,801 +17.3% | $363,400 +29.1% |
| 2022 | $4,093 +10.5% | $281,500 +23.3% |
| 2021 | $3,705 +1.1% | $228,300 +2.4% |
| 2020 | $3,665 -9% | $223,000 -6.9% |
| 2019 | $4,025 | $239,400 +5.5% |
| 2018 | $4,025 +4.4% | $226,900 +3.3% |
| 2017 | $3,857 +1.1% | $219,600 +1.6% |
| 2016 | $3,814 +1% | $216,100 +28.5% |
| 2015 | $3,775 +30.9% | $168,200 +586.5% |
| 2014 | $2,884 | $24,500 |
Find assessor info on the county website
Monthly payment
Est. payment
Payment breakdown
Explore the cost of this home by adjusting the details. Changes won't be saved.Climate risks
Neighborhood: 34746
Nearby schools
Schools provided by the listing agent
- Elementary: Reedy Creek Elem (K 5)
- Middle: Kissimmee Middle
- High: Celebration High
Source: Stellar MLS. This data may not be complete. We recommend contacting the local school district to confirm school assignments for this home.


Similar homes
- $389,0004 bd4 ba1.7k sqft3161 TOCOA CIRCLE, KISSIMMEE, FL 34746For Sale

 MLS ID #O6438963, Delia Lugo, INTERNATIONAL REAL ESTATE LLC. Stellar MLS
 - $399,0004 bd3 ba1.8k sqft3048 SEAVIEW CASTLE DRIVE, KISSIMMEE, FL 34746For Sale
 MLS ID #O6439712, Mengshi Lu, JOY ESTATE ENTERPRISE INC. Stellar MLS
 - $359,9004 bd2 ba1.9k sqft4502 PHILADELPHIA CIRCLE, KISSIMMEE, FL 34746For Sale
 MLS ID #O6423270, Steven Koleno, BEYCOME OF FLORIDA LLC. Stellar MLS
 - $299,9903 bd3 ba2k sqft2904 GRAFTON DRIVE, KISSIMMEE, FL 34741For Sale
 MLS ID #O6427198, Ronald Novak, NOVAK REALTY CORP. Stellar MLS
 - $355,0003 bd2 ba2.2k sqft2581 MARSHFIELD PRESERVE WAY, KISSIMMEE, FL 34746For SaleMLS ID #A4694287, Tyrone Mclean, DALTON WADE INC. Stellar MLS
- $478,0005 bd4 ba2.4k sqft3021 BALLAD ROAD, KISSIMMEE, FL 34746For SaleMLS ID #O6440918, Wendy Wu, AMERICA REAL ESTATE COMPANY LLC. Stellar MLS
- $300,0003 bd3 ba1.7k sqft2852 EASTHAM LANE, KISSIMMEE, FL 34741For SaleMLS ID #S5139025, Trina Uzcategui, TRINA UZCATEGUI PA. Stellar MLS
- $225,0003 bd2 ba1.2k sqft2606 LODI CIRCLE #105, KISSIMMEE, FL 34746For SaleMLS ID #O6228976, Andre Leirias, LLC, GOLDEN DOOR REALTY. Stellar MLS
- $233,0003 bd3 ba1.2k sqft1064 PARK RIDGE CIRCLE, KISSIMMEE, FL 34746For SaleMLS ID #S5150148, Elsa Gonzalez, LPT REALTY, LLC. Stellar MLS
- $339,5004 bd2 ba1.7k sqft948 HACIENDA CIRCLE, KISSIMMEE, FL 34741For SaleMLS ID #S5146282, Edgar Gonzalez, REALTY SERVICES OF AMERICA. Stellar MLS
- $369,0003 bd3 ba1.6k sqft14284 SWANLEY STREET, ORLANDO, FL 32832For SaleMLS ID #O6442261, Andi Gamble, LPT REALTY, LLC. Stellar MLS
- $330,9993 bd3 ba1.8k sqft2914 RODRICK CIRCLE, ORLANDO, FL 32824For SaleMLS ID #S5151996, David Hartigan, JASON MITCHELL REAL ESTATE FLO. Stellar MLS
- $429,9004 bd3 ba1.8k sqft3119 FAIRFIELD DRIVE, KISSIMMEE, FL 34743For SaleMLS ID #O6428133, Raymond Wong, HIGHRISE REALTY. Stellar MLS
- $359,0003 bd2 ba1.5k sqft3807 WOOD THRUSH DRIVE, KISSIMMEE, FL 34744For SaleMLS ID #O6431942, Gica Gradinaru, FLORIDA REALTY INVESTMENTS. Stellar MLS
- $388,0004 bd3 ba2.4k sqft890 MCINNIS COURT, KISSIMMEE, FL 34744For SaleMLS ID #V4951197, Anthony Ezekian, Jr., R-E-D REAL ESTATE DONE INC. Stellar MLS
- $369,0003 bd2 ba2.1k sqft1731 SANIBEL DR, DAVENPORT, FL 33896For SaleMLS ID #O6420614, Ping Ma, CHARLES RUTENBERG REALTY ORLANDO. Stellar MLS
- $270,0003 bd2 ba1.7k sqft3000 LAUREL PARK LANE #207, KISSIMMEE, FL 34741For SaleMLS ID #O6427273, Annie Kwan, ORLANDO SUNSHINE REALTY. Stellar MLS
- $289,9003 bd2 ba1.3k sqft13025 MULBERRY PARK DRIVE #321, ORLANDO, FL 32821For SaleMLS ID #O6447399, Sandina Zerlotini, SELECTA REALTY LLC. Stellar MLS
- $375,0003 bd3 ba1.7k sqft5618 WATER ROSE ROAD, WINTER GARDEN, FL 34787For SaleMLS ID #O6400788, Isabel Sirizzotti, SUNNY 365 REALTY GROUP. Stellar MLS
- $239,7503 bd2 ba1.4k sqft3001 LAUREL RUN LANE #104, KISSIMMEE, FL 34741For SaleMLS ID #O6407397, Marilia Neri, REAL ESTATE COMPASS, LLC. Stellar MLS
