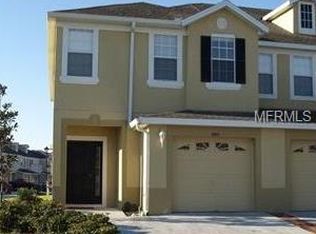
Gorgeous 3 Bedroom, 2.5 Baths, 1 car garage, (2,013 sq. ft.) Townhome located in gated community of Town Homes of Flora Ridge. Great open floor plan on first floor that includes large living and dining area, kitchen ( wood cabinets and Quartz countertops), garage, large sliding glass doors to patio, half bath, and a built in study work space. Up stairs has spacious Primary Bedroom with Trey ceiling, his and her closets, and bathroom with Shower and Jacuzzi tub. Down the hall is the washer and dryer along with 2nd and 3rd bedrooms. Within the community you can enjoy the play area, the fountain, the lake, a walking path. and the community pool with cabana. Located close to major attractions, major highways, and shopping centers. Home is minutes away from The Loop, Movie Cinemas, many restaurants, and stores. Close to the major theme parks Disney, Universal, Seaworld, and Airport. Great location that is very convenient.
For sale
Price cut: $10.1K (9/1)
$319,900
2904 GRAFTON DRIVE, KISSIMMEE, FL 34741
3beds
2,013sqft
Townhouse
Built in 2005
1,481 Square Feet Lot
$314,000 Zestimate®
$159/sqft
$230/mo HOA
What's special
Walking pathCommunity pool with cabanaWasher and dryerHis and her closets
- 50 days
- 171
- 6
Zillow last checked:
Listing updated:
Listed by:
Ronald Novak 407-791-7377,
NOVAK REALTY CORP 407-347-0114
Source: Stellar MLS,MLS#: O6427198 Originating MLS: Orlando Regional
Originating MLS: Orlando Regional
Facts & features
Interior
Bedrooms & bathrooms
- Bedrooms: 3
- Bathrooms: 3
- Full bathrooms: 2
- 1/2 bathrooms: 1
Primary bedroom
- Features: Walk-In Closet(s)
- Level: Second
- Area: 294 Square Feet
- Dimensions: 21x14
Bedroom 2
- Features: Storage Closet
- Level: Second
- Area: 130 Square Feet
- Dimensions: 13x10
Bedroom 3
- Features: Storage Closet
- Level: Second
- Area: 120 Square Feet
- Dimensions: 12x10
Balcony porch lanai
- Level: First
- Area: 91 Square Feet
- Dimensions: 13x7
Foyer
- Level: First
- Area: 56 Square Feet
- Dimensions: 7x8
Kitchen
- Level: First
- Area: 99 Square Feet
- Dimensions: 9x11
Living room
- Level: First
- Area: 546 Square Feet
- Dimensions: 26x21
Utility room
- Level: Second
- Area: 35 Square Feet
- Dimensions: 7x5
Heating
- Electric
Cooling
- Central Air
Appliances
- Included: Electric Water Heater, Range, Refrigerator
- Laundry: Electric Dryer Hookup, Upper Level, Washer Hookup
Features
- Solid Wood Cabinets
- Flooring: Tile, Vinyl
- Doors: Sliding Doors
- Has fireplace: No
Interior area
- Total structure area: 2,494
- Total interior livable area: 2,013 sqft
Property
Parking
- Total spaces: 1
- Parking features: Garage - Attached
- Attached garage spaces: 1
- Details: Garage Dimensions: 19x14
Features
- Levels: Two
- Stories: 2
Lot
- Size: 1,481 Square Feet
Details
- Parcel number: 052529224100480020
- Zoning: RES
- Special conditions: None
Construction
Type & style
- Home type: Townhouse
- Property subtype: Townhouse
Materials
- Stucco
- Foundation: Slab
- Roof: Shingle
Condition
- New construction: No
- Year built: 2005
Utilities & green energy
- Sewer: Public Sewer
- Water: Public
- Utilities for property: BB/HS Internet Available, Cable Connected, Electricity Connected, Street Lights
Community & HOA
Community
- Features: Deed Restrictions, Gated Community - No Guard, Playground, Pool
- Pet fee: $0 monthly
- Subdivision: TWNHOMES FLORA RIDGE P2
HOA
- Has HOA: Yes
- Amenities included: Playground, Pool
- Services included: Community Pool
- HOA fee: $230 monthly
- HOA name: Samuel Woodget
- HOA phone: 407-781-1188
- Second HOA name: Leeland
Location
- Region: Kissimmee
Financial & listing details
- Price per square foot: $159/sqft
- Tax assessed value: $286,100
- Annual tax amount: $3,381
- Date on market: 7/22/2026
- Cumulative days on market: 49 days
- Listing terms: Cash,Conventional,FHA
- Ownership: Fee Simple
- Total actual rent: 0
- Electric utility on property: Yes
- Road surface type: Asphalt
Estimated market value
$314,000
$298,000 - $330,000
$2,312/mo
Price history
| Date | Event | Price |
|---|---|---|
| 9/1/2026 | Price change | $319,900-3.1%$159/sqft |
Source:  Stellar MLS #O6427198 Report a problem Stellar MLS #O6427198 Report a problem | ||
| 7/22/2026 | Listed for sale | $330,000+53.5%$164/sqft |
Source: Stellar MLS #O6427198 Report a problem | ||
| 1/8/2019 | Sold | $215,000+42.4%$107/sqft |
Source: Public Record Report a problem | ||
| 7/21/2015 | Sold | $151,000-8.4%$75/sqft |
Source: Public Record Report a problem | ||
| 6/16/2015 | Listed for sale | $164,900-19.6%$82/sqft |
Source: Watson Realty Corp. #MS4816307 Report a problem | ||
| 1/6/2006 | Sold | $205,200$102/sqft |
Source: Public Record Report a problem | ||
Public tax history
| Year | Property taxes | Tax assessment |
|---|---|---|
| 2025 | $3,381 +11.9% | $286,100 +7.3% |
| 2024 | $3,021 +2.7% | $266,700 +1% |
| 2023 | $2,942 +3.6% | $264,100 +14% |
| 2022 | $2,839 +1.4% | $231,700 +22.3% |
| 2021 | $2,801 +1% | $189,400 +4.2% |
| 2020 | $2,772 +41.1% | $181,800 +4.4% |
| 2019 | $1,965 | $174,100 +17.3% |
| 2018 | $1,965 +0.2% | $148,443 +2.1% |
| 2017 | $1,960 +0.9% | $145,390 +2.1% |
| 2016 | $1,943 -11.2% | $142,400 +1.5% |
| 2015 | $2,188 -9.2% | $140,300 +17.3% |
| 2014 | $2,410 | $119,600 +16.7% |
| 2013 | -- | $102,500 +18.1% |
| 2012 | -- | $86,800 -3.4% |
| 2011 | -- | $89,900 -8.9% |
| 2010 | -- | $98,700 -26.6% |
| 2009 | -- | $134,400 -30.1% |
| 2008 | -- | $192,400 |
Find assessor info on the county website
Monthly payment
Est. payment
Payment breakdown
Explore the cost of this home by adjusting the details. Changes won't be saved.Climate risks
Neighborhood: Flora Ridge


Similar homes
- $300,0003 bd3 ba1.7k sqft2852 EASTHAM LANE, KISSIMMEE, FL 34741For Sale

 MLS ID #S5139025, Trina Uzcategui, TRINA UZCATEGUI PA. Stellar MLS
 - $269,0003 bd3 ba1.7k sqft(Undisclosed Address), KISSIMMEE, FL 34746For Sale
 MLS ID #O6435717, Paulo Alves, COMPASS FLORIDA LLC. Stellar MLS
 - $339,9004 bd3 ba1.6k sqft4573 ADA LANE, KISSIMMEE, FL 34746For Sale
 MLS ID #O6408598, Marcus Freire de Araujo, WRA BUSINESS & REAL ESTATE. Stellar MLS
 - $334,0004 bd3 ba1.9k sqft1205 TETON DRIVE, KISSIMMEE, FL 34744For Sale
 MLS ID #S5148840, Juancarlos Caballero, LPT REALTY, LLC. Stellar MLS
 - $279,0003 bd3 ba1.3k sqft5520 PARADISE CAY CIRCLE, KISSIMMEE, FL 34746For SaleMLS ID #S5149441, Andrea Vanegas, LLC, MY REALTY GROUP, LLC.. Stellar MLS
- $239,0003 bd3 ba1.7k sqft1917 ESTANCIA CIRCLE, KISSIMMEE, FL 34741For SaleMLS ID #S5147983, Maria Pagan, DEAL MAKERS REALTY TEAM CORP. Stellar MLS
- $299,9004 bd3 ba1.9k sqft1200 TETON DRIVE, KISSIMMEE, FL 34744For SaleMLS ID #O6380571, Franklin Mateo, KELLER WILLIAMS LEGACY REALTY. Stellar MLS
- $290,0003 bd3 ba1.5k sqft2682 MAYAGUANA STREET, KISSIMMEE, FL 34747For SaleMLS ID #O6383878, jimmy Elkhatib, FLORIDA HOMES REALTY & MORTGAGE. Stellar MLS
- $359,5004 bd2 ba1.7k sqft948 HACIENDA CIRCLE, KISSIMMEE, FL 34741For SaleMLS ID #S5146282, Edgar Gonzalez, REALTY SERVICES OF AMERICA. Stellar MLS
- $274,9003 bd2 ba1.3k sqft2952 LUCAYAN HARBOUR CIRCLE #103, KISSIMMEE, FL 34746For SaleMLS ID #O6433300, JIRO Filho, WRA BUSINESS & REAL ESTATE. Stellar MLS
- $279,0003 bd3 ba1.4k sqft1209 S BEACH CIRCLE, KISSIMMEE, FL 34746For SaleMLS ID #O6379579, Maria Castro Aversano, PA, KAZA REAL ESTATE LLC. Stellar MLS
- $340,0004 bd2 ba1.3k sqft217 CITRUS DR, KISSIMMEE, FL 34743For SaleMLS ID #O6435915, Teresa Valdes, VALSTAR REALTY LLC. Stellar MLS
- $371,9003 bd3 ba1.9k sqft423 WATERFORD WAY, KISSIMMEE, FL 34746For SaleMLS ID #S5156175, Luis Velez, HOMESMART. Stellar MLS
- $350,0003 bd2 ba1.9k sqft(Undisclosed Address), KISSIMMEE, FL 34746For SaleMLS ID #O6426400, Emy Matos, UNIQUE HOMES & INVESTMENTS. Stellar MLS
- $360,0003 bd2 ba1.4k sqft2910 VIENNA LANE, KISSIMMEE, FL 34744For SaleMLS ID #O6384632, Marie Mondesir, DESIR LEGACY REALTY LLC. Stellar MLS
- $335,0003 bd2 ba1.3k sqft105 CATTAIL COURT, KISSIMMEE, FL 34743For SaleMLS ID #FC308382, Gregory Kong, BILLY NEIL & MIKE HANSEN RLTY. Stellar MLS
- $319,9503 bd3 ba1.7k sqft1100 SUNSET VIEW CIRCLE S #304, KISSIMMEE, FL 34747For SaleMLS ID #S5147824, Amy Ridgley, LA ROSA REALTY CENTRAL FLORIDA LLC. Stellar MLS
- $426,5004 bd2 ba1.7k sqft2515 NOUVEAU WAY, KISSIMMEE, FL 34741For SaleMLS ID #S5151111, Neyla Alvarez, EXP REALTY LLC. Stellar MLS
- $344,9003 bd3 ba1.6k sqft6149 APOLLOS CORNER WAY, ORLANDO, FL 32829For SaleMLS ID #O6439376, Danay Lay, OLYMPUS EXECUTIVE REALTY INC. Stellar MLS
- $233,0003 bd3 ba1.2k sqft1064 PARK RIDGE CIRCLE, KISSIMMEE, FL 34746For SaleMLS ID #S5150148, Elsa Gonzalez, LPT REALTY, LLC. Stellar MLS
