Spacious and beautifully updated, this 4-bedroom, 3.5-bath home offers plenty of room to live, entertain, and make your own. The updated kitchen and bathrooms complement generous living spaces and a versatile floor plan ideal for a variety of needs. The primary bedroom features sliding glass doors opening to a private screened deck, creating a relaxing outdoor retreat. Storage is exceptional with two large attic spaces in the main house plus a loft-style attic in the 2-car garage. The garage also includes a convenient shower, perfect after outdoor projects, yard work, or recreational activities. Outside, enjoy a large yard with a walled and fenced backyard offering privacy and plenty of space for entertaining, pets, gardening, or recreation. Hurricane shutters add extra peace of mind. A spacious, well-appointed home offering comfort, storage, privacy, and flexibility inside and out.
For sale
$700,000
4447 TIDEWATER DRIVE, ORLANDO, FL 32812
4beds
3,174sqft
Single Family Residence
Built in 1975
0.43 Acres Lot
$-- Zestimate®
$221/sqft
$31/mo HOA
What's special
Versatile floor planLarge yardHurricane shuttersPrivate screened deckUpdated kitchenGenerous living spaces
- 9 days
- 848
- 25
Zillow last checked:
Listing updated:
Listed by:
James Crymes, IV 321-439-9140,
NEXTHOME NEIGHBORHOOD REALTY 407-377-7735
Source: Stellar MLS,MLS#: O6437562 Originating MLS: Orlando Regional
Originating MLS: Orlando Regional
Facts & features
Interior
Bedrooms & bathrooms
- Bedrooms: 4
- Bathrooms: 4
- Full bathrooms: 3
- 1/2 bathrooms: 1
Rooms
- Room types: Attic, Bonus Room, Den/Library/Office, Family Room, Florida Room, Utility Room
Primary bedroom
- Features: Walk-In Closet(s)
- Level: Second
Bedroom 1
- Features: Built-in Closet
- Level: Second
Bedroom 2
- Features: Built-in Closet
- Level: Second
Bedroom 3
- Features: Built-in Closet
- Level: Second
Balcony porch lanai
- Level: Second
Kitchen
- Level: First
Living room
- Level: First
Heating
- Heat Pump
Cooling
- Central Air
Appliances
- Included: Convection Oven, Dishwasher, Disposal, Dryer, Electric Water Heater, Refrigerator, Washer
- Laundry: Electric Dryer Hookup, Inside, Laundry Room, Washer Hookup
Features
- Attic Fan, Ceiling Fan(s), Eating Space In Kitchen, PrimaryBedroom Upstairs, Solid Surface Counters, Walk-In Closet(s)
- Flooring: Carpet, Ceramic Tile, Engineered Hardwood
- Doors: French Doors, Sliding Doors
- Windows: Skylight(s), Hurricane Shutters
- Has fireplace: Yes
- Fireplace features: Family Room
Interior area
- Total structure area: 4,002
- Total interior livable area: 3,174 sqft
Video & virtual tour
Property
Parking
- Total spaces: 2
- Parking features: Garage - Attached
- Attached garage spaces: 2
Features
- Levels: Two
- Stories: 2
- Exterior features: Balcony, Irrigation System, Rain Gutters, Sidewalk
Lot
- Size: 0.43 Acres
Details
- Parcel number: 172330439150020
- Zoning: R-1AA
- Special conditions: None
Construction
Type & style
- Home type: SingleFamily
- Property subtype: Single Family Residence
Materials
- Block, Brick, Stucco
- Foundation: Slab
- Roof: Metal,Shingle
Condition
- New construction: No
- Year built: 1975
Utilities & green energy
- Sewer: Public Sewer
- Water: Public, Well
- Utilities for property: Cable Connected, Electricity Connected, Sewer Connected, Sprinkler Well
Community & HOA
Community
- Pet fee: $0 monthly
- Subdivision: LAKE CONWAY WOODS
HOA
- Has HOA: Yes
- HOA fee: $31 monthly
- HOA name: Lake Conway Woods Association, Inc./ Bruce Sweeny
- HOA phone: 602-549-5117
Location
- Region: Orlando
Financial & listing details
- Price per square foot: $221/sqft
- Tax assessed value: $543,458
- Annual tax amount: $3,763
- Date on market: 8/29/2026
- Cumulative days on market: 10 days
- Listing terms: Cash,Conventional,FHA,VA Loan
- Ownership: Fee Simple
- Total actual rent: 0
- Electric utility on property: Yes
- Road surface type: Asphalt
Estimated market value
Not available
Estimated sales range
Not available
$2,952/mo
Price history
| Date | Event | Price |
|---|---|---|
| 8/29/2026 | Listed for sale | $700,000+329.4%$221/sqft |
Source:  Stellar MLS #O6437562 Report a problem Stellar MLS #O6437562 Report a problem | ||
| 1/1/1986 | Sold | $163,000$51/sqft |
Source: Agent Provided Report a problem | ||
Public tax history
| Year | Property taxes | Tax assessment |
|---|---|---|
| 2024 | $3,550 +7.1% | $231,810 +3% |
| 2023 | $3,314 +5% | $225,058 +3% |
| 2022 | $3,156 +1.8% | $218,503 +3% |
| 2021 | $3,100 +0.9% | $212,139 +1.4% |
| 2020 | $3,071 +1.5% | $209,210 +2.3% |
| 2019 | $3,026 +0.9% | $204,506 +1.9% |
| 2018 | $2,999 | $200,693 -31.7% |
| 2017 | $2,999 +1.8% | $293,919 +6.3% |
| 2016 | $2,947 +1% | $276,464 +12.3% |
| 2015 | $2,916 -3.2% | $246,264 +7.9% |
| 2014 | $3,012 +2.1% | $228,237 +22.1% |
| 2013 | $2,949 +0.1% | $186,864 +0.9% |
| 2012 | $2,945 +2.2% | $185,271 +2.1% |
| 2011 | $2,883 +0.1% | $181,389 -2.8% |
| 2010 | $2,881 | $186,615 -17.6% |
| 2009 | -- | $226,532 -19.5% |
| 2008 | $2,659 -3.4% | $281,375 -7.3% |
| 2007 | $2,752 -5.7% | $303,674 +2.5% |
| 2006 | $2,918 +1% | $296,286 +23.7% |
| 2005 | $2,890 +4.7% | $239,603 +10% |
| 2004 | $2,761 +0.6% | $217,752 +9% |
| 2003 | $2,745 +2.8% | $199,731 +5.9% |
| 2002 | $2,670 -1.2% | $188,562 +11.1% |
| 2001 | $2,702 +2.4% | $169,712 +4.3% |
| 2000 | $2,639 | $162,651 |
Find assessor info on the county website
Monthly payment
Est. payment
Payment breakdown
Explore the cost of this home by adjusting the details. Changes won't be saved.Climate risks
Neighborhood: 32812
Nearby schools
Schools provided by the listing agent
- Elementary: Shenandoah Elem
- Middle: Conway Middle
- High: Boone High
Source: Stellar MLS. This data may not be complete. We recommend contacting the local school district to confirm school assignments for this home.
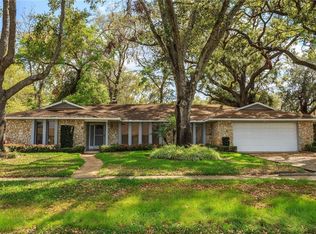
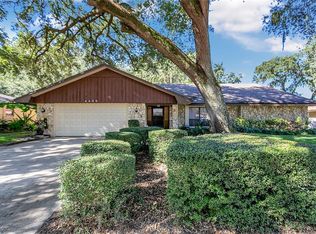
Similar homes
- $699,0005 bd3 ba2.8k sqft6956 BRESCIA WAY, ORLANDO, FL 32819For Sale
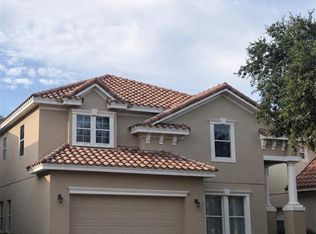
 MLS ID #O6430874, Fernanda Bover, LA ROSA REALTY LLC. Stellar MLS
 - $675,5004 bd4 ba2.6k sqft11848 ZELKOVA LANE, ORLANDO, FL 32827For Sale
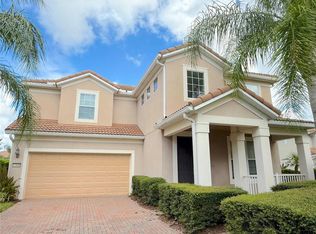 MLS ID #O6418428, Rachel Pan, ARCHIHOME ENTERPRISES LLC. Stellar MLS
 - $599,5003 bd2 ba1.8k sqft3613 S SUMMERLIN AVENUE, ORLANDO, FL 32806For Sale
 MLS ID #O6433147, Linda Jaramillo, LLC, DON ASHER & ASSOCIATES, INC.. Stellar MLS
 - $739,7504 bd3 ba2.9k sqft920 SAZA RUN, CASSELBERRY, FL 32707For Sale
 MLS ID #O6437118, Greg Harrison, CHARLES RUTENBERG REALTY ORLANDO. Stellar MLS
 - $450,0003 bd2 ba1.6k sqft1892 WHITE AVENUE, ORLANDO, FL 32806For SaleMLS ID #O6437808, Giselle Ramirez, REDFIN CORPORATION. Stellar MLS
- $719,0004 bd3 ba2.5k sqft1509 WOODWARD STREET, ORLANDO, FL 32803For SaleMLS ID #O6433654, Lilly Vazquez, SPECIALIZED PROPERTY MANAGEMENT. Stellar MLS
- $785,0003 bd3 ba2.5k sqft1729 BUCKHORN PLACE, ORLANDO, FL 32825For SaleMLS ID #O6403515, Chanmarlie Lim, HOME WISE REALTY GROUP, INC.. Stellar MLS
- $568,0003 bd2 ba1.6k sqft6520 LYNN ROAD, ORLANDO, FL 32810For SaleMLS ID #O6432851, Wei Hsiao, CINO INTERNATIONAL INC. Stellar MLS
- $679,0003 bd3 ba2.7k sqft9524 BAY VISTA ESTATES BOULEVARD, ORLANDO, FL 32836For SaleMLS ID #O6425560, Abdul Shabir, REALTY ONE GROUP INSPIRATION. Stellar MLS
- $679,9005 bd3 ba2.9k sqft414 TIMBERCOVE CIRCLE, LONGWOOD, FL 32779For SaleMLS ID #S5135823, Eylin Barrios, MY REALTY GROUP, LLC.. Stellar MLS
- $860,0005 bd4 ba3.2k sqft120 LONGBRANCH ROAD, WINTER PARK, FL 32792For SaleMLS ID #O6434232, Karen Albright, OPENDOOR BROKERAGE LLC. Stellar MLS
- $689,0004 bd3 ba3.2k sqft2549 BALFORN TOWER WAY, WINTER GARDEN, FL 34787For SaleMLS ID #O6434072, Han Yang, EXP REALTY LLC. Stellar MLS
- $630,0004 bd3 ba3k sqft1016 LAKESIDE DR. DRIVE, APOPKA, FL 32712For SaleMLS ID #O6418091, Dave Vobornik, ABSOLUTE REALTY GROUP, LLC. Stellar MLS
- $500,0003 bd2 ba2.9k sqft821 THALIA DRIVE, ORLANDO, FL 32807For SaleMLS ID #O6391627, Jorge F Alvarez Perez, JF STAR REALTY. Stellar MLS
- $375,0004 bd3 ba1.6k sqft3410 CALUMET DRIVE, ORLANDO, FL 32810For SaleMLS ID #O6438537, Jessica Hansen, IVRE ORLANDO. Stellar MLS
- $664,0004 bd3 ba2.5k sqft2435 SWEETWATER COUNTRY CLUB PLACE DRIVE, APOPKA, FL 32712For SaleMLS ID #O6420954, Trace Christian, III, COLDWELL BANKER REALTY. Stellar MLS
- $499,0004 bd2 ba2.1k sqft9067 HASTINGS BEACH BOULEVARD, ORLANDO, FL 32829For SaleMLS ID #O6422148, Oanh Vo, MMYM SERVICES, LLC. Stellar MLS
- $585,0005 bd4 ba3.4k sqft1406 KINGSTON WAY, KISSIMMEE, FL 34744For SaleMLS ID #R4911151, Frannie Nasello, HEARTLIGHT REALTY LLC. Stellar MLS
- $495,0004 bd3 ba2.3k sqft12212 HOLLY JANE COURT, ORLANDO, FL 32824For SaleMLS ID #O6434047, Ozzie Quiroz, COLDWELL BANKER REALTY. Stellar MLS
- $549,9003 bd2 ba1.8k sqft2400 LAUDERDALE COURT, ORLANDO, FL 32805For SaleMLS ID #O6421364, Steve Clark, CHARLES RUTENBERG REALTY ORLANDO. Stellar MLS
