Exceptionally well-maintained with NO HOA fees, this fully updated home pairs complete peace of mind with turn-key living! Inside, the 3-bedroom, 2-bathroom layout boasts a spacious, open floor plan with durable flooring throughout including real slate tile and an updated kitchen complete with counter seating, stone countertops, stainless steel appliances, and soft-close cabinetry. Generously sized bedrooms include a primary suite with a large walk-in closet and a fully remodeled bathroom featuring a dual-sink and dressing vanity with soft-close cabinets and a glass-enclosed shower. Outside, you'll find a 2-car garage, a screened-in patio, a fenced yard, and a storage shed. Major mechanical systems have been meticulously cared for, highlighted by a 2021 roof, 2022 water heater, and a regularly serviced AC with a updated air handler and fan (2022). To top it off, this prime location places you just minutes from major shopping, the popular MILK district, under 20 minutes to the airport, 15 minutes to downtown Orlando, and blocks from top-rated schools (Pershing K-8 and Boone High) and the Fort Gatlin Recreation Center. Tour Today!
For sale
$450,000
1892 WHITE AVENUE, ORLANDO, FL 32806
3beds
1,690sqft
Single Family Residence
Built in 1989
7,006 Square Feet Lot
$-- Zestimate®
$266/sqft
$-- HOA
What's special
Fenced yardGenerously sized bedroomsStorage shedReal slate tileFully remodeled bathroomSpacious open floor planDurable flooring throughout
- 6 days
- 401
- 25
Likely to sell faster than
Zillow last checked:
Listing updated:
Listed by:
Giselle Ramirez 407-448-5789,
REDFIN CORPORATION 407-708-9747
Source: Stellar MLS,MLS#: O6437808 Originating MLS: Orlando Regional
Originating MLS: Orlando Regional
Facts & features
Interior
Bedrooms & bathrooms
- Bedrooms: 3
- Bathrooms: 2
- Full bathrooms: 2
Primary bedroom
- Features: Walk-In Closet(s)
- Level: First
- Area: 165 Square Feet
- Dimensions: 15x11
Bedroom 2
- Features: Built-in Closet
- Level: First
- Area: 110 Square Feet
- Dimensions: 11x10
Bedroom 3
- Features: Built-in Closet
- Level: First
- Area: 110 Square Feet
- Dimensions: 11x10
Balcony porch lanai
- Level: First
- Area: 168 Square Feet
- Dimensions: 14x12
Family room
- Level: First
- Area: 120 Square Feet
- Dimensions: 12x10
Great room
- Level: First
- Area: 442 Square Feet
- Dimensions: 26x17
Kitchen
- Level: First
- Area: 154 Square Feet
- Dimensions: 14x11
Heating
- Central, Electric, Heat Pump
Cooling
- Central Air
Appliances
- Included: Dishwasher, Dryer, Electric Water Heater, Microwave, Range, Refrigerator, Washer
- Laundry: Electric Dryer Hookup, Inside, Laundry Room
Features
- Ceiling Fan(s), Chair Rail, Open Floorplan, Primary Bedroom Main Floor, Solid Surface Counters, Walk-In Closet(s)
- Flooring: Brick/Stone, Engineered Hardwood, Laminate, Porcelain Tile
- Has fireplace: No
Interior area
- Total structure area: 2,154
- Total interior livable area: 1,690 sqft
Video & virtual tour
Property
Parking
- Total spaces: 2
- Parking features: Garage - Attached
- Attached garage spaces: 2
Features
- Levels: One
- Stories: 1
- Exterior features: Irrigation System, Private Yard, Rain Gutters
Lot
- Size: 7,006 Square Feet
- Features: In County, Level
Details
- Parcel number: 072330269609140
- Zoning: R-1
- Special conditions: None
Construction
Type & style
- Home type: SingleFamily
- Property subtype: Single Family Residence
Materials
- Block
- Foundation: Slab
- Roof: Shingle
Condition
- New construction: No
- Year built: 1989
Utilities & green energy
- Sewer: Septic Tank
- Water: Public
- Utilities for property: Cable Connected, Electricity Connected, Private, Street Lights, Water Connected
Community & HOA
Community
- Pet fee: $0 monthly
- Subdivision: FERNWAY
HOA
- Has HOA: No
Location
- Region: Orlando
Financial & listing details
- Price per square foot: $266/sqft
- Tax assessed value: $368,840
- Annual tax amount: $226
- Date on market: 9/3/2026
- Cumulative days on market: 7 days
- Listing terms: Cash,Conventional,FHA,VA Loan
- Ownership: Fee Simple
- Total actual rent: 0
- Electric utility on property: Yes
- Road surface type: Paved, Asphalt
Estimated market value
Not available
Estimated sales range
Not available
Not available
Price history
| Date | Event | Price |
|---|---|---|
| 9/3/2026 | Listed for sale | $450,000+2.9%$266/sqft |
Source:  Stellar MLS #O6437808 Report a problem Stellar MLS #O6437808 Report a problem | ||
| 7/13/2026 | Sold | $437,500-1.7%$259/sqft |
Source: Stellar MLS #O6361463 Report a problem | ||
| 6/16/2026 | Pending sale | $445,000$263/sqft |
Source: Stellar MLS #O6361463 Report a problem | ||
| 6/9/2026 | Price change | $445,000-0.9%$263/sqft |
Source: Stellar MLS #O6361463 Report a problem | ||
| 5/7/2026 | Price change | $449,000-2.2%$266/sqft |
Source: Stellar MLS #O6361463 Report a problem | ||
| 4/28/2026 | Price change | $459,000-2.3%$272/sqft |
Source: Stellar MLS #O6361463 Report a problem | ||
| 4/14/2026 | Price change | $470,000-1.9%$278/sqft |
Source: Stellar MLS #O6361463 Report a problem | ||
| 4/3/2026 | Price change | $479,000-2%$283/sqft |
Source: Stellar MLS #O6361463 Report a problem | ||
| 3/27/2026 | Price change | $489,000-1.2%$289/sqft |
Source: Stellar MLS #O6361463 Report a problem | ||
| 3/17/2026 | Price change | $495,000-5.7%$293/sqft |
Source: Stellar MLS #O6361463 Report a problem | ||
| 2/13/2026 | Price change | $525,000-4.4%$311/sqft |
Source: Stellar MLS #O6361463 Report a problem | ||
| 11/21/2025 | Listed for sale | $549,000+212.8%$325/sqft |
Source: Stellar MLS #O6361463 Report a problem | ||
| 8/2/2012 | Sold | $175,500-31.7%$104/sqft |
Source: Public Record Report a problem | ||
| 8/2/2007 | Sold | $257,000+137.1%$152/sqft |
Source: Public Record Report a problem | ||
| 11/6/1997 | Sold | $108,400+0.8%$64/sqft |
Source: Public Record Report a problem | ||
| 4/18/1994 | Sold | $107,500$64/sqft |
Source: Public Record Report a problem | ||
Public tax history
| Year | Property taxes | Tax assessment |
|---|---|---|
| 2024 | $2,345 +4.4% | $170,545 +3% |
| 2023 | $2,246 +5.3% | $165,578 +3% |
| 2022 | $2,132 +2.1% | $160,755 +3% |
| 2021 | $2,088 +1.1% | $156,073 +1.4% |
| 2020 | $2,065 +1.8% | $153,918 +2.3% |
| 2019 | $2,028 +1% | $150,457 +1.9% |
| 2018 | $2,007 | $147,652 -25.9% |
| 2017 | $2,007 +1.9% | $199,224 +8.9% |
| 2016 | $1,969 +1.5% | $182,877 +5.7% |
| 2015 | $1,941 -3.8% | $172,996 +14.8% |
| 2014 | $2,018 +2.4% | $150,746 +9.7% |
| 2013 | $1,970 +6.5% | $137,478 +6.2% |
| 2012 | $1,850 -5.3% | $129,402 -4.1% |
| 2011 | $1,954 -12.5% | $134,878 -12.9% |
| 2010 | $2,233 | $154,899 -17.4% |
| 2009 | -- | $187,586 -12.3% |
| 2008 | $3,099 +103% | $214,005 -7.8% |
| 2007 | $1,527 -5% | $232,220 +14.4% |
| 2006 | $1,607 +1.5% | $203,005 +30.4% |
| 2005 | $1,584 +5.1% | $155,716 +13.3% |
| 2004 | $1,507 +0.7% | $137,479 +18.5% |
| 2003 | $1,497 +3% | $116,004 +14.9% |
| 2002 | $1,453 -0.7% | $100,957 +6.8% |
| 2001 | $1,464 +2.4% | $94,495 +4% |
| 2000 | $1,430 | $90,876 |
Find assessor info on the county website
Monthly payment
Est. payment
Payment breakdown
Explore the cost of this home by adjusting the details. Changes won't be saved.Climate risks
Neighborhood: 32806
Nearby schools
Schools provided by the listing agent
- Elementary: Pershing Elem
- High: Boone High
Source: Stellar MLS. This data may not be complete. We recommend contacting the local school district to confirm school assignments for this home.


Similar homes
- $400,0003 bd2 ba1.8k sqft2940 LAKE MARGARET DRIVE, ORLANDO, FL 32806For Sale

 MLS ID #S5149069, Sulaksma Falla, LPT REALTY, LLC. Stellar MLS
 - $455,0003 bd2 ba1.5k sqft1241 ANGELINE AVENUE, ORLANDO, FL 32807For Sale
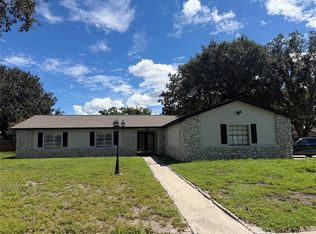 MLS ID #O6418387, Rosmery Carter, OLYMPUS EXECUTIVE REALTY INC. Stellar MLS
 - $359,9003 bd2 ba1k sqft2125 CARLTON DRIVE, ORLANDO, FL 32806For Sale
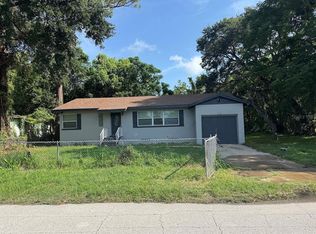 MLS ID #O6432250, Yogi Ganeshram, EXP REALTY LLC. Stellar MLS
 - $449,9003 bd2 ba1.5k sqft7005 TALBOT DR, ORLANDO, FL 32819For Sale
 MLS ID #O6428355, Brian Goodwin, ORLANDO REALTY & PROPERTY MGNT. Stellar MLS
 - $424,9994 bd3 ba1.3k sqft3006 E ANDERSON STREET, ORLANDO, FL 32803For SaleMLS ID #TB8486930, Kamy Gholamy, JALEXIAN ENTERPRISES LLC. Stellar MLS
- $449,9004 bd2 ba1.9k sqft2319 ISLAND CLUB WAY, ORLANDO, FL 32822For SaleMLS ID #O6392116, Bryan Arenas, CALL IT CLOSED INTL REALTY. Stellar MLS
- $515,0004 bd2 ba2.2k sqft3800 SEMINOLE DRIVE, ORLANDO, FL 32812For SaleMLS ID #O6429851, Karen Albright, OPENDOOR BROKERAGE LLC. Stellar MLS
- $400,0003 bd2 ba2k sqft1911 W AMELIA STREET, ORLANDO, FL 32805For SaleMLS ID #O6429066, Jamie Richard, A2Z REALTY GROUP. Stellar MLS
- $439,9903 bd2 ba2k sqft1044 NIN STREET, ORLANDO, FL 32835For SaleMLS ID #O6407207, Fernanda Oli Soares Santos de Oliveira, WRA BUSINESS & REAL ESTATE. Stellar MLS
- $499,0004 bd2 ba2.1k sqft9067 HASTINGS BEACH BOULEVARD, ORLANDO, FL 32829For SaleMLS ID #O6422148, Oanh Vo, MMYM SERVICES, LLC. Stellar MLS
- $435,0003 bd2 ba1.3k sqft2943 WOOLRIDGE DRIVE, ORLANDO, FL 32837For SaleMLS ID #TB8533358, Jonathan Minerick, HOMECOIN.COM. Stellar MLS
- $430,0003 bd2 ba1.5k sqft1710 PLANTATION POINTE DRIVE, ORLANDO, FL 32824For SaleMLS ID #O6406177, Maria Hankilevitz, STAR BAY REALTY CORP.. Stellar MLS
- $495,0004 bd3 ba2.3k sqft12212 HOLLY JANE COURT, ORLANDO, FL 32824For SaleMLS ID #O6434047, Ozzie Quiroz, COLDWELL BANKER REALTY. Stellar MLS
- $374,9993 bd2 ba1.2k sqft7014 HERSHEY WAY, ORLANDO, FL 32822For SaleMLS ID #O6427524, Tami Afamasaga Luna, DISTINGUISHED FL PROPERTIES INC. Stellar MLS
- $429,9004 bd3 ba1.8k sqft3119 FAIRFIELD DRIVE, KISSIMMEE, FL 34743For SaleMLS ID #O6428133, Raymond Wong, HIGHRISE REALTY. Stellar MLS
- $475,0004 bd2 ba1.7k sqft13548 EYAS ROAD, ORLANDO, FL 32837For SaleMLS ID #O6436625, Ludy Lopez Gomez, MY REALTY GROUP, LLC.. Stellar MLS
- $489,0003 bd2 ba1.7k sqft735 HURLEY DRIVE, WINTER GARDEN, FL 34787For SaleMLS ID #TB8544631, Stephen Hachey, FLAT FEE MLS REALTY. Stellar MLS
- $435,0003 bd2 ba1.5k sqft1326 SWEETWOOD BOULEVARD, KISSIMMEE, FL 34744For SaleMLS ID #S5147282, Luz Colon, NONA LEGACY POWERED BY LA ROSA. Stellar MLS
- $460,0003 bd2 ba2k sqft2240 BAGDAD AVENUE, ORLANDO, FL 32833For SaleMLS ID #O6389471, Yadelis Pena, C&D INTERNATIONAL REAL ESTATE. Stellar MLS
- $365,0003 bd2 ba1.2k sqft6714 ANDREA JANE LANE, ORLANDO, FL 32807For SaleMLS ID #S5150081, Rasheed Jones, ONE TEAM REALTY. Stellar MLS
