**GENEROUS PRICE ADJUSTMENT PLUS A $9,000.00 CREDIT FOR BUYERS, WITH FULL-PRICE OFFERS!"**(IF a new roof is deemed necessary after home inspection.) Welcome to this lovely, spacious home on a huge corner lot with gorgeous landscaping in a great neighborhood! The beautiful yard is surrounded by a wonderful white picket fence. This 3 bedroom, 2 bath single story home has a side entry over-sized 2-car garage next to the entryway with its hurricane rated double doors. The living room boasts high ceilings and big windows leading to the bright open dining room and a nice white kitchen with a newer stainless steel refrigerator. Another large family room also has high ceilings and large windows letting in tons of natural light by the front door. A huge Primary bedroom with a great walk-in closet includes an en-suite bathroom with a soaking tub, a separate shower and double sinks. Another full bathroom separates the other 2 big bedroom with good-sized closets and great windows. The indoor laundry room is huge with plenty of cabinets and more than enough room for storage. This well-maintained home was freshly painted inside in 2023, the irrigation system was serviced in May of 2023, the septic system was also serviced in 2023, a new hot water heater was installed in 2019, and there are custom fitted hurricane shutters located in the garage for use in case of a big storm. There's a whole house security system in place and for more peace of mind, a complimentary 1-year full Home Warranty is included. Plus this home is blocks away from the desirable Pershing Elementary School and zoned for highly rated Boone High School. With its proximity to great shops, restaurants, parks, and easy access to highways and the airport, this home will not last long. Schedule your private showing today!
Sold for $400,000
$400,000
3450 ONTARIO AVENUE, ORLANDO, FL 32806
3beds
1,623sqft
Single Family Residence
Built in 1991
7,523 Square Feet Lot
$431,200 Zestimate®
$246/sqft
$2,636 Estimated rent
Home value
$431,200
$410,000 - $453,000
$2,636/mo
Zestimate® history
Owner options
List your home for rent
$2,636/mo
Rent Zestimate®
Find your next renter with Zillow Rental Manager. Plus, with online applications, you can quickly screen prospective tenants – for free.
$2,636/mo
Rent Zestimate®
Refinance and save
$2,894/mo
Est. payment
Refinancing to a lower rate could help reduce your monthly payments and save thousands over the life of the loan.
$2,894/mo
Est. payment
Explore your selling options
Work with a Zillow partner agent
Leverage their expertise and Zillow's premium Showcase listings to get your home seen by more buyers.
Get startedList with your own agent
Get your home in front of millions of buyers by listing it on Zillow.
Learn how to do itSell it yourself
Take full control of how buyers see your home on Zillow by listing For Sale by Owner (FSBO).
List your homeWhat's special
High ceilingsSingle story homeEasy access to highwaysEn-suite bathroomNewer stainless steel refrigeratorLarge windowsBig windows
Zillow last checked:
Listing updated:
Listed by:
Donna Bryant 407-509-8047,
COLDWELL BANKER RESIDENTIAL RE 407-647-1211
Bought with:
Deanna Armel, 3187180
ARMEL REAL ESTATE INC
Source: Stellar MLS,MLS#: O6113236 Originating MLS: Orlando Regional
Originating MLS: Orlando Regional
Facts & features
Interior
Bedrooms & bathrooms
- Bedrooms: 3
- Bathrooms: 2
- Full bathrooms: 2
Rooms
- Room types: Family Room, Living Room, Utility Room
Primary bedroom
- Features: Ceiling Fan(s), En Suite Bathroom, Walk-In Closet(s)
- Level: First
- Dimensions: 18x13
Bedroom 2
- Features: Ceiling Fan(s), Walk-In Closet(s)
- Level: First
- Dimensions: 10x11
Bedroom 3
- Features: Ceiling Fan(s)
- Level: First
- Dimensions: 10x11
Primary bathroom
- Features: Dual Sinks, Exhaust Fan, Garden Bath, Tub with Separate Shower Stall, Window/Skylight in Bath
- Level: First
- Dimensions: 9x10
Bathroom 2
- Features: Exhaust Fan, Single Vanity, Tub With Shower, Window/Skylight in Bath
- Level: First
- Dimensions: 5x8
Dining room
- Level: First
- Dimensions: 12x9
Family room
- Features: Ceiling Fan(s)
- Level: First
- Dimensions: 18x11
Kitchen
- Level: First
- Dimensions: 12x8
Laundry
- Level: First
- Dimensions: 8x14
Living room
- Features: Ceiling Fan(s)
- Level: First
- Dimensions: 19x15
Heating
- Central, Electric
Cooling
- Central Air
Appliances
- Included: Dishwasher, Dryer, Microwave, Range, Refrigerator, Washer
- Laundry: Inside, Laundry Room
Features
- Built-in Features, Ceiling Fan(s), High Ceilings, Living Room/Dining Room Combo, Primary Bedroom Main Floor, Thermostat, Vaulted Ceiling(s), Walk-In Closet(s)
- Flooring: Carpet, Tile, Vinyl
- Windows: Blinds, Hurricane Shutters
- Has fireplace: No
Interior area
- Total structure area: 2,136
- Total interior livable area: 1,623 sqft
Property
Parking
- Total spaces: 2
- Parking features: Curb Parking, Driveway, Garage Faces Side
- Attached garage spaces: 2
- Has uncovered spaces: Yes
- Details: Garage Dimensions: 20x20
Features
- Levels: One
- Stories: 1
- Patio & porch: Front Porch, Rear Porch
- Exterior features: Irrigation System, Lighting, Private Mailbox, Sidewalk
- Fencing: Fenced,Vinyl,Wood
Lot
- Size: 7,523 Square Feet
- Dimensions: 53 x 140
- Features: In County, Landscaped, Level, Sidewalk, Above Flood Plain
- Residential vegetation: Mature Landscaping, Trees/Landscaped
Details
- Parcel number: 072330269609160
- Zoning: R-1
- Special conditions: None
Construction
Type & style
- Home type: SingleFamily
- Architectural style: Other,Traditional
- Property subtype: Single Family Residence
Materials
- Block, Concrete, Stucco
- Foundation: Slab
- Roof: Other,Shingle
Condition
- Completed
- New construction: No
- Year built: 1991
Utilities & green energy
- Sewer: Septic Tank
- Water: Public
- Utilities for property: BB/HS Internet Available, Cable Available, Electricity Available, Electricity Connected, Phone Available, Public, Water Available, Water Connected
Green energy
- Water conservation: Fl. Friendly/Native Landscape
Community & HOA
Community
- Features: Sidewalks
- Security: Smoke Detector(s), Fire Resistant Exterior
- Pet fee: $0 monthly
- Subdivision: FERNWAY
HOA
- Has HOA: No
Location
- Region: Orlando
Financial & listing details
- Price per square foot: $246/sqft
- Tax assessed value: $348,381
- Annual tax amount: $4,298
- Date on market: 5/26/2023
- Cumulative days on market: 199 days
- Listing terms: Cash,Conventional
- Ownership: Fee Simple
- Total actual rent: 0
- Electric utility on property: Yes
- Road surface type: Paved, Asphalt
Price history
| Date | Event | Price |
|---|---|---|
| 8/10/2023 | Sold | $400,000-4.5%$246/sqft |
Source:  Stellar MLS #O6113236 Report a problem Stellar MLS #O6113236 Report a problem | ||
| 7/19/2023 | Pending sale | $419,000$258/sqft |
Source: Stellar MLS #O6113236 Report a problem | ||
| 7/6/2023 | Price change | $419,000-4.6%$258/sqft |
Source: Stellar MLS #O6113236 Report a problem | ||
| 5/26/2023 | Listed for sale | $439,000-1.5%$270/sqft |
Source: Stellar MLS #O6113236 Report a problem | ||
| 5/3/2023 | Listing removed | -- |
Source: Stellar MLS #O6075306 Report a problem | ||
| 3/13/2023 | Price change | $445,900-0.9%$275/sqft |
Source: Stellar MLS #O6075306 Report a problem | ||
| 1/24/2023 | Listed for sale | $449,900$277/sqft |
Source: Stellar MLS #O6075306 Report a problem | ||
| 1/23/2023 | Pending sale | $449,900$277/sqft |
Source: Stellar MLS #O6075306 Report a problem | ||
| 12/8/2022 | Listed for sale | $449,900+1699.6%$277/sqft |
Source: Stellar MLS #O6075306 Report a problem | ||
| 7/8/1991 | Sold | $25,000$15/sqft |
Source: Agent Provided Report a problem | ||
Public tax history
| Year | Property taxes | Tax assessment |
|---|---|---|
| 2024 | $5,289 -0.3% | $348,381 +12.5% |
| 2023 | $5,303 +12% | $309,712 +10% |
| 2022 | $4,734 +10.1% | $281,556 +10% |
| 2021 | $4,298 +172.7% | $255,960 +108.5% |
| 2020 | $1,576 +2.2% | $122,743 +2.3% |
| 2019 | $1,542 +1.2% | $119,983 +1.9% |
| 2018 | $1,524 | $117,746 -35.4% |
| 2017 | $1,524 +2.2% | $182,356 +9.7% |
| 2016 | $1,491 +1.9% | $166,296 +5.9% |
| 2015 | $1,463 -4.3% | $156,970 +12.5% |
| 2014 | $1,528 +2.5% | $139,542 +10.4% |
| 2013 | $1,490 +1.5% | $126,388 +1.1% |
| 2012 | $1,468 +3.5% | $125,063 -4.2% |
| 2011 | $1,418 +5.5% | $130,506 -13.3% |
| 2010 | $1,344 | $150,506 -17.9% |
| 2009 | -- | $183,258 -12.6% |
| 2008 | $1,231 -9.1% | $209,715 -8% |
| 2007 | $1,354 -4.9% | $227,918 +16.3% |
| 2006 | $1,423 +1.7% | $195,896 +28.5% |
| 2005 | $1,399 +5.2% | $152,449 +13.6% |
| 2004 | $1,330 +0.8% | $134,255 +16.3% |
| 2003 | $1,319 +3% | $115,460 +13.4% |
| 2002 | $1,280 -0.6% | $101,818 +6.2% |
| 2001 | $1,288 +2.4% | $95,862 +4.8% |
| 2000 | $1,258 | $91,462 |
Find assessor info on the county website
Neighborhood: 32806
Nearby homes
- $360,0002 bd2 ba1.2k sqft1821 Geigel Ave, Orlando, FL 32806Sold

- $355,0003 bd2 ba1.2k sqft1815 Geigel Ave, Orlando, FL 32806Sold
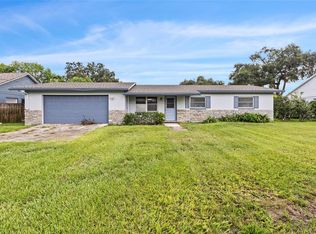
- $465,0003 bd2 ba1.7k sqft1896 White Ave, Orlando, FL 32806Sold

- $425,7003 bd1 ba1.3k sqft1903 Geigel Ave, Orlando, FL 32806Off Market

- $437,5003 bd2 ba1.6k sqft1892 White Ave, Orlando, FL 32806Sold
- $389,1003 bd2 ba1.3k sqft1884 White Ave, Orlando, FL 32806Off Market
- $464,8003 bd2 ba1.6k sqft1900 White Ave, Orlando, FL 32806Off Market
- $281,3003 bd1 ba960 sqft3508 Ontario Ave, Orlando, FL 32806Off Market
Nearby schools
GreatSchools rating
- 7/10Pershing Elementary SchoolGrades: K-8Distance: 0.3 mi
- 6/10William R Boone High SchoolGrades: 9-12Distance: 1.3 mi
Schools provided by the listing agent
- Elementary: Pershing Elem
- Middle: PERSHING K-8
- High: Boone High
Source: Stellar MLS. This data may not be complete. We recommend contacting the local school district to confirm school assignments for this home.
Get a cash offer in 3 minutes
Find out how much your home could sell for in as little as 3 minutes with a no-obligation cash offer.
Estimated market value
$431,200
Get a cash offer in 3 minutes
Find out how much your home could sell for in as little as 3 minutes with a no-obligation cash offer.
Estimated market value
$431,200
- Florida
- Orange County
- Orlando
- 32806
- 3450 ONTARIO AVENUE
Nearby cities
Nearby neighborhoods
Nearby zip codes
Other Orlando Topics
