Beautifully renovated from top to bottom, this move-in-ready home features new flooring and baseboards, fresh interior and exterior paint, fully remodeled bathrooms, and an updated kitchen with quartz countertops. Exterior improvements include a complete irrigation system, a paver driveway extending to the front entry, and a refreshed swimming pool that was fully drained, acid-washed, and resurfaced. Additional major upgrades include a new roof and an approximately $80,000 solar energy system that is fully paid off, with no solar loan for the buyer to assume.
For sale
Price cut: $5K (9/21)
$429,999
2943 WOOLRIDGE DRIVE, ORLANDO, FL 32837
3beds
1,365sqft
Single Family Residence
Built in 1987
6,087 Square Feet Lot
$424,400 Zestimate®
$315/sqft
$16/mo HOA
What's special
New roofFully remodeled bathroomsComplete irrigation systemRefreshed swimming poolNew flooring
- 82 days
- 633
- 69
Zillow last checked:
Listing updated:
Listed by:
Jonathan Minerick 888-400-2513,
HOMECOIN.COM 888-400-2513
Source: Stellar MLS,MLS#: TB8533358 Originating MLS: Suncoast Tampa
Originating MLS: Suncoast Tampa
Facts & features
Interior
Bedrooms & bathrooms
- Bedrooms: 3
- Bathrooms: 2
- Full bathrooms: 2
Rooms
- Room types: Attic, Family Room, Dining Room
Primary bedroom
- Features: Shower No Tub, Walk-In Closet(s)
- Level: First
- Area: 192 Square Feet
- Dimensions: 12x16
Primary bedroom
- Features: Walk-In Closet(s)
- Level: First
- Area: 192 Square Feet
- Dimensions: 12x16
Bedroom 2
- Features: Walk-In Closet(s)
- Level: First
- Area: 144 Square Feet
- Dimensions: 12x12
Bedroom 3
- Features: Walk-In Closet(s)
- Level: First
- Area: 144 Square Feet
- Dimensions: 12x12
Balcony porch lanai
- Level: First
- Area: 180 Square Feet
- Dimensions: 12x15
Kitchen
- Features: Other, Pantry, Stone Counters
- Level: First
- Area: 156 Square Feet
- Dimensions: 12x13
Living room
- Level: First
- Area: 252 Square Feet
- Dimensions: 14x18
Heating
- Electric, Heat Pump
Cooling
- Central Air
Appliances
- Included: Dishwasher, Electric Water Heater, Exhaust Fan, Microwave, Range, Range Hood, Refrigerator, Water Softener, Whole House R.O. System
- Laundry: In Garage, Inside
Features
- Ceiling Fan(s), High Ceilings, Solid Surface Counters, Solid Wood Cabinets, Vaulted Ceiling(s), Walk-In Closet(s)
- Flooring: Vinyl
- Doors: Sliding Doors
- Has fireplace: No
Interior area
- Total structure area: 2,161
- Total interior livable area: 1,365 sqft
Property
Parking
- Total spaces: 2
- Parking features: On Street
- Attached garage spaces: 2
- Has uncovered spaces: Yes
Features
- Levels: One
- Stories: 1
- Exterior features: Irrigation System, Lighting, Other, Rain Gutters, Storage
- Has private pool: Yes
- Pool features: Auto Cleaner, In Ground, Lighting, Tile
- Fencing: Wood
- Has view: Yes
- View description: Pool
Lot
- Size: 6,087 Square Feet
Details
- Additional structures: Shed(s)
- Parcel number: 162429816600610
- Zoning: P-D
- Special conditions: None
Construction
Type & style
- Home type: SingleFamily
- Property subtype: Single Family Residence
Materials
- Block
- Foundation: Other
- Roof: Shingle
Condition
- Completed
- New construction: No
- Year built: 1987
Details
- Warranty included: Yes
Utilities & green energy
- Sewer: Public Sewer
- Water: Public
- Utilities for property: BB/HS Internet Available, Cable Available, Electricity Available, Electricity Connected, Phone Available, Underground Utilities, Water Available
Community & HOA
Community
- Features: Park, Playground
- Security: Security Lights, Smoke Detector(s)
- Pet fee: $0 monthly
- Senior community: Yes
- Subdivision: SKY LAKE
HOA
- Has HOA: Yes
- Amenities included: Basketball Court
- HOA fee: $16 monthly
- HOA name: Anais Deoleo
- HOA phone: 407-781-5763
Location
- Region: Orlando
Financial & listing details
- Price per square foot: $315/sqft
- Tax assessed value: $324,497
- Annual tax amount: $1,671
- Date on market: 7/31/2026
- Cumulative days on market: 83 days
- Listing terms: Cash,Conventional,FHA,Private Financing Available,VA Loan
- Ownership: Fee Simple
- Total actual rent: 0
- Electric utility on property: Yes
- Road surface type: Asphalt
Foreclosure details
Estimated market value
$424,400
$403,000 - $446,000
$2,322/mo
Price history
| Date | Event | Price |
|---|---|---|
| 9/21/2026 | Price change | $429,999-1.1%$315/sqft |
Source:  Stellar MLS #TB8533358 Report a problem Stellar MLS #TB8533358 Report a problem | ||
| 7/31/2026 | Listed for sale | $435,000+346.2%$319/sqft |
Source: Stellar MLS #TB8533358 Report a problem | ||
| 4/26/1993 | Sold | $97,500$71/sqft |
Source: Agent Provided Report a problem | ||
Public tax history
| Year | Property taxes | Tax assessment |
|---|---|---|
| 2024 | $1,529 +7.9% | $109,582 +3% |
| 2023 | $1,416 +6.8% | $106,390 +3% |
| 2022 | $1,326 +2.7% | $103,291 +3% |
| 2021 | $1,292 +1.4% | $100,283 +1.4% |
| 2020 | $1,274 +2.6% | $98,898 +2.3% |
| 2019 | $1,242 +2.3% | $96,674 +1.9% |
| 2018 | $1,214 | $94,871 -42.2% |
| 2017 | $1,214 +2.9% | $164,247 +13.7% |
| 2016 | $1,180 +2.6% | $144,462 +10% |
| 2015 | $1,150 -4.4% | $131,299 +1.5% |
| 2014 | $1,203 +2% | $129,378 +43% |
| 2013 | $1,179 +1% | $90,488 +4.2% |
| 2012 | $1,168 -11.7% | $86,857 -9% |
| 2011 | $1,323 -7.1% | $95,483 -7.7% |
| 2010 | $1,424 | $103,467 -10.9% |
| 2009 | -- | $116,147 -36.5% |
| 2008 | $1,438 -7.7% | $182,996 -13.9% |
| 2007 | $1,557 -5.4% | $212,655 +13.9% |
| 2006 | $1,645 +2.5% | $186,745 +31.3% |
| 2005 | $1,606 +4.8% | $142,178 +18.7% |
| 2004 | $1,533 +1.2% | $119,823 +11.2% |
| 2003 | $1,515 +3.4% | $107,709 +3.4% |
| 2002 | $1,465 -1.2% | $104,150 +11.2% |
| 2001 | $1,482 +2.7% | $93,690 +5.6% |
| 2000 | $1,443 | $88,756 |
Find assessor info on the county website
Monthly payment
Est. payment
Payment breakdown
Explore the cost of this home by adjusting the details. Changes won't be saved.Climate risks
Neighborhood: 32837
Nearby schools
Schools provided by the listing agent
- Elementary: Waterbridge Elem
- Middle: Freedom Middle
- High: Freedom High School
Source: Stellar MLS. This data may not be complete. We recommend contacting the local school district to confirm school assignments for this home.
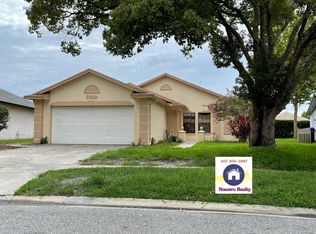
Similar homes
- $425,0004 bd2 ba1.5k sqft11415 BRITHON DRIVE, ORLANDO, FL 32837For Sale
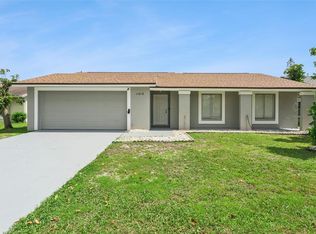
 MLS ID #O6444656, Ryan Sparks, LPT REALTY, LLC. Stellar MLS
 - $389,9003 bd2 ba1.4k sqft12225 PANTAR STREET, ORLANDO, FL 32837For Sale
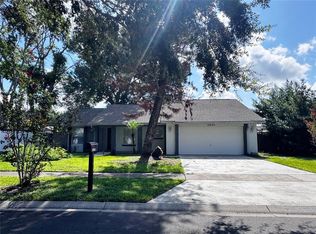 MLS ID #O6433340, Norma Betancourt, NUESTRO REALTY LLC. Stellar MLS
 - $450,0003 bd2 ba1.9k sqft14725 EAGLES CROSSING DRIVE, ORLANDO, FL 32837For Sale
 MLS ID #O6442993, Karen Albright, OPENDOOR BROKERAGE LLC. Stellar MLS
 - $469,0004 bd2 ba1.7k sqft13548 EYAS ROAD, ORLANDO, FL 32837For Sale
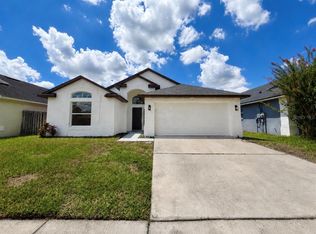 MLS ID #O6436625, Ludy Lopez Gomez, MY REALTY GROUP, LLC.. Stellar MLS
 - $365,0004 bd2 ba1.5k sqft3997 QUEEN ANNE DRIVE, ORLANDO, FL 32839For SaleMLS ID #O6450798, Jason Ni, REALTY HUB. Stellar MLS
- $405,0003 bd2 ba1.8k sqft5540 MINUTE MAN COURT, ORLANDO, FL 32821For SaleMLS ID #S5152626, Tuyet Hang Pham, EMPIRE NETWORK REALTY. Stellar MLS
- $359,9003 bd2 ba1.7k sqft5625 ARNOLD ZLOTOFF DRIVE, ORLANDO, FL 32821For SaleMLS ID #O6418819, shuoyan Liu, CHARLES RUTENBERG REALTY ORLANDO. Stellar MLS
- $429,9004 bd3 ba1.8k sqft3119 FAIRFIELD DRIVE, KISSIMMEE, FL 34743For SaleMLS ID #O6428133, Raymond Wong, HIGHRISE REALTY. Stellar MLS
- $444,9003 bd2 ba1.6k sqft3915 PORT SIMBOR AVENUE, ORLANDO, FL 32817For SaleMLS ID #O6447155, Tony Nicolas, COLDWELL BANKER REALTY. Stellar MLS
- $433,0003 bd2 ba1.4k sqft10647 REGENCY COURT, ORLANDO, FL 32825For SaleMLS ID #O6442948, Mileidys Polo, JF STAR REALTY. Stellar MLS
- $360,0003 bd2 ba1.5k sqft3412 PINEBROOK COURT, ORLANDO, FL 32822For SaleMLS ID #S5157221, Alejandro Bastidas, VESTI LLC. Stellar MLS
- $415,0003 bd2 ba2k sqft1911 W AMELIA STREET, ORLANDO, FL 32805For SaleMLS ID #O6429066, Jamie Richard, A2Z REALTY GROUP. Stellar MLS
- $398,0004 bd3 ba1.7k sqft144 HIDALGO AVENUE, KISSIMMEE, FL 34743For SaleMLS ID #S5154454, Sandra Mercado, EXP REALTY LLC. Stellar MLS
- $434,0004 bd3 ba1.7k sqft705 VANDERGRIFT DRIVE, OCOEE, FL 34761For SaleMLS ID #S5157918, Adriana Sanchez, AROD PARTNERS REALTY. Stellar MLS
- $425,0003 bd2 ba1.2k sqft1886 CLEMATIS LANE, WINTER PARK, FL 32792For SaleMLS ID #O6428045, Steven Greening, EXP REALTY LLC. Stellar MLS
- $435,0003 bd2 ba1.5k sqft2930 RIVERS END ROAD, ORLANDO, FL 32817For SaleMLS ID #S5147907, Annette Pabon, ARMAND & ASSOCIATES REALTY INC. Stellar MLS
- $425,0004 bd2 ba1.9k sqft701 MAGNOLIA CREEK CIRCLE, ORLANDO, FL 32828For SaleMLS ID #O6423356, Karen Albright, OPENDOOR BROKERAGE LLC. Stellar MLS
- $359,9003 bd2 ba1.2k sqft1718 MARGIE COURT, KISSIMMEE, FL 34746For SaleMLS ID #O6446903, Maria Garcia Acosta, INVESTOR'S HOME REALTY. Stellar MLS
- $374,9003 bd3 ba1.7k sqft198 N LAKE COURT, KISSIMMEE, FL 34743For SaleMLS ID #S5144435, Maria Genao Santos, VITAL REALTY GROUP INC. Stellar MLS
- $374,9993 bd2 ba1.5k sqft10626 BRESSLYN BOULEVARD, ORLANDO, FL 32825For SaleMLS ID #S5154626, Crystal Cruz, LPT REALTY, LLC. Stellar MLS
