Completely Renovated Corner Home – No HOA, No CDD, Lake Views & Income Potential Welcome to this beautifully renovated corner home, offering extra privacy, additional outdoor space, and a more open feel than many neighboring properties. Enjoy beautiful lake views directly across the street, creating a peaceful and relaxing setting you’ll appreciate every day. Inside, you’ll find soaring high ceilings, spacious living areas, abundant natural light, and modern finishes throughout. Every detail has been thoughtfully updated, making this home truly move-in ready. The standout feature is its fully private suite with a separate entrance, perfect for generating rental income, accommodating extended family, hosting guests, creating a private office, or providing additional living space for a loved one. Best of all, there is NO HOA and NO CDD! Enjoy more freedom as a homeowner while saving on monthly fees. This exceptional property offers privacy, versatility, investment potential, and an unbeatable corner location. Don’t miss the opportunity to make it yours!
For sale
$398,000
144 HIDALGO AVENUE, KISSIMMEE, FL 34743
4beds
1,742sqft
Single Family Residence
Built in 1980
8,364 Square Feet Lot
$390,000 Zestimate®
$228/sqft
$-- HOA
What's special
- 82 days
- 350
- 41
Zillow last checked:
Listing updated:
Listed by:
Sandra Mercado 407-225-9310,
EXP REALTY LLC 888-883-8509
Source: Stellar MLS,MLS#: S5154454 Originating MLS: Sarasota - Manatee
Originating MLS: Sarasota - Manatee
Facts & features
Interior
Bedrooms & bathrooms
- Bedrooms: 4
- Bathrooms: 3
- Full bathrooms: 3
Primary bedroom
- Features: Built-in Closet
- Level: First
- Area: 154 Square Feet
- Dimensions: 11x14
Bedroom 2
- Features: Built-in Closet
- Level: First
- Area: 120 Square Feet
- Dimensions: 10x12
Bedroom 3
- Features: Built-in Closet
- Level: First
- Area: 120 Square Feet
- Dimensions: 10x12
Bedroom 4
- Features: Built-in Closet
- Level: First
- Area: 224 Square Feet
- Dimensions: 16x14
Primary bathroom
- Features: No Closet
- Level: First
Bathroom 2
- Level: First
Bathroom 3
- Features: Built-in Closet
- Level: First
Kitchen
- Level: First
Living room
- Features: Built-in Closet
- Level: First
Heating
- Central
Cooling
- Central Air
Appliances
- Included: Dishwasher, Microwave, Range, Refrigerator
- Laundry: Washer Hookup
Features
- Cathedral Ceiling(s), Ceiling Fan(s), Split Bedroom
- Flooring: Laminate
- Has fireplace: No
- Common walls with other units/homes: Corner Unit
Interior area
- Total structure area: 2,042
- Total interior livable area: 1,742 sqft
Video & virtual tour
Property
Parking
- Parking features: Driveway
- Has uncovered spaces: Yes
Features
- Levels: One
- Stories: 1
- Patio & porch: Rear Porch, Screened
- Exterior features: None
- Has view: Yes
- View description: Lake
- Has water view: Yes
- Water view: Lake
Lot
- Size: 8,364 Square Feet
- Dimensions: 85 x 100
- Residential vegetation: Trees/Landscaped
Details
- Parcel number: 072530267700830270
- Zoning: OPUD
- Special conditions: None
Construction
Type & style
- Home type: SingleFamily
- Property subtype: Single Family Residence
Materials
- Concrete
- Foundation: Slab
- Roof: Shingle
Condition
- Completed
- New construction: No
- Year built: 1980
Utilities & green energy
- Sewer: Public Sewer
- Water: Public
- Utilities for property: Cable Available, Public
Community & HOA
Community
- Pet fee: $0 monthly
- Subdivision: BVL UNIT 3
HOA
- Has HOA: No
Location
- Region: Kissimmee
Financial & listing details
- Price per square foot: $228/sqft
- Tax assessed value: $287,800
- Annual tax amount: $1,177
- Date on market: 7/30/2026
- Cumulative days on market: 83 days
- Ownership: Fee Simple
- Total actual rent: 0
- Road surface type: Paved
Estimated market value
$390,000
$371,000 - $410,000
$2,396/mo
Price history
| Date | Event | Price |
|---|---|---|
| 7/30/2026 | Listed for sale | $398,000+36.3%$228/sqft |
Source:  Stellar MLS #S5154454 Report a problem Stellar MLS #S5154454 Report a problem | ||
| 4/13/2026 | Sold | $292,000+135.5%$168/sqft |
Source: Public Record Report a problem | ||
| 4/23/2004 | Sold | $124,000$71/sqft |
Source: Public Record Report a problem | ||
Public tax history
| Year | Property taxes | Tax assessment |
|---|---|---|
| 2025 | $1,178 +11.3% | $287,800 +5.5% |
| 2024 | $1,058 -11.1% | $272,800 +4.6% |
| 2023 | $1,191 +3.7% | $260,900 +19.7% |
| 2022 | $1,148 +1.6% | $217,900 +25.4% |
| 2021 | $1,130 +3.2% | $173,700 +7.3% |
| 2020 | $1,095 +2.8% | $161,900 +7.5% |
| 2019 | $1,065 | $150,600 +114.5% |
| 2018 | $1,065 +8.5% | $70,199 +2.1% |
| 2017 | $981 +0.4% | $68,756 +2.1% |
| 2016 | $977 +1.6% | $67,342 +0.7% |
| 2015 | $961 +4.7% | $66,874 +0.8% |
| 2014 | $919 | $66,344 +1.5% |
| 2013 | -- | $65,364 +1.7% |
| 2012 | -- | $64,272 +3% |
| 2011 | -- | $62,400 -0.5% |
| 2010 | -- | $62,700 -40.1% |
| 2009 | -- | $104,700 -38.2% |
| 2008 | -- | $169,400 -9.6% |
| 2007 | -- | $187,400 +21.3% |
| 2006 | -- | $154,500 +35.2% |
| 2005 | -- | $114,300 +27.6% |
| 2004 | -- | $89,600 |
Find assessor info on the county website
Monthly payment
Est. payment
Payment breakdown
Explore the cost of this home by adjusting the details. Changes won't be saved.Climate risks
Neighborhood: Buena Ventura Lakes
Nearby schools
Schools provided by the listing agent
- Elementary: Boggy Creek Elem (K 5)
- Middle: Parkway Middle
- High: Tohopekaliga High School
Source: Stellar MLS. This data may not be complete. We recommend contacting the local school district to confirm school assignments for this home.
Similar homes
- $374,9003 bd3 ba1.7k sqft198 N LAKE COURT, KISSIMMEE, FL 34743For Sale

 MLS ID #S5144435, Maria Genao Santos, VITAL REALTY GROUP INC. Stellar MLS
 - $399,0003 bd2 ba1.5k sqft3222 Brewster Drive, Other, FL 34743For Sale

 MLS ID #1029850, Jeewan Persaud, JAPHOMES Inc. OneKey® MLS as distributed by MLS GRID
 - $429,0004 bd3 ba2k sqft1518 AVLEIGH CIRCLE, ORLANDO, FL 32824For Sale
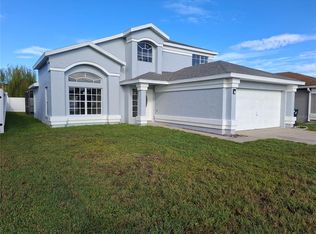 MLS ID #S5158777, Washington Mosquera, LA REALTY SERVICES LLC. Stellar MLS
 - $359,0003 bd2 ba1.6k sqft1211 LEHIGH STREET, KISSIMMEE, FL 34744For Sale
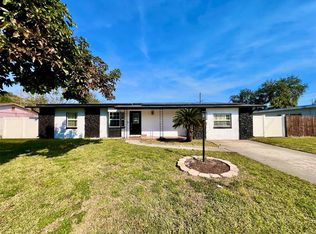 MLS ID #S5147242, Elizabeth Santiago Moyet, ALLEGIANT MANAGEMENT GROUP INC. Stellar MLS
 - $474,9994 bd2 ba2.1k sqft2047 BEARING LANE, KISSIMMEE, FL 34744For SaleMLS ID #S5153750, Karina Escobar, DEAL MAKERS REALTY TEAM CORP. Stellar MLS
- $475,9993 bd3 ba1.8k sqft292 GARDENIA ROAD, KISSIMMEE, FL 34743New ConstructionMLS ID #S5144036, Jose Lozada, PROPERTY OUTLET INTERNATIONAL. Stellar MLS
- $400,0004 bd2 ba1.3k sqft10700 GARDENWOOD ROAD, ORLANDO, FL 32837For SaleMLS ID #O6352404, Ryan Langley, FLORIDA REALTY INVESTMENTS. Stellar MLS
- $439,0004 bd3 ba2.4k sqft3215 STRATTON CIRCLE, KISSIMMEE, FL 34744For SaleMLS ID #S5150428, Indera Bhojnauth, LA ROSA REALTY LLC. Stellar MLS
- $430,0004 bd3 ba1.9k sqft2791 PICADILLY CIRCLE, KISSIMMEE, FL 34747For SaleMLS ID #S5155340, Jacob Hara, TRANSCEND REALTY. Stellar MLS
- $439,9904 bd3 ba2.2k sqft1732 FLOURISH AVENUE, KISSIMMEE, FL 34744For SaleMLS ID #S5152529, Lourymar Merced Rivera, LA ROSA REALTY LLC. Stellar MLS
- $365,0004 bd2 ba1.5k sqft3997 QUEEN ANNE DRIVE, ORLANDO, FL 32839For SaleMLS ID #O6450798, Jason Ni, REALTY HUB. Stellar MLS
- $425,0004 bd2 ba1.5k sqft11415 BRITHON DRIVE, ORLANDO, FL 32837For SaleMLS ID #O6444656, Ryan Sparks, LPT REALTY, LLC. Stellar MLS
- $330,0005 bd4 ba1.7k sqft711 S EMORY AVENUE, KISSIMMEE, FL 34741For SaleMLS ID #O6432346, Yudy Vargas, LITTMANN CAPITAL REALTY LLC. Stellar MLS
- $360,0003 bd2 ba1.5k sqft3412 PINEBROOK COURT, ORLANDO, FL 32822For SaleMLS ID #S5157221, Alejandro Bastidas, VESTI LLC. Stellar MLS
- $430,0003 bd2 ba1.5k sqft1710 PLANTATION POINTE DRIVE, ORLANDO, FL 32824For SaleMLS ID #O6406177, Maria Hankilevitz, STAR BAY REALTY CORP.. Stellar MLS
- $359,9003 bd2 ba1.2k sqft1718 MARGIE COURT, KISSIMMEE, FL 34746For SaleMLS ID #O6446903, Maria Garcia Acosta, INVESTOR'S HOME REALTY. Stellar MLS
- $470,0004 bd3 ba2.3k sqft2618 SAN SIMEON WAY, KISSIMMEE, FL 34741For SaleMLS ID #S5150044, Norca Serrano Mendoza, AGENT TRUST REALTY CORPORATION. Stellar MLS
- $389,9003 bd2 ba1.6k sqft7925 NAPOLEON STREET, ORLANDO, FL 32825For SaleMLS ID #O6448305, Rafael Casallas, PA, EMPIRE NETWORK REALTY. Stellar MLS
- $316,5003 bd3 ba1.3k sqft2320 PEBBLE BROOK ROAD, KISSIMMEE, FL 34741For SaleMLS ID #O6442820, Bernardino Castorani, CENTRAL REALTY GROUP AND PROPERTIES. Stellar MLS
- $429,9993 bd2 ba1.3k sqft2943 WOOLRIDGE DRIVE, ORLANDO, FL 32837For SaleMLS ID #TB8533358, Jonathan Minerick, HOMECOIN.COM. Stellar MLS
