Beautifully Remodeled 4 Bedroom MID-CENTURY MODERN CANALFRONT Home with Private Pool! Direct access to CLEAR LAKE, Orlando's Most CENTRAL TRUE SKIABLE LAKE, only 4 Miles from Downtown Orlando! Keep your BOAT directly behind your home with easy no bridge access to the lake from your private seawall! This Backyard OASIS features a Private Swimming Pool with Pool Heater, Beautiful Paver Deck, Huge Covered Lanai area with built-in BBQ, all situated on nearly a 1/4 Acre fenced lot. Peaceful Canal Views where you can Relax, Listen to the Birds, and Soak in Nature every day. Inside, you'll love the Tastefully Updated Open Floor Plan featuring a Stunning Kitchen with Tall Soft Close Shaker Cabinets, Stainless Steel Appliances, and Gorgeous Granite Countertops throughout both the kitchen and bathrooms, perfectly blending style, function, and Timeless Elegance. The Wonderful Layout offers a Large Open Family Room, Vaulted Ceilings, Recessed Lighting, Plantation Shutters and Luxury Vinyl Plank Flooring throughout the home. There’s a 2nd additional Living Area and multiple areas for dining. The well located primary bedroom has access to the Lanai pool area and a walk-in closet with built-ins you’ve only dreamt of! All these Wonderful home features provide exceptional flexibility for both everyday living and entertaining your friends. This Iconic Mid-Century Design combines Premium Finishes with Modern Designer Upgrades to create an Impressive Home for you to enjoy! The Isle of Catalina community provides access to the Community-Owned Private Waterfront Complex featuring a Private Electronic Gated Boat Ramp, Recreational Building, Volleyball Court, Picnic Tables, and Incredible Views of the Downtown Orlando Skyline across the 358 acre Clear Lake, the Second Largest Lake in Orlando all for HOA dues of only $197 per year. Enjoy Boating, Water Skiing, Wakeboarding, Beautiful Sunsets, and a True Waterfront Lifestyle right in the heart of the city! This SUPER CENTRAL Location offers some of the Best Access to Orlando’s Restaurant and Entertainment Districts and I-4, only minutes from Universal Studios, CityWalk, , Mall at Millenia, SODO Shopping, LA Fitness, Planet Fitness, International Drive, SeaWorld, Walt Disney World, Sand Lake Restaurant Row, and Downtown Orlando. This is not only a home but a Lifestyle change, Boatable Opportunities like this are Rare!...don't miss your chance to own this GEM that perfectly combines a great Central location, Mid-Century Charm, Modern Luxury, and Unbeatable Orlando Waterviews and Sunsets!
For sale
$559,900
2400 LAUDERDALE COURT, ORLANDO, FL 32805
3beds
1,890sqft
:
Get pre-qualified$3,763/mo
Single Family Residence
Built in 1967
10,000 Square Feet Lot
$-- Zestimate®
$296/sqft
$16/mo HOA
What's special
Private poolPrivate seawallBackyard oasisWalk-in closet with built-insMultiple areas for diningPeaceful canal viewsVaulted ceilings
- 23 days |
- 1,160 |
- 102 |
Likely to sell faster than
Zillow last checked:
Listing updated:
Listed by:
Steve Clark 407-803-2239,
CHARLES RUTENBERG REALTY ORLANDO 407-622-2122
Source: Stellar MLS,MLS#: O6421364 Originating MLS: Orlando Regional
Originating MLS: Orlando Regional
Facts & features
Interior
Bedrooms & bathrooms
- Bedrooms: 3
- Bathrooms: 2
- Full bathrooms: 2
Rooms
- Room types: Family Room, Utility Room
Primary bedroom
- Features: Ceiling Fan(s), Walk-In Closet(s)
- Level: First
- Area: 280 Square Feet
- Dimensions: 20x14
Bedroom 2
- Features: Built-in Closet
- Level: First
- Area: 121 Square Feet
- Dimensions: 11x11
Bedroom 3
- Features: Built-in Closet
- Level: First
- Area: 110 Square Feet
- Dimensions: 11x10
Primary bathroom
- Features: Built-In Shelving, Dual Sinks, En Suite Bathroom, Garden Bath, Granite Counters, Tub with Separate Shower Stall
- Level: First
- Area: 80 Square Feet
- Dimensions: 10x8
Balcony porch lanai
- Level: First
- Area: 400 Square Feet
- Dimensions: 40x10
Dining room
- Level: First
- Area: 120 Square Feet
- Dimensions: 12x10
Family room
- Level: First
- Area: 272 Square Feet
- Dimensions: 17x16
Foyer
- Level: First
- Area: 120 Square Feet
- Dimensions: 12x10
Kitchen
- Features: Breakfast Bar
- Level: First
- Area: 187 Square Feet
- Dimensions: 17x11
Laundry
- Level: First
- Area: 80 Square Feet
- Dimensions: 10x8
Living room
- Level: First
- Area: 266 Square Feet
- Dimensions: 19x14
Heating
- Central, Electric
Cooling
- Central Air
Appliances
- Included: Dishwasher, Disposal, Electric Water Heater, Microwave, Range
- Laundry: Electric Dryer Hookup, Inside, Laundry Room, Washer Hookup
Features
- Built-in Features, Ceiling Fan(s), Eating Space In Kitchen, Kitchen/Family Room Combo, Living Room/Dining Room Combo, Open Floorplan, Primary Bedroom Main Floor, Solid Surface Counters, Solid Wood Cabinets, Stone Counters, Thermostat, Vaulted Ceiling(s), Walk-In Closet(s)
- Flooring: Luxury Vinyl
- Doors: Outdoor Grill, Sliding Doors
- Windows: Window Treatments
- Has fireplace: Yes
- Fireplace features: Masonry, Outside
Interior area
- Total structure area: 2,994
- Total interior livable area: 1,890 sqft
Video & virtual tour
Property
Parking
- Total spaces: 2
- Parking features: Driveway, Garage Door Opener, On Street
- Attached garage spaces: 2
- Has uncovered spaces: Yes
- Details: Garage Dimensions: 20x20
Features
- Levels: One
- Stories: 1
- Patio & porch: Covered, Rear Porch
- Exterior features: Outdoor Grill, Private Mailbox, Sidewalk
- Has private pool: Yes
- Pool features: Gunite, In Ground
- Spa features: In Ground
- Fencing: Chain Link
- Has view: Yes
- View description: Water, Canal
- Has water view: Yes
- Water view: Water,Canal
- Waterfront features: Bay/Harbor Front, Waterfront, Canal - Freshwater, Freshwater Canal Access, Lake Privileges, Boat Ramp - Private, Bridges - No Fixed Bridges, Seawall, Skiing Allowed
- Body of water: CLEAR LAKE
Lot
- Size: 10,000 Square Feet
- Dimensions: 80 x 125
- Features: City Lot, Sidewalk, Street Dead-End
- Residential vegetation: Mature Landscaping, Trees/Landscaped
Details
- Parcel number: 042329386602030
- Zoning: R-1A
- Special conditions: None
Construction
Type & style
- Home type: SingleFamily
- Architectural style: Traditional
- Property subtype: Single Family Residence
Materials
- Block
- Foundation: Slab
- Roof: Shingle
Condition
- Completed
- New construction: No
- Year built: 1967
Utilities & green energy
- Sewer: Public Sewer
- Water: Public
- Utilities for property: Cable Available, Cable Connected, Electricity Available, Electricity Connected, Sewer Available, Sewer Connected, Street Lights, Water Available, Water Connected
Community & HOA
Community
- Features: Bay/Harbor Front, Community Boat Ramp, Private Boat Ramp, Water Access, Waterfront, Clubhouse, Park
- Pet fee: $0 monthly
- Subdivision: ISLE CATALINA
HOA
- Has HOA: Yes
- Amenities included: Clubhouse, Park, Recreation Facilities
- Services included: Recreational Facilities
- HOA fee: $16 monthly
- HOA name: Vista Community / Katie Wilkerson
- HOA phone: 407-682-3443
Location
- Region: Orlando
Financial & listing details
- Price per square foot: $296/sqft
- Tax assessed value: $354,777
- Annual tax amount: $6,865
- Date on market: 7/11/2026
- Cumulative days on market: 23 days
- Listing terms: Cash,Conventional,FHA,VA Loan
- Ownership: Fee Simple
- Total actual rent: 0
- Electric utility on property: Yes
- Road surface type: Paved, Asphalt
Estimated market value
Not available
Estimated sales range
Not available
Not available
Price history
| Date | Event | Price |
|---|---|---|
| 7/11/2026 | Listed for sale | $559,900-8.2%$296/sqft |
Source:  Stellar MLS #O6421364 Report a problem Stellar MLS #O6421364 Report a problem | ||
| 12/27/2016 | Sold | $610,000+151%$323/sqft |
Source: Public Record Report a problem | ||
| 12/14/2005 | Sold | $243,000$129/sqft |
Source: Public Record Report a problem | ||
Public tax history
| Year | Property taxes | Tax assessment |
|---|---|---|
| 2024 | $6,643 +9.3% | $354,777 +8.2% |
| 2023 | $6,077 +211.5% | $327,936 +132.6% |
| 2022 | $1,951 +2.2% | $140,986 +3% |
| 2021 | $1,910 +1.1% | $136,880 +1.4% |
| 2020 | $1,889 +1.5% | $134,990 +2.3% |
| 2019 | $1,860 +1.4% | $131,955 +1.9% |
| 2018 | $1,835 0% | $129,495 -23.2% |
| 2017 | $1,835 +1.8% | $168,588 +15.9% |
| 2016 | $1,803 +0.8% | $145,399 +1.2% |
| 2015 | $1,788 -1.8% | $143,685 +8.1% |
| 2014 | $1,820 +6.8% | $132,904 +10.2% |
| 2013 | $1,704 +0.7% | $120,571 +1% |
| 2012 | $1,693 -3.1% | $119,346 -2% |
| 2011 | $1,747 -3% | $121,807 -4.3% |
| 2010 | $1,801 | $127,243 -27.1% |
| 2009 | -- | $174,629 -15.7% |
| 2008 | $3,180 -11.1% | $207,064 -7.6% |
| 2007 | $3,578 -5.6% | $224,020 +3.2% |
| 2006 | $3,792 +106.9% | $217,011 +21.5% |
| 2005 | $1,832 +5.9% | $178,637 +27.6% |
| 2004 | $1,731 +1.8% | $139,972 +8.7% |
| 2003 | $1,701 +3.1% | $128,745 +5.8% |
| 2002 | $1,650 -0.6% | $121,666 +14.7% |
| 2001 | $1,661 +1.3% | $106,031 +6.4% |
| 2000 | $1,639 | $99,611 |
Find assessor info on the county website
Monthly payment
Est. payment
Payment breakdown
Explore the cost of this home by adjusting the details. Changes won't be saved.Climate risks
Neighborhood: Catalina
Nearby schools
GreatSchools rating
- 3/10Catalina Elementary SchoolGrades: PK-5Distance: 0.7 mi
- 4/10Memorial Middle SchoolGrades: 6-8Distance: 0.8 mi
- 4/10Jones High SchoolGrades: 9-12Distance: 1.6 mi
- $629,0003 bd3 ba3k sqft2404 Lauderdale Ct, Orlando, FL 32805Pending

- $514,9004 bd3 ba2.4k sqft2320 Lauderdale Ct, Orlando, FL 32805Off Market
- $100-- bd-- ba-- sqft2 Gulfstream Ct, Orlando, FL 32805Off Market
- $493,6005 bd3 ba2k sqft2408 Lauderdale Ct, Orlando, FL 32805Off Market
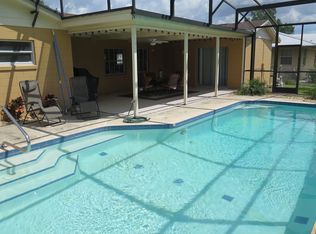
- $482,9004 bd3 ba2.1k sqft2403 Lauderdale Ct, Orlando, FL 32805Off Market
- $750,0005 bd3 ba2.6k sqft2419 Caribbean Ct, Orlando, FL 32805Sold
- $430,0003 bd2 ba2k sqft2325 Lauderdale Ct, Orlando, FL 32805Sold
- $458,9004 bd2 ba2k sqft2316 Lauderdale Ct, Orlando, FL 32805Off Market
A local agent can set up tours, give advice and negotiate with sellers.
Similar homes
- $545,0003 bd2 ba1.8k sqft7736 ROLLINGRIDGE COURT, ORLANDO, FL 32835For Sale
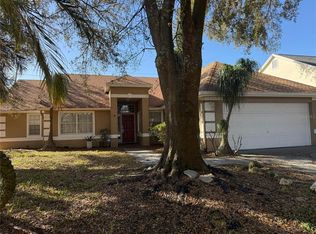
 MLS ID #S5144028, Sylvia Marchese, TRANSCONTINENTAL REALTY GROUP,. Stellar MLS
 - $380,0004 bd3 ba1.5k sqft211 BAYSHORE DRIVE, ORLANDO, FL 32805For Sale
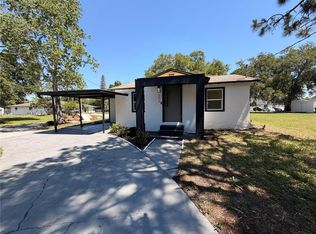 MLS ID #S5151993, Adriana Camargo Monroy, LPT REALTY, LLC. Stellar MLS
 - $459,9003 bd2 ba1.5k sqft7005 TALBOT DR, ORLANDO, FL 32819For Sale
 MLS ID #O6428355, Brian Goodwin, ORLANDO REALTY & PROPERTY MGNT. Stellar MLS
 - $499,9003 bd3 ba1.9k sqft1903 COLLIER DRIVE, FERN PARK, FL 32730For Sale
 MLS ID #G5115787, William Comer, FLORIDA LIFESTYLE REALTY GROUP. Stellar MLS
 - $285,0003 bd2 ba1.2k sqft438 S HUDSON STREET, ORLANDO, FL 32835For SaleMLS ID #S5154604, Ferlenny Giraldo, AGENT TRUST REALTY CORPORATION. Stellar MLS
- $520,0005 bd3 ba2.8k sqft1404 SWAINSON COURT, ORLANDO, FL 32837For SaleMLS ID #S5154579, Deborah Charron, LPT REALTY, LLC. Stellar MLS
- $550,0003 bd2 ba1.8k sqft726 FOREST GLEN COURT, MAITLAND, FL 32751For SaleMLS ID #O6420590, Janet Garay, FLORIDA REALTY OF MIAMI CORP. Stellar MLS
- $379,9004 bd2 ba2.4k sqft4217 WD JUDGE DRIVE #W, ORLANDO, FL 32808For SaleMLS ID #O6391090, Valentina Genovese, PRISTINE INTERNATIONAL REALTY LLC. Stellar MLS
- $497,0003 bd2 ba2k sqft1044 NIN STREET, ORLANDO, FL 32835For SaleMLS ID #O6407207, Fernanda Oli Soares Santos de Oliveira, WRA BUSINESS & REAL ESTATE. Stellar MLS
- $465,0003 bd2 ba2k sqft3315 FLAMBOROUGH DRIVE, ORLANDO, FL 32835For SaleMLS ID #O6378259, Kathia Rodrigues, UPSIDE REAL ESTATE INC. Stellar MLS
- $555,0003 bd3 ba2k sqft10439 AUSTRINA OAK LOOP, WINTER GARDEN, FL 34787For SaleMLS ID #O6428362, Danilo Novak, NOVAK REALTY CORP. Stellar MLS
- $479,9003 bd2 ba1.7k sqft10924 MILL POND WAY, ORLANDO, FL 32825For SaleMLS ID #S5152806, Jacqueline Carrero, FLORIDA FIVE STAR REALTY LLC. Stellar MLS
- $599,9503 bd2 ba1.7k sqft305 WHITE OAK DRIVE, ALTAMONTE SPRINGS, FL 32701For SaleMLS ID #G5113103, Jeremy Stevens, COLDWELL BANKER STEVENS RE. Stellar MLS
- $400,0003 bd2 ba1.8k sqft2940 LAKE MARGARET DRIVE, ORLANDO, FL 32806For SaleMLS ID #S5149069, Sulaksma Falla, LPT REALTY, LLC. Stellar MLS
- $334,9003 bd2 ba1.2k sqft706 ROMANO AVENUE, ORLANDO, FL 32807For SaleMLS ID #S5154270, Yali Masdiaz, OLYMPUS EXECUTIVE REALTY INC. Stellar MLS
- $529,0004 bd2 ba2.2k sqft105 E COTTESMORE CIRCLE, LONGWOOD, FL 32779For SaleMLS ID #O6403980, Andre Diaz, PRIMAC GROUP, INC. Stellar MLS
- $494,9003 bd2 ba1.8k sqft605 WATER OAK LANE, LONGWOOD, FL 32779For SaleMLS ID #S5149703, Diana Sanchez, LPT REALTY, LLC. Stellar MLS
- $449,9003 bd2 ba1.8k sqft6336 BUFORD STREET #605, ORLANDO, FL 32835For SaleMLS ID #O6393647, Martha Perdomo, EMPIRE NETWORK REALTY. Stellar MLS
- $570,0003 bd3 ba2k sqft(Undisclosed Address), ORLANDO, FL 32832For SaleMLS ID #O6402626, Marcia Huerta, AROD PARTNERS REALTY. Stellar MLS
- $535,0004 bd3 ba1.9k sqft14202 NELL DRIVE, ORLANDO, FL 32832For SaleMLS ID #O6396606, Domenique Lombardo, ROYALTY R E BOUTIQUE INC. Stellar MLS
