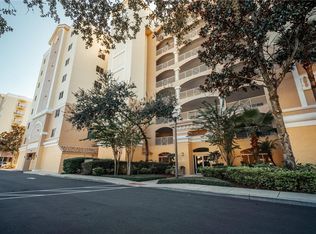
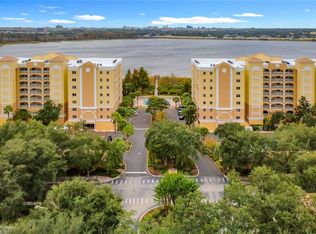
Beautiful and spacious residence featuring an open-concept layout filled with natural light and modern finishes throughout. This well-maintained unit offers a functional floor plan with porcelain tile flooring, a contemporary kitchen with quartz countertops, stainless steel appliances, and a large breakfast bar perfect for entertaining. The living and dining areas seamlessly connect to a private balcony with breathtaking views of Turkey Lake, creating the perfect setting to relax and unwind. ? One of the most unique highlights of this property is the balcony experience — enjoy stunning sunset views over the lake and nightly fireworks from nearby theme parks, including Universal, SeaWorld, and surrounding attractions, all from the comfort of your own home. The primary suite features an en-suite bathroom with dual sinks, modern vanities, and a glass-enclosed shower. Additional features include ample storage, well-appointed secondary spaces, and a bright, airy atmosphere throughout. Located in a desirable community with convenient access to major highways, shopping, dining, and world-renowned entertainment destinations. ?? Community guidelines require a minimum lease period, making this property ideal for primary residence or long-term investment.
For sale
$449,900
6336 BUFORD STREET #605, ORLANDO, FL 32835
3beds
1,810sqft
:
Get pre-qualified$3,744/mo
Condominium
Built in 2005
-- sqft lot
$428,000 Zestimate®
$249/sqft
$705/mo HOA
What's special
Modern finishes throughoutAmple storagePorcelain tile flooringGlass-enclosed showerStainless steel appliancesModern vanities
- 136 days |
- 79 |
- 3 |
Zillow last checked:
Listing updated:
Listed by:
Martha Perdomo 954-806-3791,
EMPIRE NETWORK REALTY 407-440-3798,
Claudia Bonilla PA 407-754-5700,
EMPIRE NETWORK REALTY
Source: Stellar MLS,MLS#: O6393647 Originating MLS: Orlando Regional
Originating MLS: Orlando Regional
Facts & features
Interior
Bedrooms & bathrooms
- Bedrooms: 3
- Bathrooms: 2
- Full bathrooms: 2
Rooms
- Room types: Great Room
Primary bedroom
- Features: Ceiling Fan(s), En Suite Bathroom, Walk-In Closet(s)
- Level: First
- Area: 156.4 Square Feet
- Dimensions: 14.09x11.1
Bedroom 2
- Features: Built-in Closet
- Level: First
- Area: 144.24 Square Feet
- Dimensions: 12.01x12.01
Primary bathroom
- Features: Built-In Shelving, Dual Sinks, Split Vanities, Tub with Separate Shower Stall, Water Closet/Priv Toilet, Linen Closet
- Level: First
- Area: 133.99 Square Feet
- Dimensions: 11.11x12.06
Bathroom 2
- Features: Shower No Tub, Single Vanity, Split Vanities, Linen Closet
- Level: First
- Area: 60.44 Square Feet
- Dimensions: 5.02x12.04
Bathroom 3
- Level: First
- Area: 150.9 Square Feet
- Dimensions: 10.02x15.06
Balcony porch lanai
- Level: First
- Area: 218.51 Square Feet
- Dimensions: 8.06x27.11
Great room
- Features: Ceiling Fan(s)
- Level: First
- Area: 452.4 Square Feet
- Dimensions: 15.08x30
Kitchen
- Features: Breakfast Bar, Pantry, Stone Counters, No Closet
- Level: First
- Area: 102.01 Square Feet
- Dimensions: 10.1x10.1
Laundry
- Features: Built-In Shelving, No Closet
- Level: First
- Area: 30.65 Square Feet
- Dimensions: 6.01x5.1
Heating
- Central, Electric, Heat Pump
Cooling
- Central Air
Appliances
- Included: Convection Oven, Cooktop, Dishwasher, Disposal, Dryer, Electric Water Heater, Microwave, Range, Refrigerator, Washer
- Laundry: Inside, Laundry Room
Features
- Built-in Features, Ceiling Fan(s), Elevator, Open Floorplan, Solid Surface Counters, Solid Wood Cabinets, Thermostat, Walk-In Closet(s)
- Flooring: Porcelain Tile
- Doors: Sliding Doors
- Has fireplace: No
Interior area
- Total structure area: 1,810
- Total interior livable area: 1,810 sqft
Video & virtual tour
Property
Parking
- Total spaces: 1
- Parking features: Assigned, Deeded, Ground Level, Guest
- Garage spaces: 1
Features
- Levels: One
- Stories: 1
- Patio & porch: Covered, Deck, Patio, Rear Porch
- Exterior features: Balcony
- Pool features: Deck, Gunite, Heated, Lighting, Outside Bath Access, Salt Water
- Has view: Yes
- View description: Trees/Woods, Water, Lake
- Has water view: Yes
- Water view: Water,Lake
- Waterfront features: Lake
Lot
- Size: 0.47 Acres
- Residential vegetation: Trees/Landscaped
Details
- Parcel number: 122328725602605
- Zoning: AC-2/RP
- Special conditions: None
Construction
Type & style
- Home type: Condo
- Property subtype: Condominium
Materials
- Block, Concrete, Stucco
- Foundation: Slab
- Roof: Other
Condition
- Completed
- New construction: No
- Year built: 2005
Utilities & green energy
- Sewer: Public Sewer
- Water: Public
- Utilities for property: BB/HS Internet Available, Cable Available, Cable Connected, Electricity Connected, Public, Street Lights, Water Connected
Community & HOA
Community
- Features: Dock, Fishing, Lake, Buyer Approval Required, Clubhouse, Community Mailbox, Gated Community - No Guard, Irrigation-Reclaimed Water, Pool, Sidewalks
- Security: Fire Alarm, Fire Sprinkler System, Security Gate, Smoke Detector(s)
- Pet fee: $0 monthly
- Subdivision: PROMENAIDE PH 2
HOA
- Has HOA: Yes
- Services included: Cable TV, Common Area Taxes, Reserve Fund, Insurance, Internet, Maintenance Structure, Maintenance Grounds, Maintenance Repairs, Pest Control, Pool Maintenance, Security, Trash, Water
- HOA fee: $705 monthly
- HOA name: Beacon Community Management/Michael Murphy
- HOA phone: 407-494-1099
- Second HOA name: Sentry Management
- Second HOA phone: 800-932-6636
Location
- Region: Orlando
Financial & listing details
- Price per square foot: $249/sqft
- Tax assessed value: $289,600
- Annual tax amount: $3,042
- Date on market: 3/26/2026
- Cumulative days on market: 91 days
- Listing terms: Cash,Conventional
- Ownership: Condominium
- Total actual rent: 0
- Electric utility on property: Yes
- Road surface type: Concrete, Paved
Estimated market value
$428,000
$407,000 - $449,000
$2,220/mo
Price history
| Date | Event | Price |
|---|---|---|
| 3/26/2026 | Listed for sale | $449,900+76.4%$249/sqft |
Source:  Stellar MLS #O6393647 Report a problem Stellar MLS #O6393647 Report a problem | ||
| 3/24/2026 | Listing removed | $3,000$2/sqft |
Source: Stellar MLS #O6363105 Report a problem | ||
| 3/5/2026 | Listed for rent | $3,000$2/sqft |
Source: Stellar MLS #O6363105 Report a problem | ||
| 12/15/2025 | Listing removed | $3,000$2/sqft |
Source: Stellar MLS #O6363105 Report a problem | ||
| 12/6/2025 | Listed for rent | $3,000$2/sqft |
Source: Stellar MLS #O6363105 Report a problem | ||
| 1/30/2017 | Sold | $255,000+34.2%$141/sqft |
Source: Public Record Report a problem | ||
| 3/28/2016 | Sold | $190,000-5%$105/sqft |
Source: Stellar MLS #O5391856 Report a problem | ||
| 3/2/2016 | Price change | $200,000-9.1%$110/sqft |
Source: Watson Realty Corp. #O5391856 Report a problem | ||
| 1/5/2016 | Listed for sale | $220,000-19.1%$122/sqft |
Source: Watson Realty Corp. #O5391856 Report a problem | ||
| 3/2/2006 | Sold | $271,900$150/sqft |
Source: Public Record Report a problem | ||
Public tax history
| Year | Property taxes | Tax assessment |
|---|---|---|
| 2024 | $3,025 +4.4% | $205,166 +3% |
| 2023 | $2,897 +3.5% | $199,190 +3% |
| 2022 | $2,799 +2% | $193,388 +3% |
| 2021 | $2,745 +1% | $187,755 +1.4% |
| 2020 | $2,718 +1.4% | $185,163 +2.3% |
| 2019 | $2,681 -1.2% | $181,000 |
| 2018 | $2,713 | $181,000 -4.8% |
| 2017 | $2,713 -26.5% | $190,100 -3.6% |
| 2016 | $3,692 -1% | $197,300 +17.2% |
| 2015 | $3,730 +18.3% | $168,300 +7.3% |
| 2014 | $3,151 +17.7% | $156,800 +14% |
| 2013 | $2,677 +9.2% | $137,539 +10.2% |
| 2012 | $2,451 +3.9% | $124,790 +4.3% |
| 2011 | $2,359 -3.8% | $119,595 -6.1% |
| 2010 | $2,451 | $127,365 -7.3% |
| 2009 | -- | $137,363 -45% |
| 2008 | $4,588 +3.9% | $249,750 -0.4% |
| 2007 | $4,418 -18.6% | $250,860 -11% |
| 2006 | $5,429 | $281,972 |
Find assessor info on the county website
Monthly payment
Est. payment
Payment breakdown
Explore the cost of this home by adjusting the details. Changes won't be saved.Climate risks
Neighborhood: Metro West
Nearby schools
GreatSchools rating
- 9/10Windy Ridge K-8Grades: PK-8Distance: 1.8 mi
- 5/10Olympia High SchoolGrades: 9-12Distance: 2.4 mi
- 3/10Chain Of Lakes Middle SchoolGrades: 6-8Distance: 2.4 mi
Schools provided by the listing agent
- Elementary: Windy Ridge Elem
- Middle: Chain of Lakes Middle
- High: Olympia High
Source: Stellar MLS. This data may not be complete. We recommend contacting the local school district to confirm school assignments for this home.
- $325,0003 bd2 ba2k sqft6336 Buford St APT 201, Orlando, FL 32835For Sale
- $360,0003 bd3 ba2.2k sqft6336 Buford St APT 207, Orlando, FL 32835Sold
- $430,0003 bd2 ba1.8k sqft6336 Buford St APT 705, Orlando, FL 32835Sold

- $330,0003 bd2 ba1.7k sqft6336 Buford St APT 706, Orlando, FL 32835Sold

- $2,2003 bd2 ba2k sqft6336 Buford St APT 209, Orlando, FL 32835For Rent
- $370,0003 bd2 ba2k sqft6336 Buford St APT 309, Orlando, FL 32835Sold
- $365,0003 bd2 ba1.8k sqft6336 Buford St APT 405, Orlando, FL 32835For Sale
- $360,0003 bd2 ba1.7k sqft6336 Buford St APT 406, Orlando, FL 32835Sold
- $375,0003 bd2 ba2k sqft6336 Buford St APT 509, Orlando, FL 32835Sold
A local agent can set up tours, give advice and negotiate with sellers.
Similar homes
- $250,0003 bd2 ba1.2k sqft3338 ROBERT TRENT JONES DRIVE #20104, ORLANDO, FL 32835For Sale
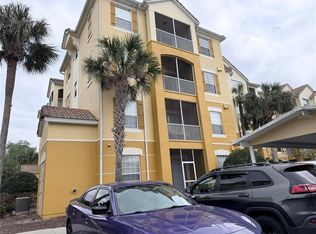
 MLS ID #S5145317, Ruth Hidalgo, GRAHAM REALTY INC. Stellar MLS
 - $225,0003 bd2 ba1.3k sqft5566 METROWEST BOULEVARD #301, ORLANDO, FL 32811For Sale
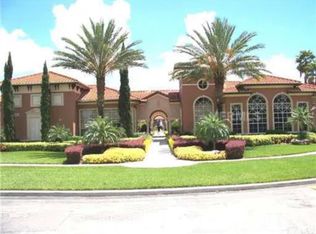 MLS ID #O6429950, Lorenzo White, WHITE BRIDGE REALTY LLC. Stellar MLS
 - $239,0003 bd2 ba1.2k sqft3446 SOHO STREET #108, ORLANDO, FL 32835For Sale
 MLS ID #O6321091, Darrell Nunnelley, VINTAGE REALTY GROUP LLC. Stellar MLS
 - $349,0002 bd3 ba1.5k sqft6235 GOETHE STREET #106, ORLANDO, FL 32835For Sale
 MLS ID #V4948340, Leandro Agabiti, HOME WISE REALTY GROUP, INC.. Stellar MLS
 - $289,9903 bd3 ba1.6k sqft6648 TIME SQUARE AVENUE #105, ORLANDO, FL 32835For SaleMLS ID #O6405645, Jonathan Pinto, FLORIDA CONNEXION PROPERTIES. Stellar MLS
- $370,0004 bd2 ba1.7k sqft2665 STALEY COURT, ORLANDO, FL 32818For SaleMLS ID #O6423301, Omil Henry, ISAIAH 53V5 REALTY LLC. Stellar MLS
- $235,0002 bd2 ba1k sqft5457 LAKE MARGARET DRIVE #19-1, ORLANDO, FL 32812For SaleMLS ID #S5154908, Celines Pomales, LA ROSA REALTY LLC. Stellar MLS
- $559,9003 bd2 ba1.8k sqft2400 LAUDERDALE COURT, ORLANDO, FL 32805For SaleMLS ID #O6421364, Steve Clark, CHARLES RUTENBERG REALTY ORLANDO. Stellar MLS
- $510,0003 bd2 ba2.1k sqft14539 SAINT GEORGES HILL DRIVE, ORLANDO, FL 32828For SaleMLS ID #O6429131, Luiz Lessa, WRA BUSINESS & REAL ESTATE. Stellar MLS
- $387,9003 bd2 ba1.3k sqft14501 GROVE RESORT AVENUE #1409, WINTER GARDEN, FL 34787For SaleMLS ID #O6429900, Gloria Rojas, COMPASS FLORIDA LLC. Stellar MLS
- $319,9002 bd2 ba1.3k sqft2823 MARSALA COURT #2823, ORLANDO, FL 32806For SaleMLS ID #O6394387, Sylvia Macguire, KELLER WILLIAMS REALTY AT THE PARKS. Stellar MLS
- $429,4442 bd2 ba1.4k sqft909 WATERSIDE LANE #205, CELEBRATION, FL 34747For SaleMLS ID #S5153048, Eugene Petriella, FLORIDA IN MOTION REALTY INC. Stellar MLS
- $649,9003 bd2 ba2k sqft5049 SHOREWAY LOOP #30101, ORLANDO, FL 32819For SaleMLS ID #O6419705, Stuart Coutu, MAINFRAME REAL ESTATE. Stellar MLS
- $400,0003 bd2 ba1.6k sqft1702 CYPRESS RIDGE DRIVE, ORLANDO, FL 32825For SaleMLS ID #O6379981, Jenny Forest Lin, AMERICAN DREAM HOMES INC. Stellar MLS
- $425,0003 bd2 ba1.2k sqft1886 CLEMATIS LANE, WINTER PARK, FL 32792For SaleMLS ID #O6428045, Steven Greening, EXP REALTY LLC. Stellar MLS
- $459,0004 bd2 ba1.9k sqft1005 LAKE BERKLEY DRIVE, KISSIMMEE, FL 34746For SaleMLS ID #O6329552, Odair Magalhaes, LOKATION. Stellar MLS
- $419,9904 bd2 ba1.9k sqft923 BRIDGEWAY BOULEVARD, ORLANDO, FL 32828For SaleMLS ID #O6424503, Pablo Aguayo, FLORIDA REALTY INVESTMENTS. Stellar MLS
- $396,9003 bd2 ba1.4k sqft3245 WHOOPING CRANE RUN, KISSIMMEE, FL 34741For SaleMLS ID #O6428323, Gladys Noboa, INT'L PROFESSIONAL REALTY INC. Stellar MLS
- $410,0003 bd3 ba2.1k sqft1301 SEVEN EAGLES COURT #1301, REUNION, FL 34747For SaleMLS ID #O6417474, Mark Sayad, REAL BROKER, LLC. Stellar MLS
- $370,0003 bd2 ba1.2k sqft6714 ANDREA JANE LANE, ORLANDO, FL 32807For SaleMLS ID #S5150081, Rasheed Jones, ONE TEAM REALTY. Stellar MLS
