FULLY RENOVATED | MODERN | SELLER WILL PAY ONE FULL YEAR OF HOA DUES FOR THE BUYER AT CLOSING | MOTIVATED SELLER! This beautifully renovated three-story townhome offers modern style, comfort, and an excellent location in the highly desirable Hamptons at MetroWest. The first floor features a spacious 2-car garage and a conveniently equipped laundry area. The second floor offers a bright and inviting open-concept living area with modern vinyl flooring and a beautifully updated kitchen featuring wood cabinetry, countertops, and a full set of appliances. The renovation continues throughout the home, including the bathrooms, which have been tastefully updated with modern finishes, a stylish shower, and updated lighting, creating a fresh and contemporary feel. The third floor offers the private bedroom spaces, providing a comfortable separation between the living and sleeping areas. Residents of Hamptons at MetroWest enjoy excellent resort-style amenities, including 24-hour guarded security, controlled access, swimming pools, fitness center, basketball court, walking trails, and beautiful lake views. The location is another major highlight, with easy access to I-4 and major roads, and just minutes from Universal Studios, International Drive, The Mall at Millenia, Downtown Orlando, Valencia College, shopping, dining, and entertainment. Fully renovated, modern, and offered by a motivated seller — this is an opportunity you won’t want to miss! Schedule your showing today!
For sale
$269,000
6648 TIME SQUARE AVENUE #105, ORLANDO, FL 32835
3beds
1,634sqft
Townhouse
Built in 2000
3,679 Square Feet Lot
$260,500 Zestimate®
$165/sqft
$810/mo HOA
What's special
Swimming poolsModern finishesBasketball courtBeautiful lake viewsBeautifully updated kitchenUpdated lightingPrivate bedroom spaces
- 57 days
- 817
- 63
Likely to sell faster than
Zillow last checked:
Listing updated:
Listed by:
Flavia Kitner 954-371-9979,
WRA BUSINESS & REAL ESTATE 407-512-1008,
Luana Ferreira Cabral 407-692-0564,
WRA BUSINESS & REAL ESTATE
Source: Stellar MLS,MLS#: O6434468 Originating MLS: Orlando Regional
Originating MLS: Orlando Regional
Facts & features
Interior
Bedrooms & bathrooms
- Bedrooms: 3
- Bathrooms: 3
- Full bathrooms: 2
- 1/2 bathrooms: 1
Primary bedroom
- Features: Walk-In Closet(s)
- Level: Third
Bedroom 2
- Features: Built-in Closet
- Level: Third
Bedroom 3
- Features: Built-in Closet
- Level: Third
Kitchen
- Features: Storage Closet
- Level: Second
Living room
- Level: Second
Heating
- Central
Cooling
- Central Air
Appliances
- Included: Dishwasher, Dryer, Microwave, Range, Refrigerator, Washer
- Laundry: Inside, Laundry Room
Features
- Eating Space In Kitchen, Open Floorplan, Solid Wood Cabinets, Stone Counters, Thermostat, Walk-In Closet(s)
- Flooring: Vinyl
- Has fireplace: No
Interior area
- Total structure area: 1,634
- Total interior livable area: 1,634 sqft
Video & virtual tour
Property
Parking
- Total spaces: 2
- Parking features: Garage - Attached
- Attached garage spaces: 2
Features
- Levels: Three Or More
- Stories: 3
- Exterior features: Lighting, Sidewalk
Lot
- Size: 3,679 Square Feet
Details
- Parcel number: 012328328731105
- Zoning: AC-2
- Special conditions: None
Construction
Type & style
- Home type: Townhouse
- Property subtype: Townhouse
Materials
- Block, Stucco
- Foundation: Slab
- Roof: Shingle
Condition
- New construction: No
- Year built: 2000
Utilities & green energy
- Sewer: Public Sewer
- Water: Public
- Utilities for property: BB/HS Internet Available, Cable Available, Electricity Available, Sewer Available, Water Available
Community & HOA
Community
- Features: Buyer Approval Required, Clubhouse, Dog Park, Fitness Center, Gated Community - Guard, Park, Pool, Restaurant
- Pet fee: $0 monthly
- Subdivision: HAMPTONS/METROWEST
HOA
- Has HOA: Yes
- Services included: 24-Hour Guard, Community Pool, Maintenance Structure
- HOA fee: $810 monthly
- HOA name: The Hamptons at Metrowest Condominium
- HOA phone: 407-313-3570
Location
- Region: Orlando
Financial & listing details
- Price per square foot: $165/sqft
- Tax assessed value: $220,600
- Annual tax amount: $4,516
- Date on market: 8/19/2026
- Cumulative days on market: 158 days
- Listing terms: Cash,Conventional,FHA,VA Loan
- Ownership: Fee Simple
- Total actual rent: 0
- Electric utility on property: Yes
- Road surface type: Asphalt
Estimated market value
$260,500
$247,000 - $274,000
$2,283/mo
Price history
| Date | Event | Price |
|---|---|---|
| 9/16/2026 | Listed for rent | $2,500+56.3%$2/sqft |
Source: Stellar MLS #O6442401 Report a problem | ||
| 8/19/2026 | Listed for sale | $269,000-7.2%$165/sqft |
Source:  Stellar MLS #O6434468 Report a problem Stellar MLS #O6434468 Report a problem | ||
| 8/16/2026 | Listing removed | $289,990$177/sqft |
Source: Stellar MLS #O6405645 Report a problem | ||
| 7/15/2026 | Price change | $289,990-3.3%$177/sqft |
Source: Stellar MLS #O6405645 Report a problem | ||
| 5/9/2026 | Listed for sale | $299,990+9.1%$184/sqft |
Source: Stellar MLS #O6405645 Report a problem | ||
| 1/11/2023 | Pending sale | $275,000$168/sqft |
Source: Stellar MLS #S5072416 Report a problem | ||
| 12/23/2022 | Price change | $275,000-3.4%$168/sqft |
Source: Stellar MLS #S5072416 Report a problem | ||
| 11/16/2022 | Price change | $284,599-3.5%$174/sqft |
Source: Stellar MLS #S5072416 Report a problem | ||
| 9/17/2022 | Price change | $295,000-4.8%$181/sqft |
Source: Stellar MLS #S5072416 Report a problem | ||
| 8/8/2022 | Listed for sale | $310,000+226.3%$190/sqft |
Source: Stellar MLS #S5072416 Report a problem | ||
| 8/14/2017 | Listing removed | $1,600$1/sqft |
Source: LA ROSA REALTY, LLC #S4850049 Report a problem | ||
| 8/9/2017 | Listed for rent | $1,600$1/sqft |
Source: LA ROSA REALTY, LLC #S4850049 Report a problem | ||
| 7/14/2016 | Listing removed | $1,600-36%$1/sqft |
Source: LA ROSA REALTY, LLC #S4829827 Report a problem | ||
| 7/10/2015 | Listing removed | $2,500$2/sqft |
Source: Owner Report a problem | ||
| 6/4/2015 | Listed for rent | $2,500$2/sqft |
Source: Owner Report a problem | ||
| 12/19/2011 | Sold | $95,000+58.3%$58/sqft |
Source: Public Record Report a problem | ||
| 9/26/2011 | Sold | $60,000-73.5%$37/sqft |
Source: Public Record Report a problem | ||
| 4/11/2005 | Sold | $226,800$139/sqft |
Source: Public Record Report a problem | ||
Public tax history
| Year | Property taxes | Tax assessment |
|---|---|---|
| 2024 | $4,084 +12.5% | $220,600 +16.9% |
| 2023 | $3,629 +14.4% | $188,760 +10% |
| 2022 | $3,173 +7.4% | $171,600 +9.4% |
| 2021 | $2,954 +4% | $156,900 +7.9% |
| 2020 | $2,840 +6.9% | $145,466 +10% |
| 2019 | $2,657 +12.3% | $132,242 +10% |
| 2018 | $2,366 0% | $120,220 +3.6% |
| 2017 | $2,366 +7% | $116,000 +9.4% |
| 2016 | $2,211 +7.5% | $106,000 +3% |
| 2015 | $2,058 +15.4% | $102,900 +15.9% |
| 2014 | $1,783 +19.4% | $88,800 +19% |
| 2013 | $1,494 -1.7% | $74,647 -1.1% |
| 2012 | $1,519 +10.5% | $75,442 +11.4% |
| 2011 | $1,375 +130% | $67,741 +16.3% |
| 2010 | $598 | $58,235 -23.7% |
| 2009 | -- | $76,311 -58% |
| 2008 | $2,638 -27.3% | $181,692 -26.5% |
| 2007 | $3,629 -5.9% | $247,200 +10.4% |
| 2006 | $3,858 +114.5% | $223,900 +152.6% |
| 2005 | $1,798 | $88,628 |
Find assessor info on the county website
Monthly payment
Est. payment
Payment breakdown
Explore the cost of this home by adjusting the details. Changes won't be saved.Climate risks
Neighborhood: Metro West
Nearby schools
Schools provided by the listing agent
- Elementary: Windy Ridge Elem
- Middle: Chain of Lakes Middle
- High: Olympia High
Source: Stellar MLS. This data may not be complete. We recommend contacting the local school district to confirm school assignments for this home.
- $208,5002 bd3 ba1.5k sqft6648 Time Square Ave APT 104, Orlando, FL 32835Off Market

- $234,5003 bd2 ba1.6k sqft6648 Time Square Ave APT 101, Orlando, FL 32835Off Market

- $224,7002 bd2 ba1.5k sqft6648 Time Square Ave APT 102, Orlando, FL 32835Off Market
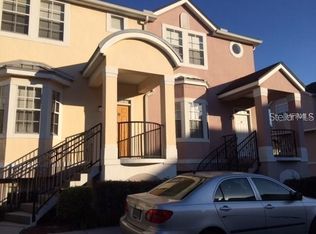
- $218,2002 bd2 ba1.5k sqft6648 Time Square Ave APT 103, Orlando, FL 32835Off Market

Similar homes
- $239,0003 bd2 ba1.2k sqft3446 SOHO STREET #108, ORLANDO, FL 32835For Sale

 MLS ID #O6321091, Darrell Nunnelley, VINTAGE REALTY GROUP LLC. Stellar MLS
 - $315,0003 bd2 ba2.1k sqft3368 ROBERT TRENT JONES DRIVE #10408, ORLANDO, FL 32835For Sale
 MLS ID #O6434259, Dayse Grillo, COLDWELL BANKER REALTY. Stellar MLS
 - $319,0003 bd3 ba1.7k sqft3153 CAPRI ISLE WAY, ORLANDO, FL 32835For Sale
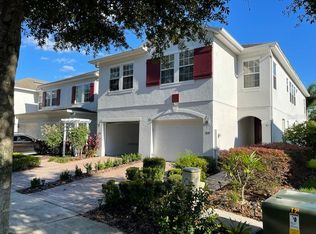 MLS ID #O6396126, Fabian Berastegui, P & C PROPERTIES. Stellar MLS
 - $200,0003 bd2 ba1.4k sqft6214 STEVENSON DRIVE #305, ORLANDO, FL 32835For Sale
 MLS ID #O6428102, Zulmy Serrano, AGENT TRUST REALTY CORPORATION. Stellar MLS
 - $239,0002 bd2 ba1.2k sqft3396 PARKCHESTER SQUARE BOULEVARD #104, ORLANDO, FL 32835For SaleMLS ID #O6372370, Odair Magalhaes, LOKATION. Stellar MLS
- $220,0003 bd2 ba1.2k sqft6685 QUEENS BOROUGH AVENUE #101, ORLANDO, FL 32835For SaleMLS ID #O6328292, Adrian Diaz Sieckel, MIAMI REAL ESTATE BROKER. Stellar MLS
- $198,0003 bd2 ba1.2k sqft3315 PARKCHESTER SQUARE BOULEVARD #301, ORLANDO, FL 32835For SaleMLS ID #O6328650, Adrian Diaz Sieckel, MIAMI REAL ESTATE BROKER. Stellar MLS
- $225,0002 bd2 ba1.2k sqft3324 PARKCHESTER SQUARE BOULEVARD #102, ORLANDO, FL 32835For SaleMLS ID #S5135657, Jeff Baker, WATSON REALTY CORP. Stellar MLS
- $219,0002 bd2 ba1.1k sqft7270 WESTPOINTE BOULEVARD #933, ORLANDO, FL 32835For SaleMLS ID #O6431046, Fernando Villamizar Sarmiento, URBAN-O REAL ESTATE SOLUTIONS. Stellar MLS
- $205,0002 bd2 ba1k sqft7109 YACHT BASIN AVENUE #418, ORLANDO, FL 32835For SaleMLS ID #S5152302, Kevin Gendreau, REAL BROKER, LLC. Stellar MLS
- $195,0002 bd2 ba1.1k sqft2598 ROBERT TRENT JONES DRIVE #1027, ORLANDO, FL 32835For SaleMLS ID #O6382382, Timea Horvath, CHARLES RUTENBERG REALTY ORLANDO. Stellar MLS
- $136,9002 bd1 ba1k sqft3315 PARKCHESTER SQUARE BOULEVARD #206, ORLANDO, FL 32835For SaleMLS ID #L4963952, Steve Mercer, MERCER REAL ESTATE. Stellar MLS
- $264,9002 bd3 ba1k sqft11116 ALDERLY COMMONS COURT, ORLANDO, FL 32837For SaleMLS ID #O6444058, Durval Da Rocha, NOVARE REAL ESTATE LLC. Stellar MLS
- $195,0002 bd2 ba1k sqft6025 WESTGATE DRIVE #2518, ORLANDO, FL 32835For SaleMLS ID #S5159084, Joseph Cupo, Jr, TOHO REALTY GROUP, LLC. Stellar MLS
- $298,5003 bd2 ba1.4k sqft1300 EASTERN PECAN PLACE #208, WINTER GARDEN, FL 34787For SaleMLS ID #O6449034, Mildred Hershiser, EXP REALTY LLC. Stellar MLS
- $138,0002 bd2 ba1.1k sqft5572 METROWEST BOULEVARD #209, ORLANDO, FL 32811For SaleMLS ID #O6364993, Shirley Chen, GOLDEN PACIFIC REALTY INC. Stellar MLS
- $273,0004 bd2 ba1.4k sqft4513 ROBBINS AVENUE, ORLANDO, FL 32808For SaleMLS ID #O6447387, Yenyun Li, JOYSTAR REALTY GROUP. Stellar MLS
- $269,0003 bd2 ba1.2k sqft13512 TURTLE MARSH LOOP #729, ORLANDO, FL 32837For SaleMLS ID #O6314486, Washington Costa, GARCIA REALTY GROUP. Stellar MLS
- $236,0003 bd2 ba1.3k sqft12102 POPPY FIELD LANE #111, ORLANDO, FL 32837For SaleMLS ID #O6404227, Carla Araujo, REORLANDO HOMES INC. Stellar MLS
- $230,0003 bd3 ba1.5k sqft3139 AZOLLA STREET, ORLANDO, FL 32808For SaleMLS ID #O6422186, David Dorman, CENTURY 21 CARIOTI. Stellar MLS
