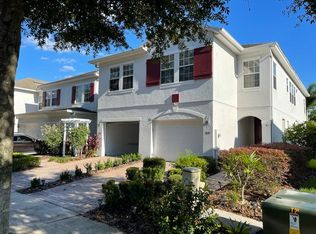
Welcome to this beautifully maintained 3-bedroom, 2.5-bath townhome with a 1-car garage located in the highly desirable gated community of Villa Capri in Metrowest. Offering a spacious and functional two-story layout, this home is filled with natural light and designed for both comfortable living and entertaining. The main level features an open-concept living and dining area with seamless flow into the kitchen, creating an inviting space for everyday living. Sliding glass doors lead to a private patio with peaceful views, perfect for relaxing after a long day. A convenient guest half bath is also located downstairs. Upstairs, you’ll find all bedrooms along with a laundry area for added convenience. The primary suite offers a comfortable retreat with ample closet space and a private en-suite bathroom, while the secondary bedrooms are well-sized and versatile for guests, family, or a home office. Villa Capri offers a low-maintenance lifestyle with HOA services covering exterior maintenance and grounds care, along with resort-style amenities including a community pool, clubhouse, fitness center, and beautifully maintained common areas. Ideally located just minutes from Valencia College, Universal Studios, Mall at Millenia, Downtown Orlando, and major highways including I-4 and the Turnpike, this home provides exceptional convenience. Property is currently tenant-occupied with a lease in place through November 30, 2026—making it an excellent opportunity for investors seeking immediate rental income. Don’t miss this opportunity to own in one of Metrowest’s most sought-after gated communities!
For sale
Price cut: $11K (8/31)
$319,000
3153 CAPRI ISLE WAY, ORLANDO, FL 32835
3beds
1,751sqft
Townhouse
Built in 2005
1,889 Square Feet Lot
$-- Zestimate®
$182/sqft
$544/mo HOA
What's special
Peaceful viewsPrivate en-suite bathroomFilled with natural lightAmple closet space
- 189 days
- 263
- 28
Zillow last checked:
Listing updated:
Listed by:
Fabian Berastegui 407-233-1372,
P & C PROPERTIES 407-233-1372
Source: Stellar MLS,MLS#: O6396126 Originating MLS: Orlando Regional
Originating MLS: Orlando Regional
Facts & features
Interior
Bedrooms & bathrooms
- Bedrooms: 3
- Bathrooms: 3
- Full bathrooms: 2
- 1/2 bathrooms: 1
Rooms
- Room types: Utility Room
Primary bedroom
- Features: Walk-In Closet(s)
- Level: Second
Great room
- Level: First
- Area: 450 Square Feet
- Dimensions: 25x18
Kitchen
- Level: First
- Area: 196 Square Feet
- Dimensions: 14x14
Heating
- Central, Electric
Cooling
- Central Air
Appliances
- Included: Dishwasher, Disposal, Dryer, Electric Water Heater, Microwave, Range, Refrigerator, Washer
- Laundry: Inside, Laundry Closet, Upper Level
Features
- Ceiling Fan(s), Eating Space In Kitchen, Living Room/Dining Room Combo, Open Floorplan, PrimaryBedroom Upstairs
- Flooring: Ceramic Tile, Laminate
- Has fireplace: No
Interior area
- Total structure area: 2,231
- Total interior livable area: 1,751 sqft
Video & virtual tour
Property
Parking
- Total spaces: 1
- Parking features: Garage - Attached
- Attached garage spaces: 1
Features
- Levels: Two
- Stories: 2
- Exterior features: Irrigation System
Lot
- Size: 1,889 Square Feet
Details
- Parcel number: 012328885400670
- Zoning: AC-2
- Special conditions: None
Construction
Type & style
- Home type: Townhouse
- Property subtype: Townhouse
Materials
- Stucco, Wood Frame
- Foundation: Block
- Roof: Shingle
Condition
- New construction: No
- Year built: 2005
Utilities & green energy
- Sewer: Public Sewer
- Water: Public
- Utilities for property: Electricity Connected
Community & HOA
Community
- Features: Clubhouse, Deed Restrictions, Fitness Center, Gated Community - Guard, Irrigation-Reclaimed Water, Park, Playground, Pool, Sidewalks
- Security: Smoke Detector(s)
- Pet fee: $0 monthly
- Subdivision: VILLA CAPRI/METROWEST
HOA
- Has HOA: Yes
- Amenities included: Clubhouse, Fitness Center, Gated, Playground, Pool
- Services included: Maintenance Structure, Pool Maintenance, Recreational Facilities
- HOA fee: $544 monthly
- HOA name: Beacon Community Management
Location
- Region: Orlando
Financial & listing details
- Price per square foot: $182/sqft
- Tax assessed value: $285,317
- Annual tax amount: $5,300
- Date on market: 4/7/2026
- Cumulative days on market: 190 days
- Listing terms: Cash,Conventional,FHA
- Ownership: Fee Simple
- Total actual rent: 28800
- Electric utility on property: Yes
- Road surface type: Asphalt
Estimated market value
Not available
Estimated sales range
Not available
Not available
Price history
| Date | Event | Price |
|---|---|---|
| 8/31/2026 | Price change | $319,000-3.3%$182/sqft |
Source:  Stellar MLS #O6396126 Report a problem Stellar MLS #O6396126 Report a problem | ||
| 4/7/2026 | Listed for sale | $330,000+78.4%$188/sqft |
Source: Stellar MLS #O6396126 Report a problem | ||
| 11/22/2024 | Listing removed | $2,500$1/sqft |
Source: Stellar MLS #O6258896 Report a problem | ||
| 11/19/2024 | Listed for rent | $2,500+4.2%$1/sqft |
Source: Stellar MLS #O6258896 Report a problem | ||
| 11/16/2023 | Listing removed | -- |
Source: Stellar MLS #O6146224 Report a problem | ||
| 11/10/2023 | Price change | $2,400-4%$1/sqft |
Source: Stellar MLS #O6146224 Report a problem | ||
| 11/3/2023 | Listed for rent | $2,500$1/sqft |
Source: Stellar MLS #O6146224 Report a problem | ||
| 12/8/2017 | Sold | $185,000-2.6%$106/sqft |
Source: Public Record Report a problem | ||
| 10/4/2017 | Price change | $190,000-2.6%$109/sqft |
Source: GLOBAL AXELLENCE, INC #O5511994 Report a problem | ||
| 8/21/2017 | Price change | $195,000-2%$111/sqft |
Source: GLOBAL AXELLENCE, INC #O5511994 Report a problem | ||
| 6/27/2017 | Price change | $199,000-5.2%$114/sqft |
Source: GLOBAL AXELLENCE, INC #O5511994 Report a problem | ||
| 6/16/2017 | Listed for sale | $210,000+67.9%$120/sqft |
Source: GLOBAL AXELLENCE, INC #O5511994 Report a problem | ||
| 10/26/2010 | Sold | $125,100+0.2%$71/sqft |
Source: Public Record Report a problem | ||
| 8/9/2010 | Price change | $124,900-13.2%$71/sqft |
Source: Home Run Real Estate #S4671489 Report a problem | ||
| 6/26/2010 | Listed for sale | $143,900-40%$82/sqft |
Source: foreclosure.com Report a problem | ||
| 5/20/2010 | Sold | $239,900-7.5%$137/sqft |
Source: Public Record Report a problem | ||
| 1/3/2006 | Sold | $259,300$148/sqft |
Source: Public Record Report a problem | ||
Public tax history
| Year | Property taxes | Tax assessment |
|---|---|---|
| 2024 | $5,178 +10% | $276,348 +10.4% |
| 2023 | $4,705 +11.8% | $250,316 +10% |
| 2022 | $4,207 +53.2% | $227,560 +22.7% |
| 2021 | $2,746 -1.6% | $185,515 -0.7% |
| 2020 | $2,789 -16% | $186,751 +8.6% |
| 2019 | $3,319 +5.4% | $172,034 +6.7% |
| 2018 | $3,149 +0% | $161,289 +1.3% |
| 2017 | $3,149 +0.3% | $159,173 +2.7% |
| 2016 | $3,139 +2.9% | $154,943 +7.4% |
| 2015 | $3,052 +12.9% | $144,292 +5.4% |
| 2014 | $2,702 +17.9% | $136,943 +15.3% |
| 2013 | $2,293 +11.5% | $118,819 +16.2% |
| 2012 | $2,057 -1% | $102,248 -0.6% |
| 2011 | $2,077 +35.6% | $102,909 +34.2% |
| 2010 | $1,532 | $76,681 -40.5% |
| 2009 | -- | $128,860 -34.7% |
| 2008 | $3,677 -15.5% | $197,479 -19.3% |
| 2007 | $4,350 +367.1% | $244,806 +444% |
| 2006 | $931 +82.9% | $45,000 +94.2% |
| 2005 | $509 | $23,175 |
Find assessor info on the county website
Monthly payment
Est. payment
Payment breakdown
Explore the cost of this home by adjusting the details. Changes won't be saved.Climate risks
Neighborhood: Metro West
Nearby schools
Schools provided by the listing agent
- Elementary: Windy Ridge Elem
- Middle: Chain of Lakes Middle
- High: Olympia High
Source: Stellar MLS. This data may not be complete. We recommend contacting the local school district to confirm school assignments for this home.


Similar homes
- $269,0003 bd3 ba1.6k sqft6648 TIME SQUARE AVENUE #105, ORLANDO, FL 32835For Sale

 MLS ID #O6434468, Flavia Kitner, WRA BUSINESS & REAL ESTATE. Stellar MLS
 - $200,0003 bd2 ba1.4k sqft6214 STEVENSON DRIVE #305, ORLANDO, FL 32835For Sale
 MLS ID #O6428102, Zulmy Serrano, AGENT TRUST REALTY CORPORATION. Stellar MLS
 - $225,0003 bd2 ba1.2k sqft3344 ROBERT TRENT JONES DRIVE #10305, ORLANDO, FL 32835For Sale
 MLS ID #TB8513438, Zaid Nofal, NATIONWIDE REALTY SOLUTIONS LL. Stellar MLS
 - $198,0003 bd2 ba1.2k sqft3315 PARKCHESTER SQUARE BOULEVARD #301, ORLANDO, FL 32835For Sale
 MLS ID #O6328650, Adrian Diaz Sieckel, MIAMI REAL ESTATE BROKER. Stellar MLS
 - $195,0002 bd2 ba1k sqft6025 WESTGATE DRIVE #2518, ORLANDO, FL 32835For SaleMLS ID #S5159084, Joseph Cupo, Jr, TOHO REALTY GROUP, LLC. Stellar MLS
- $220,0003 bd2 ba1.2k sqft6685 QUEENS BOROUGH AVENUE #101, ORLANDO, FL 32835For SaleMLS ID #O6328292, Adrian Diaz Sieckel, MIAMI REAL ESTATE BROKER. Stellar MLS
- $344,9003 bd3 ba1.6k sqft6149 APOLLOS CORNER WAY, ORLANDO, FL 32829For SaleMLS ID #O6439376, Danay Lay, OLYMPUS EXECUTIVE REALTY INC. Stellar MLS
- $330,9993 bd3 ba1.8k sqft2914 RODRICK CIRCLE, ORLANDO, FL 32824For SaleMLS ID #S5151996, David Hartigan, JASON MITCHELL REAL ESTATE FLO. Stellar MLS
- $324,5002 bd2 ba1.3k sqft2867 MARSALA COURT #2867, ORLANDO, FL 32806For SaleMLS ID #O6410764, Sylvia Macguire, KELLER WILLIAMS REALTY AT THE PARKS. Stellar MLS
- $345,0003 bd2 ba1.5k sqft5581 AEOLUS WAY, ORLANDO, FL 32808For SaleMLS ID #O6271546, Neree Augustin, PREMIUM REAL ESTATE SERVICES. Stellar MLS
- $219,0002 bd2 ba1.1k sqft7270 WESTPOINTE BOULEVARD #933, ORLANDO, FL 32835For SaleMLS ID #O6431046, Fernando Villamizar Sarmiento, URBAN-O REAL ESTATE SOLUTIONS. Stellar MLS
- $229,0002 bd3 ba1.3k sqft5312 CYPRESS CREEK DRIVE #104, ORLANDO, FL 32811For SaleMLS ID #O6409244, Wei Hsiao, CINO INTERNATIONAL INC. Stellar MLS
- $390,0003 bd2 ba1.5k sqft7617 BAY PORT ROAD #57, ORLANDO, FL 32819For SaleMLS ID #O6385269, Aline Reboucas, LA ROSA REALTY CW PROPERTIES L. Stellar MLS
- $194,5002 bd2 ba1.1k sqft7310 WESTPOINTE BOULEVARD #623, ORLANDO, FL 32835For SaleMLS ID #O6422890, Erick Borboroglu, MY REALTY GROUP, LLC.. Stellar MLS
- $320,0003 bd3 ba1.5k sqft1537 TRANQUIL AVENUE, CLERMONT, FL 34714For SaleMLS ID #O6429727, Simone Bellomo, THE FLORIDA LOUNGE REALTY LLC. Stellar MLS
- $280,0003 bd3 ba1.3k sqft5116 DOMINICA DRIVE, KISSIMMEE, FL 34746For SaleMLS ID #S5157261, Maria Arato, ALAMO HOMES GROUP. Stellar MLS
- $369,0003 bd3 ba1.6k sqft14284 SWANLEY STREET, ORLANDO, FL 32832For SaleMLS ID #O6442261, Andi Gamble, LPT REALTY, LLC. Stellar MLS
- $236,0003 bd2 ba1.3k sqft12102 POPPY FIELD LANE #111, ORLANDO, FL 32837For SaleMLS ID #O6404227, Carla Araujo, REORLANDO HOMES INC. Stellar MLS
- $343,0003 bd3 ba1.8k sqft5085 KINGSCREST LANE, OVIEDO, FL 32765For SaleMLS ID #O6428469, Kurt Emerson, ACUITY LLC. Stellar MLS
- $438,5003 bd2 ba1.5k sqft7005 TALBOT DR, ORLANDO, FL 32819For SaleMLS ID #O6428355, Brian Goodwin, ORLANDO REALTY & PROPERTY MGNT. Stellar MLS
