Skip main navigation
Coming soon
  • $277,000

    3143 Capri Isle Way, Orlando, FL 32835

    3beds
    1,591sqft
    : 
    Loading
    Get pre-qualified
    Townhouse
    Built in 2005
    1,889 Square Feet Lot
    $294,000 Zestimate®
    $174/sqft
    $544/mo HOA

    What's special

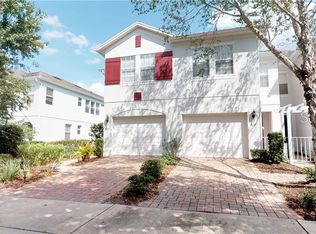
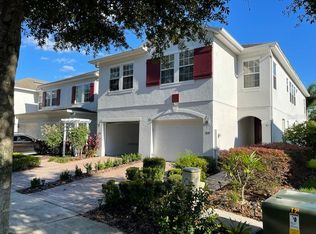
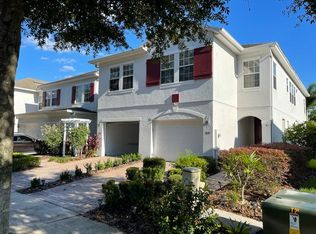
    EXCELLENT OPPORTUNITY in MetroWest/Orlando area! Upgraded 3 BR / 2.5 BA townhome features an expansive 1,591 sq ft open layout built for modern living. The first floor greets you with an inviting open floor plan connecting the large family area to a kitchen equipped with solid wood cabinets, stone/solid surface countertops, and a functional layout. The second floor hosts all 3 bedrooms, ensuring maximum privacy and peace. Notable features include an attached 2-car garage, central AC, and an in-unit laundry space. Positioned in a quiet neighborhood with a strong community feel, this home offers access to everything Orlando has to offer while maintaining a peaceful suburban vibe. Top-rated school zones. Great location, only minutes away from Universal, Disney, SeaWorld, Valencia College, shopping and outlet malls, UCF, International Drive, Downtown Orlando, Restaurant Row on Sand Lake, major highways, and so much more. Perfect for a first-time homebuyer or anyone looking to downsize without compromising on space. Easy to view; call today!
    23 hours
    |
    62
    |
    1
    |

    Zillow last checked:

    Listing updated:

    Listed by:

    Brigida Lopez 321-945-3989,

    LA ROSA REALTY ORLANDO LLC 407-288-8201

    Source: Stellar MLS,MLS#: O6423220MLS LogoOriginating MLS: Osceola

      Facts & features

      Interior

      Bedrooms & bathrooms
      • Bedrooms: 3
      • Bathrooms: 3
      • Full bathrooms: 2
      • 1/2 bathrooms: 1
      Primary bedroom
      • Features: Walk-In Closet(s)
      • Level: Second
      • Area: 154 Square Feet
      • Dimensions: 11x14
      Bedroom 2
      • Features: Built-in Closet
      • Level: Second
      • Area: 100 Square Feet
      • Dimensions: 10x10
      Bedroom 3
      • Features: Built-in Closet
      • Level: Second
      • Area: 120 Square Feet
      • Dimensions: 10x12
      Dining room
      • Level: First
      • Area: 270 Square Feet
      • Dimensions: 15x18
      Kitchen
      • Level: First
      • Area: 180 Square Feet
      • Dimensions: 12x15
      Living room
      • Level: First
      • Area: 50 Square Feet
      • Dimensions: 5x10
      Heating
      • Central
      Cooling
      • Central Air
      Appliances
      • Included: Dishwasher, Disposal, Dryer, Electric Water Heater, Microwave, Range, Washer
      • Laundry: Laundry Closet
      Features
      • Kitchen/Family Room Combo, Solid Wood Cabinets
      • Flooring: Carpet, Ceramic Tile
      • Has fireplace: No
      Interior area
      • Total structure area: 2,070
      • Total interior livable area: 1,591 sqft

      Property

      Parking
      • Total spaces: 1
      • Parking features: Garage - Attached
      • Attached garage spaces: 1
      Features
      • Levels: Two
      • Stories: 2
      • Exterior features: Irrigation System, Lighting
      Lot
      • Size: 1,889 Square Feet
      Details
      • Parcel number: 012328885400650
      • Zoning: AC-2
      • Special conditions: None

      Construction

      Type & style
      • Home type: Townhouse
      • Property subtype: Townhouse
      Materials
      • Block
      • Foundation: Slab
      • Roof: Shingle
      Condition
      • New construction: No
      • Year built: 2005

      Utilities & green energy

      • Sewer: Private Sewer
      • Water: Public
      • Utilities for property: Electricity Connected, Sewer Connected, Water Connected

      Community & HOA

      Community
      • Features: Deed Restrictions, Fitness Center, Pool
      • Pet fee: $0 monthly
      • Subdivision: VILLA CAPRI/METROWEST
      HOA
      • Has HOA: Yes
      • Services included: Community Pool, Maintenance Structure, Maintenance Grounds
      • HOA fee: $544 monthly
      • HOA name: Southerland Managment Inc
      Location
      • Region: Orlando

      Financial & listing details

      • Price per square foot: $174/sqft
      • Tax assessed value: $275,500
      • Annual tax amount: $5,120
      • Date on market: 7/8/2026
      • Listing terms: Cash,Conventional,FHA
      • Ownership: Fee Simple
      • Total actual rent: 0
      • Electric utility on property: Yes
      • Road surface type: Asphalt

        Estimated market value

        $294,000

        $276,000 - $312,000

        $2,348/mo

        Price history

        DateEventPrice
        10/27/2022Price change$2,400-4%$2/sqft
        Source: Zillow Rental Network_1 Report a problem
        10/18/2022Price change$2,500-3.8%$2/sqft
        Source: Zillow Rental Network_1 Report a problem
        10/5/2022Listed for rent$2,600$2/sqft
        Source: Zillow Rental Network_1 Report a problem
        9/27/2022Sold$328,000-0.6%$206/sqft
        Source: Public Record Report a problem
        7/22/2022Pending sale$330,000+53.5%$207/sqft
        Source: Stellar MLS #O6045738 Report a problem
        12/12/2018Sold$215,000-2.2%$135/sqft
        Source: Public Record Report a problem
        9/12/2018Price change$219,900-1.8%$138/sqft
        Source: SUZI KARR REALTY #O5727744 Report a problem
        8/16/2018Listed for sale$224,000-16%$141/sqft
        Source: SUZI KARR REALTY #O5727744 Report a problem
        1/5/2006Sold$266,600$168/sqft
        Source: Public Record Report a problem

        Public tax history

        YearProperty taxesTax assessment
        2024$5,104 +7.9%$275,500 +7.2%
        2023$4,732 +26.4%$257,043 +32.7%
        2022$3,744 +12.6%$193,679 +10%
        2021$3,326 -1.3%$176,072 -0.7%
        2020$3,370 +5.6%$177,234 +7.3%
        2019$3,191 +5.5%$165,223 +6.8%
        2018$3,023 $154,669 +2.4%
        2017$3,023 +4.4%$151,096 +2.7%
        2016$2,896 +4.7%$147,118 +6.2%
        2015$2,766 +12%$138,470 +5.3%
        2014$2,469 +20.1%$131,465 +20.4%
        2013$2,056 +11.4%$109,145 +16.1%
        2012$1,845 +4.4%$94,045 -0.5%
        2011$1,768 +19.8%$94,503 +28.2%
        2010$1,476 $73,739 -40.2%
        2009-- $123,342 -35.6%
        2008$3,569 -14.8%$191,525 -18.7%
        2007$4,190 +350%$235,674 +423.7%
        2006$931 +82.9%$45,000 +94.2%
        2005$509 $23,175

        Find assessor info on the county website

        Monthly payment

        Est. payment

        Payment breakdown

        Explore the cost of this home by adjusting the details. Changes won't be saved.
        All calculations are estimates and provided by Zillow, Inc. for informational purposes only. Actual amounts may vary.
        HOA fees may include property taxes on listings classified as Co-Ops. Contact the listing agent and/or owner for fee details.
        Mortgage interest rates are dependent on a number of factors, including credit score, down payment, and repayment length. Interest rate data provided by Zillow Group Marketplace, Inc. as of 1/1/1970 from various mortgage lenders with which we have lead or other similar arrangements; the Estimated Payment is an average of those rates.
        See how much you could borrow to make a competitive offer.

        Climate risks

        Neighborhood: Metro West

        Getting around

        35 / 100
        Car-Dependent
        34 / 100
        Some Transit
        45 / 100
        Somewhat Bikeable

        Nearby schools

        GreatSchools rating

        A local agent can set up tours, give advice and negotiate with sellers.

        Browse local experts

        Similar homes

        Skip to the end of the carouselSkip to the beginning of the carousel