Live minutes from the magic! This beautifully maintained, furnished 3-bedroom, 3-bathroom townhome in Serenity at Silver Creek is move-in ready and packed with upgrades. The open-concept kitchen and family room combo is ideal for gathering. A bedroom and full bath on the first floor provide flexibility for guests or multi-generational living. Upstairs, the spacious primary suite has a walk-in closet and a private balcony overlooking peaceful conservation views, while the third bedroom also enjoys its own walk-in closet and full bath. Step outside to your private screened-in, heated pool, the perfect retreat after a day at the parks. With no rear neighbors and a serene conservation backdrop, this home delivers privacy and tranquility year-round. Residents enjoy resort-style amenities at the community's clubhouse, including a fitness center, pool, playground, and hot tub — all just minutes from Disney, top attractions, dining, and shopping. Zoned for short-term rentals with flexible minimum lease terms, this property is an exceptional investment opportunity — minutes from Disney, major attractions, dining, and shopping.
For sale
$320,000
1537 TRANQUIL AVENUE, CLERMONT, FL 34714
3beds
1,501sqft
:
Get pre-qualified$2,477/mo
Townhouse
Built in 2015
1,350 Square Feet Lot
$315,100 Zestimate®
$213/sqft
$356/mo HOA
What's special
Serene conservation backdropSpacious primary suitePrivate screened-in heated poolWalk-in closet
- 2 days |
- 76 |
- 8 |
Likely to sell faster than
Zillow last checked:
Listing updated:
Listed by:
Simone Bellomo 321-284-9149,
THE FLORIDA LOUNGE REALTY LLC 786-241-7619
Source: Stellar MLS,MLS#: O6429727 Originating MLS: Orlando Regional
Originating MLS: Orlando Regional
Facts & features
Interior
Bedrooms & bathrooms
- Bedrooms: 3
- Bathrooms: 3
- Full bathrooms: 3
Primary bedroom
- Features: Walk-In Closet(s)
- Level: Second
- Area: 169 Square Feet
- Dimensions: 13x13
Bedroom 1
- Features: Built-in Closet
- Level: First
- Area: 120 Square Feet
- Dimensions: 12x10
Bedroom 2
- Features: Walk-In Closet(s)
- Level: Second
- Area: 143 Square Feet
- Dimensions: 13x11
Kitchen
- Level: First
- Area: 100 Square Feet
- Dimensions: 10x10
Kitchen
- Level: First
- Area: 100 Square Feet
- Dimensions: 10x10
Living room
- Level: First
- Area: 306 Square Feet
- Dimensions: 18x17
Heating
- Central, Electric
Cooling
- Central Air
Appliances
- Included: Dishwasher, Disposal, Dryer, Electric Water Heater, Microwave, Range, Refrigerator, Washer, Wine Refrigerator
- Laundry: Laundry Closet, Upper Level
Features
- Ceiling Fan(s), Open Floorplan, Stone Counters, Walk-In Closet(s)
- Flooring: Carpet, Ceramic Tile
- Has fireplace: No
- Furnished: Yes
Interior area
- Total structure area: 1,783
- Total interior livable area: 1,501 sqft
Property
Parking
- Parking features: Assigned
Features
- Levels: Two
- Stories: 2
- Patio & porch: Patio, Screened
- Exterior features: Irrigation System
- Has private pool: Yes
- Pool features: Gunite, Heated, In Ground, Screen Enclosure
- Has view: Yes
- View description: Trees/Woods
Lot
- Size: 1,350 Square Feet
- Features: In County, Unincorporated
- Residential vegetation: Mature Landscaping
Details
- Parcel number: 252426191000006300
- Zoning: PUD
- Special conditions: None
Construction
Type & style
- Home type: Townhouse
- Architectural style: Contemporary
- Property subtype: Townhouse
- Attached to another structure: Yes
Materials
- Block, Stucco
- Foundation: Slab
- Roof: Shingle
Condition
- New construction: No
- Year built: 2015
Utilities & green energy
- Sewer: Public Sewer
- Water: Public
- Utilities for property: Electricity Available, Sewer Connected
Community & HOA
Community
- Features: Fitness Center, Playground, Pool
- Security: Smoke Detector(s)
- Pet fee: $0 monthly
- Subdivision: SERENITY AT SILVER CREEK SUB
HOA
- Has HOA: Yes
- Amenities included: Fitness Center, Pool, Recreation Facilities
- Services included: Community Pool, Maintenance Grounds, Recreational Facilities
- HOA fee: $356 monthly
- HOA name: Prem Association Mgt of Florida
Location
- Region: Clermont
Financial & listing details
- Price per square foot: $213/sqft
- Tax assessed value: $273,357
- Annual tax amount: $3,570
- Date on market: 7/31/2026
- Cumulative days on market: 2 days
- Listing terms: Cash,Conventional,FHA
- Ownership: Fee Simple
- Total actual rent: 0
- Electric utility on property: Yes
- Road surface type: Other
Estimated market value
$315,100
$299,000 - $331,000
$2,358/mo
Price history
| Date | Event | Price |
|---|---|---|
| 7/31/2026 | Listed for rent | $2,550-15%$2/sqft |
Source: Zillow Rentals Report a problem | ||
| 3/6/2024 | Listing removed | -- |
Source: Zillow Rentals Report a problem | ||
| 10/12/2023 | Listed for rent | $3,000+81.8%$2/sqft |
Source: Zillow Rentals Report a problem | ||
| 3/16/2021 | Sold | $229,000$153/sqft |
Source: Public Record Report a problem | ||
| 2/25/2021 | Pending sale | $229,000$153/sqft |
Source: PREMIER SOTHEBYS INT'L REALTY #O5922371 Report a problem | ||
| 2/25/2021 | Listed for sale | $229,000+15.7%$153/sqft |
Source: PREMIER SOTHEBYS INT'L REALTY #O5922371 Report a problem | ||
| 9/27/2019 | Sold | $198,000-5%$132/sqft |
Source: Public Record Report a problem | ||
| 7/30/2019 | Pending sale | $208,500$139/sqft |
Source: CENTURY 21 World Properties #S5020719 Report a problem | ||
| 7/15/2019 | Listed for sale | $208,500+12536.4%$139/sqft |
Source: CENTURY 21 WORLD PROPERTIES #S5020719 Report a problem | ||
| 10/23/2018 | Sold | $1,650-89%$1/sqft |
Source: Stellar MLS #S5008010 Report a problem | ||
| 10/11/2018 | Listing removed | $1,650$1/sqft |
Source: CERTIFIED REAL ESTATE INVESTMENTS, INC #S5008010 Report a problem | ||
| 10/4/2018 | Listed for rent | $1,650$1/sqft |
Source: CERTIFIED REAL ESTATE INVESTMENTS, INC #S5008010 Report a problem | ||
| 4/7/2015 | Sold | $15,000$10/sqft |
Source: Public Record Report a problem | ||
Public tax history
| Year | Property taxes | Tax assessment |
|---|---|---|
| 2025 | $4,464 -1.8% | $273,357 +5% |
| 2024 | $4,543 +8.9% | $260,430 +10% |
| 2023 | $4,172 +25.2% | $236,760 +10% |
| 2022 | $3,332 +18.8% | $215,244 +25.8% |
| 2021 | $2,804 +1.2% | $171,052 +2.6% |
| 2020 | $2,770 -7.5% | $166,656 -3.6% |
| 2019 | $2,995 +6.5% | $172,884 +5.3% |
| 2018 | $2,813 | $164,210 +9.2% |
| 2017 | $2,813 +8.7% | $150,366 -0.1% |
| 2016 | $2,587 +7.4% | $150,462 +1691.2% |
| 2015 | $2,410 +691.5% | $8,400 |
| 2014 | $304 +147% | $8,400 |
| 2013 | $123 -1.1% | $8,400 |
| 2012 | $125 +0.2% | $8,400 |
| 2011 | $124 -1.9% | $8,400 |
| 2010 | $127 -19.1% | $8,400 -19.2% |
| 2009 | $157 -60% | $10,400 -60% |
| 2008 | $392 | $26,000 |
Find assessor info on the county website
Monthly payment
Est. payment
Payment breakdown
Explore the cost of this home by adjusting the details. Changes won't be saved.Climate risks
Neighborhood: 34714
Nearby schools
GreatSchools rating
- 5/10Lake Pointe Academy K-8Grades: PK-8Distance: 0.8 mi
- 5/10East Ridge High SchoolGrades: 9-12Distance: 12.1 mi
- $313,8003 bd3 ba1.5k sqft1539 Tranquil Ave, Clermont, FL 34714Off Market

- $310,0003 bd3 ba1.5k sqft1535 Tranquil Ave, Clermont, FL 34714Sold
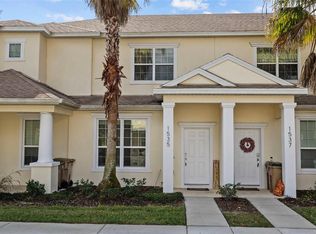
- $297,1003 bd3 ba-- sqft1533 Tranquil Ave, Clermont, FL 34714Off Market

- $329,9003 bd3 ba1.5k sqft1527 Tranquil Ave, Clermont, FL 34714Off Market
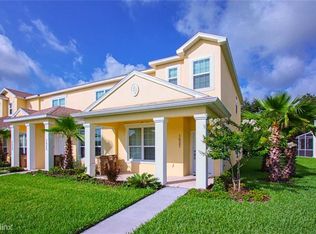
- $308,0003 bd3 ba1.5k sqft1525 Tranquil Ave, Clermont, FL 34714Off Market
- $306,3003 bd3 ba1.5k sqft1523 Tranquil Ave, Clermont, FL 34714Off Market
- $331,5003 bd3 ba1.5k sqft1521 Tranquil Ave, Clermont, FL 34714Sold
- $319,0003 bd3 ba1.5k sqft1536 Tranquil Ave, Clermont, FL 34714Sold
A local agent can set up tours, give advice and negotiate with sellers.
Similar homes
- $295,9003 bd3 ba1.5k sqft17531 PLACIDITY AVENUE, CLERMONT, FL 34714For Sale
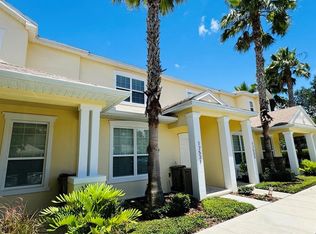
 MLS ID #G5113544, Scott Cohara, KELLER WILLIAMS CLASSIC. Stellar MLS
 - $285,0003 bd3 ba1.5k sqft17407 PLACIDITY AVENUE, CLERMONT, FL 34714For Sale
 MLS ID #O6379955, Selene Sedeno, TAILORED INVESTMENT GROUP INC. Stellar MLS
 - $460,0003 bd2 ba1.8k sqft17307 HIDDEN FOREST DRIVE, CLERMONT, FL 34714For Sale
 MLS ID #S5151112, Gilberto Imery, GILVAN REALTY CORP.. Stellar MLS
 - $320,0003 bd3 ba1.2k sqft8581 BAY LILLY LOOP, KISSIMMEE, FL 34747For Sale
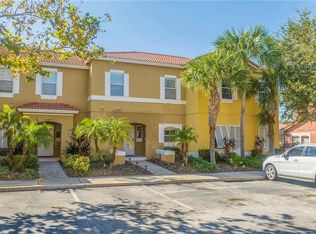 MLS ID #O6371280, Iluska Kruse, ORLANDO BROTHERS REAL ESTATE LLC. Stellar MLS
 - $313,0004 bd3 ba1.6k sqft8981 SHINE DRIVE, KISSIMMEE, FL 34747For SaleMLS ID #S5124447, Nora Hazan, LOKATION. Stellar MLS
- $250,0002 bd2 ba1.4k sqft14501 GROVE RESORT AVENUE #3135, WINTER GARDEN, FL 34787For SaleMLS ID #O6378661, Mariana Nossa, WRA BUSINESS & REAL ESTATE. Stellar MLS
- $307,0003 bd2 ba1.3k sqft8919 SHINE DRIVE, KISSIMMEE, FL 34747For SaleMLS ID #S5140136, Maria Torres Beltran, CENTURY 21 NEXT LEVEL REALTY. Stellar MLS
- $285,0003 bd2 ba1.3k sqft9004 SHINE DRIVE, KISSIMMEE, FL 34747For SaleMLS ID #O6383458, Ana Cavero Pasco, WRA BUSINESS & REAL ESTATE. Stellar MLS
- $320,0004 bd3 ba1.8k sqft141 LA MIRAGE STREET, DAVENPORT, FL 33897For SaleMLS ID #O6373978, Jennifer Cobb, JASON MITCHELL REAL ESTATE FLO. Stellar MLS
- $339,9004 bd3 ba1.9k sqft2937 BANANA PALM DRIVE, KISSIMMEE, FL 34747For SaleMLS ID #O6350664, Alexandre Dian, FLORIDA CONNEXION PROPERTIES. Stellar MLS
- $318,9002 bd3 ba1.3k sqft3145 CARIBBEAN SOUL DRIVE, KISSIMMEE, FL 34747For SaleMLS ID #O6413644, Migdalia Maldonado, MORGAN PROPERTY SOLUTIONS INC. Stellar MLS
- $330,0003 bd3 ba2k sqft2904 GRAFTON DRIVE, KISSIMMEE, FL 34741For SaleMLS ID #O6427198, Ronald Novak, NOVAK REALTY CORP. Stellar MLS
- $329,0002 bd3 ba1.3k sqft3008 CARIBBEAN SOUL DRIVE, KISSIMMEE, FL 34747For SaleMLS ID #O6394729, Jenna Palmero, COLDWELL BANKER REALTY. Stellar MLS
- $289,9004 bd4 ba1.8k sqft(Undisclosed Address), DAVENPORT, FL 33897For SaleMLS ID #S5141043, Sonia Diaz Roman, LPT REALTY, LLC. Stellar MLS
- $339,0004 bd3 ba1.9k sqft9079 DOGLEG DRIVE, DAVENPORT, FL 33896For SaleMLS ID #S5126086, Paola Cardenas, LPT REALTY, LLC. Stellar MLS
- $245,0003 bd3 ba1.4k sqft1337 CALABRIA AVENUE, DAVENPORT, FL 33897For SaleMLS ID #O6414272, Nilka Beltran Rivera, BELHOUSE REAL ESTATE, LLC. Stellar MLS
- $319,9003 bd3 ba1.7k sqft273 ARBOR LAKES DRIVE, DAVENPORT, FL 33896For SaleMLS ID #O6380594, Annette Rodriguez Torres, LA ROSA REALTY LLC. Stellar MLS
- $290,0003 bd3 ba1.6k sqft8111 ROSEVILLE BOULEVARD, DAVENPORT, FL 33896For SaleMLS ID #O6394611, Gipskra Petitfour, GIPSTAR REALTY LLC. Stellar MLS
- $340,0003 bd3 ba1.3k sqft5104 DOMINICA DRIVE, KISSIMMEE, FL 34746For SaleMLS ID #G5112123, Lucas Barbosa Santos, BRAZA HOMES. Stellar MLS
- $399,0004 bd2 ba1.8k sqft17089 EDGEMONT LANE, CLERMONT, FL 34714New ConstructionMLS ID #S5153828, Nigina Ikromi, LLC, FLORIDA HOMES REALTY & MORTGAGE. Stellar MLS
