Short Sale. Incredible Opportunity to Own a Nearly New 2025 Home with approximately $60,000 in instant equity!! Welcome to this beautifully designed Cali floor plan, offering 4 bedrooms, 2 bathrooms, and 1,828 square feet of thoughtfully designed living space in one of Clermont's fastest-growing areas. As you enter the home, you'll find the 2-car garage to your right. To the left are two spacious secondary bedrooms with a full bathroom conveniently located between them. Continue down the welcoming hallway into the heart of the home, where the open-concept kitchen is situated on the left, featuring elegant quartz countertops, stainless steel appliances, a large center island with breakfast bar, and a walk-in pantry. Adjacent to the kitchen is the dining area with sliding glass doors leading to the covered lanai and backyard, creating the perfect indoor-outdoor living experience. The spacious living room is located to the right, providing an ideal setting for entertaining or relaxing with family. Privately tucked away at the rear of the home is the split primary suite, offering a peaceful retreat with a generous walk-in closet, dual vanity, and walk-in shower. The fourth bedroom is located on the right side between the master bedroom and the garage, making it perfect for a nursery, home office, or guest room. A dedicated laundry room is conveniently located on a hallway on the right side. Additional features include D.R. Horton's Smart Home Technology, allowing you to monitor and control your home remotely from your smart device. Outside, enjoy added privacy with neighboring homes already fenced on both sides, meaning only the rear/front (depending on your desired enclosure) would need fencing if desired saving both time and expense. Located at 17089 Edgemont Lane, this home places you in one of Central Florida's most exciting growth corridors. Clermont is known for its rolling hills, beautiful lakes, parks, biking trails, excellent schools, shopping, restaurants, and convenient access to Orlando's attractions. The area continues to benefit from major infrastructure improvements, including the new SR-516 Lake/Orange Expressway, currently under construction, which will provide a faster connection between US-27 and SR-429, improving access toward Horizon West and the Disney area while supporting continued economic growth. The surrounding Wellness Way corridor and the future Olympus mixed-use development are expected to bring new employment opportunities, sports venues, healthcare facilities, retail, dining, and entertainment, making this an attractive place to live and invest for years to come. Whether you're a first-time buyer, growing family, or investor, this 2025-built home offers modern finishes, smart technology, an outstanding floor plan, and exceptional long-term value in one of Central Florida's most promising locations. Don't miss this rare short sale opportunity!
New construction
$399,000
17089 EDGEMONT LANE, CLERMONT, FL 34714
4beds
1,867sqft
Single Family Residence
Built in 2025
5,500 Square Feet Lot
$397,700 Zestimate®
$214/sqft
$132/mo HOA
What's special
- 53 days
- 1,303
- 91
Likely to sell faster than
Zillow last checked:
Listing updated:
Listed by:
Nigina Ikromi, LLC 321-370-9696,
FLORIDA HOMES REALTY & MORTGAGE 904-996-9144
Source: Stellar MLS,MLS#: S5153828 Originating MLS: Suncoast Tampa
Originating MLS: Suncoast Tampa
Facts & features
Interior
Bedrooms & bathrooms
- Bedrooms: 4
- Bathrooms: 2
- Full bathrooms: 2
Primary bedroom
- Features: Walk-In Closet(s)
- Level: First
Bedroom 2
- Features: Built-in Closet
- Level: First
Bedroom 3
- Features: Built-in Closet
- Level: First
Bedroom 4
- Features: Built-in Closet
- Level: First
Primary bathroom
- Level: First
Kitchen
- Level: First
Living room
- Level: First
Heating
- Central
Cooling
- Central Air
Appliances
- Included: Convection Oven, Cooktop, Electric Water Heater, Microwave
- Laundry: Laundry Room
Features
- Kitchen/Family Room Combo, Living Room/Dining Room Combo, Open Floorplan, Primary Bedroom Main Floor, Split Bedroom, Thermostat, Walk-In Closet(s)
- Flooring: Carpet, Laminate, Tile
- Doors: Sliding Doors
- Windows: Window Treatments
- Has fireplace: No
Interior area
- Total structure area: 2,082
- Total interior livable area: 1,867 sqft
Video & virtual tour
Property
Parking
- Total spaces: 2
- Parking features: Garage - Attached
- Attached garage spaces: 2
Features
- Levels: One
- Stories: 1
- Exterior features: Irrigation System, Private Yard, Sidewalk
Lot
- Size: 5,500 Square Feet
Details
- Parcel number: 132426030000006200
- Special conditions: Short Sale
Construction
Type & style
- Home type: SingleFamily
- Property subtype: Single Family Residence
Materials
- Block, Stucco
- Foundation: Block, Slab
- Roof: Shingle
Condition
- Completed
- New construction: Yes
- Year built: 2025
Utilities & green energy
- Sewer: Public Sewer
- Water: Public
- Utilities for property: Cable Connected, Electricity Connected, Sewer Connected, Street Lights, Water Connected
Community & HOA
Community
- Pet fee: $0 monthly
- Subdivision: EDGEMONT
HOA
- Has HOA: Yes
- HOA fee: $132 monthly
- HOA name: DAVID LANDRY 17555 SAWGRASS BAY BLVD | Clermont
- HOA phone: 352-708-3083
Location
- Region: Clermont
Financial & listing details
- Price per square foot: $214/sqft
- Tax assessed value: $80,000
- Annual tax amount: $3,717
- Date on market: 7/15/2026
- Cumulative days on market: 54 days
- Ownership: Fee Simple
- Total actual rent: 0
- Electric utility on property: Yes
- Road surface type: Asphalt
Estimated market value
$397,700
$378,000 - $418,000
$2,591/mo
Price history
| Date | Event | Price |
|---|---|---|
| 7/16/2026 | Listed for sale | $399,000-10.3%$214/sqft |
Source:  Stellar MLS #S5153828 Report a problem Stellar MLS #S5153828 Report a problem | ||
| 3/28/2025 | Sold | $444,990$238/sqft |
Source: Stellar MLS #J987317 Report a problem | ||
Public tax history
| Year | Property taxes | Tax assessment |
|---|---|---|
| 2025 | $3,718 -0.2% | $80,000 |
| 2024 | $3,725 | $80,000 |
Find assessor info on the county website
Monthly payment
Est. payment
Payment breakdown
Explore the cost of this home by adjusting the details. Changes won't be saved.Climate risks
Neighborhood: 34714
Nearby schools
Schools provided by the listing agent
- Elementary: Sawgrass bay Elementary
- Middle: Windy Hill Middle
- High: East Ridge High
Source: Stellar MLS. This data may not be complete. We recommend contacting the local school district to confirm school assignments for this home.


Similar homes

- $399,0003 bd2 ba1.7k sqft3415 YELLOWTOP LOOP, CLERMONT, FL 34714For Sale
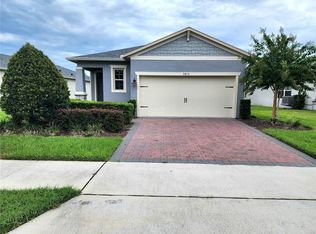
 MLS ID #S5156075, Blanca Narvaez, PROPERTY OUTLET INTERNATIONAL. Stellar MLS
 - $399,0003 bd2 ba1.5k sqft3094 SANCTUARY DRIVE, CLERMONT, FL 34714For Sale
 MLS ID #S5144910, Gloria Moreno Rodriguez, LA ROSA REALTY KISSIMMEE. Stellar MLS
 - $529,0005 bd3 ba2.5k sqft16522 BROOK ISLE WAY, CLERMONT, FL 34714For Sale
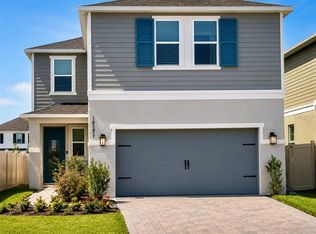 MLS ID #O6421357, Mario Renato Da Silva, PA, KARDOSH REALTY. Stellar MLS
 - $399,0004 bd3 ba2.2k sqft309 PRESERVE POINTE BOULEVARD, DAVENPORT, FL 33837For Sale
 MLS ID #O6437220, Brent DeHoop, RE/MAX ASSURED. Stellar MLS
 - $339,9002 bd2 ba1.9k sqft3734 HASTING LANE, CLERMONT, FL 34711For SaleMLS ID #G5108857, Jearri Joann Bush, LLC, COLDWELL BANKER HUBBARD HANSEN. Stellar MLS
- $384,0004 bd3 ba1.6k sqft3221 CUPID PLACE, KISSIMMEE, FL 34747For SaleMLS ID #S5154675, Paola Castellano, EXP REALTY LLC. Stellar MLS
- $395,0003 bd3 ba1.7k sqft631 OLD BRIDGE CIRCLE, DAVENPORT, FL 33897For SaleMLS ID #O6435863, Gioconda Martins, LA ROSA REALTY LLC. Stellar MLS
- $420,0004 bd3 ba2k sqft1141 LAKESHORE BREEZE PLACE, KISSIMMEE, FL 34747For SaleMLS ID #O6397466, Mario Nino, LPT REALTY, LLC. Stellar MLS
- $440,0004 bd2 ba2.2k sqft1077 DOWNSWING PL, DAVENPORT, FL 33896For SaleMLS ID #S5154548, Matthew Link, CHAMPIONSGATE REALTY. Stellar MLS
- $349,9003 bd2 ba1.3k sqft10814 CRESCENDO LOOP, CLERMONT, FL 34711For SaleMLS ID #O6431883, Jeffrey Petch, GECKO REALTY, INC. Stellar MLS
- $459,9004 bd3 ba1.8k sqft2916 TRANSFORMATION WAY, CLERMONT, FL 34714For SaleMLS ID #O6380062, Carmen Aridas, RE/MAX PRIME PROPERTIES. Stellar MLS
- $389,9004 bd3 ba2.3k sqft809 MARCEL LOOP, DAVENPORT, FL 33837For SaleMLS ID #O6433655, Xiomara DeGracia, SIGNATURE LAKES REALTY LLC. Stellar MLS
- $430,0003 bd3 ba1.8k sqft12003 HOLYSTONE STREET, WINTER GARDEN, FL 34787For SaleMLS ID #L4961121, Darren Moreno, KELLER WILLIAMS REALTY. Stellar MLS
- $419,0004 bd3 ba2k sqft2868 CAMDEN WAY, DAVENPORT, FL 33837For SaleMLS ID #O6436830, Mark Ignagni, RE/MAX SELECT GROUP. Stellar MLS
- $469,9004 bd3 ba2.3k sqft8946 FLUFFY LIE COURT, DAVENPORT, FL 33896For SaleMLS ID #O6436282, Victor Alvarado, ALLIANCE REALTY AGENCY, INC. Stellar MLS
- $479,9904 bd3 ba1.7k sqft2660 ONEIDA LOOP, KISSIMMEE, FL 34747For SaleMLS ID #O6433486, Juliett Douglas, FATHOM REALTY FL LLC. Stellar MLS
- $428,0005 bd5 ba2.2k sqft2414 DUBAI STREET, KISSIMMEE, FL 34747For SaleMLS ID #O6414579, Caroline De Castro Marcellini, COMPASS FLORIDA, LLC. Stellar MLS
- $425,0004 bd2 ba1.8k sqft5946 CHURCHILL SQ WAY, GROVELAND, FL 34736For SaleMLS ID #O6415827, Hank Paxson, CREEGAN GROUP. Stellar MLS
- $425,0005 bd5 ba2.2k sqft8932 ADRIATICO LANE, KISSIMMEE, FL 34747For SaleMLS ID #O6411777, Liam Glover PA, KELLER WILLIAMS WINTER PARK. Stellar MLS
- $355,0002 bd2 ba1.5k sqft2042 KEY BAY TRAIL, KISSIMMEE, FL 34747For SaleMLS ID #O6438140, Susan Rinaldi, VIVA ORLANDO REALTY INC.. Stellar MLS
