Welcome to Waterleigh—one of Winter Garden’s most sought-after communities! This beautifully upgraded end-unit Sandhill townhome shines with natural light, thanks to extra windows and an open, airy layout that just feels right the moment you walk in. Upstairs, a versatile loft flexes to fit your life—home office, playroom, movie zone… you call it. With 3 bedrooms and 2.5 bathrooms, this home blends comfort and style, featuring luxury vinyl plank flooring on the stairs and upper level. Thoughtful upgrades like modern fixtures and an epoxy-coated garage floor add that polished touch. And here’s the kicker—step outside and catch Disney fireworks from your own driveway… every. single. night. ?? This home is immaculate. Resort-style living is the heartbeat of Waterleigh—pools, fitness centers, playgrounds, tennis, volleyball, even mini golf. All of it wrapped into a community zoned for top-rated Orange County schools. Now you know why I’m happy. And once you see it… you will be too
For sale
$445,000
12003 Holystone St, Winter Garden, FL 34787
3beds
1,814sqft
:
Get pre-qualified$3,216/mo
Townhouse
Built in 2023
4,404 Square Feet Lot
$437,100 Zestimate®
$245/sqft
$269/mo HOA
What's special
Modern fixturesVersatile loftEpoxy-coated garage floorExtra windowsFitness centersOpen airy layoutMini golf
- 81 days |
- 150 |
- 5 |
Zillow last checked:
Listing updated:
Listed by:
Darren Moreno 863-409-7766,
KELLER WILLIAMS REALTY 863-577-1234
Source: Stellar MLS,MLS#: L4961121 Originating MLS: Lakeland
Originating MLS: Lakeland
Facts & features
Interior
Bedrooms & bathrooms
- Bedrooms: 3
- Bathrooms: 3
- Full bathrooms: 2
- 1/2 bathrooms: 1
Rooms
- Room types: Bonus Room, Media Room
Primary bedroom
- Features: Walk-In Closet(s)
- Level: Second
Bedroom 2
- Features: Built-in Closet
- Level: Second
Kitchen
- Level: First
Living room
- Level: First
Heating
- Central
Cooling
- Central Air
Appliances
- Included: Dishwasher, Electric Water Heater, Microwave, Range, Refrigerator
- Laundry: Laundry Closet
Features
- Ceiling Fan(s)
- Flooring: Ceramic Tile, Laminate
- Doors: Sliding Doors
- Windows: Blinds
- Has fireplace: No
Interior area
- Total structure area: 2,294
- Total interior livable area: 1,814 sqft
Video & virtual tour
Property
Parking
- Total spaces: 1
- Parking features: Garage - Attached
- Attached garage spaces: 1
Features
- Levels: Two
- Stories: 2
- Exterior features: Lighting, Rain Gutters, Sidewalk
Lot
- Size: 4,404 Square Feet
Details
- Parcel number: 072427750900520
- Zoning: P-D
- Special conditions: None
Construction
Type & style
- Home type: Townhouse
- Property subtype: Townhouse
Materials
- Block, Stucco, Wood Frame
- Foundation: Slab
- Roof: Shingle
Condition
- New construction: No
- Year built: 2023
Utilities & green energy
- Sewer: Public Sewer
- Water: Public
- Utilities for property: BB/HS Internet Available, Cable Available, Cable Connected, Electricity Available, Electricity Connected
Community & HOA
Community
- Features: Clubhouse, Community Mailbox, Deed Restrictions, Dog Park, Fitness Center, Park, Playground, Pool, Sidewalks, Tennis Court(s)
- Pet fee: $0 monthly
- Subdivision: WATERLEIGH PH 4A
HOA
- Has HOA: Yes
- Services included: Common Area Taxes, Community Pool, Maintenance Structure, Pool Maintenance, Private Road, Recreational Facilities
- HOA fee: $269 monthly
- HOA name: Waterleigh HOA
- HOA phone: 407-480-4200
Location
- Region: Winter Garden
Financial & listing details
- Price per square foot: $245/sqft
- Tax assessed value: $387,147
- Annual tax amount: $5,292
- Date on market: 5/4/2026
- Cumulative days on market: 82 days
- Listing terms: Cash,Conventional,FHA,USDA Loan
- Ownership: Fee Simple
- Total actual rent: 0
- Electric utility on property: Yes
- Road surface type: Asphalt
Estimated market value
$437,100
$415,000 - $459,000
$2,715/mo
Price history
| Date | Event | Price |
|---|---|---|
| 5/4/2026 | Listed for sale | $445,000$245/sqft |
Source:  Stellar MLS #L4961121 Report a problem Stellar MLS #L4961121 Report a problem | ||
Public tax history
| Year | Property taxes | Tax assessment |
|---|---|---|
| 2024 | $5,036 +202.8% | $321,035 +328% |
| 2023 | $1,663 +34.4% | $75,000 +11.1% |
| 2022 | $1,238 | $67,500 |
Find assessor info on the county website
Monthly payment
Est. payment
Payment breakdown
Explore the cost of this home by adjusting the details. Changes won't be saved.Climate risks
Neighborhood: 34787
Nearby schools
GreatSchools rating
- 9/10Atwater Bay Elementary SchoolGrades: PK-5Distance: 0.2 mi
- 9/10Water Spring Middle School-0482Grades: 6-8Distance: 0.6 mi
- 6/10Horizon High SchoolGrades: 9-12Distance: 1.5 mi
- $2,6503 bd3 ba1.5k sqft12007 Holystone St, Winter Garden, FL 34787For Rent
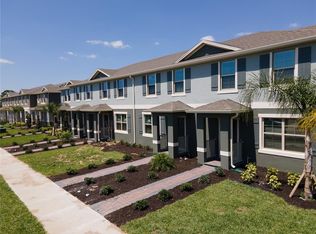
- $445,0003 bd3 ba1.8k sqft12023 Holystone St, Winter Garden, FL 34787Sold

- $100-- bd-- ba-- sqft11073 Bostwick Aly, Winter Garden, FL 34787Off Market
- $100-- bd-- ba-- sqft11065 Bostwick Aly, Winter Garden, FL 34787Off Market
- $487,5003 bd3 ba1.8k sqft12027 Holystone St, Winter Garden, FL 34787Off Market
- $425,0003 bd3 ba1.5k sqft12031 Holystone St, Winter Garden, FL 34787Sold
- $415,0003 bd3 ba1.8k sqft12004 Holystone St, Winter Garden, FL 34787Sold
- $408,0003 bd3 ba1.5k sqft12035 Holystone St, Winter Garden, FL 34787Sold
A local agent can set up tours, give advice and negotiate with sellers.
Similar homes
- $385,0003 bd3 ba1.5k sqft9991 Schroeder Aly, Winter Garden, FL 34787For Sale

 MLS ID #O6422573, Tennille Biggers, KELLER WILLIAMS ELITE PARTNERS III REALTY. Stellar MLS
 - $420,0003 bd3 ba1.6k sqft15755 Water Spring Blvd, Winter Garden, FL 34787For Sale
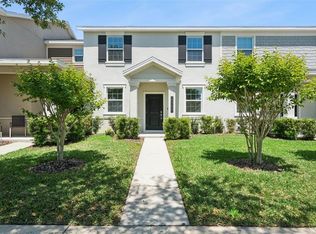 MLS ID #O6400420, Karen Grau, REVEL REALTY LLC. Stellar MLS
 - $419,9003 bd3 ba1.6k sqft11025 Suspense Dr, Winter Garden, FL 34787For Sale
 MLS ID #G5113196, Carla Connelly, SCATES REALTY & INVESTMENT PRO. Stellar MLS
 - $434,9003 bd3 ba1.7k sqft8113 Red Stopper Ln, Winter Garden, FL 34787For Sale
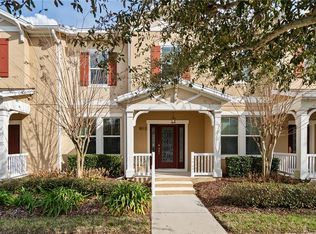 MLS ID #O6386525, Kassandra Lopez, LLC, EXP REALTY LLC. Stellar MLS
 - $399,0003 bd3 ba1.7k sqft14989 Apollo Bond Dr, Winter Garden, FL 34787For SaleMLS ID #O6378685, Jasmine Reierson, THE C SMITH REAL ESTATE GROUP LLC. Stellar MLS
- $530,0003 bd3 ba2.2k sqft13617 Salamander St, Winter Garden, FL 34787For SaleMLS ID #O6391534, JoAnn Best, CHARLES RUTENBERG REALTY ORLANDO. Stellar MLS
- $565,0003 bd3 ba2.2k sqft15741 Fountain Springs Rd, Winter Garden, FL 34787For SaleMLS ID #O6423527, Tiffany Pantozzi, ALIGN REAL ESTATE LLC. Stellar MLS
- $517,0003 bd3 ba2k sqft16197 Wind View Ln, Winter Garden, FL 34787For SaleMLS ID #O6397229, Fanny Stollmeyer, LIFESTYLE INTERNATIONAL REALTY. Stellar MLS
- $499,0003 bd3 ba1.9k sqft14230 Murcott Blossom Blvd, Winter Garden, FL 34787For SaleMLS ID #O6421836, Kimberly Beach Byerly, THE REAL ESTATE COLLECTION LLC. Stellar MLS
- $440,0003 bd3 ba1.9k sqft17023 Goldcrest Loop, Clermont, FL 34714For SaleMLS ID #S5151244, Ashley Hellesvig, KELLER WILLIAMS REALTY AT THE LAKES. Stellar MLS
- $499,0003 bd3 ba1.9k sqft14280 Braemar St, Winter Garden, FL 34787For SaleMLS ID #TB8500322, Freddy Escobar, LPT REALTY, LLC. Stellar MLS
- $575,0004 bd4 ba2.2k sqft11045 Bostwick Aly, Winter Garden, FL 34787For SaleMLS ID #O6337436, Khadija Webber, EPIQUE REALTY INC.. Stellar MLS
- $559,9004 bd3 ba2.1k sqft15411 Gilligan Ct, Winter Garden, FL 34787For SaleMLS ID #O6418437, Stephany Cornelius, EXP REALTY LLC. Stellar MLS
- $435,0003 bd3 ba1.4k sqft12988 Borland St, Windermere, FL 34786For SaleMLS ID #O6418023, Shawn Kerwin, LOKATION. Stellar MLS
- $424,0003 bd3 ba1.7k sqft7435 Ripplepointe Way, Windermere, FL 34786For SaleMLS ID #S5150741, Herny Mendez, LPT REALTY, LLC. Stellar MLS
- $450,0004 bd3 ba2.4k sqft2933 Deerberry Ln, Clermont, FL 34714For SaleMLS ID #O6399322, Clementine Costantini, KELLER WILLIAMS REALTY AT THE LAKES. Stellar MLS
- $420,0003 bd3 ba1.6k sqft10226 Fallsgrove St, Orlando, FL 32836For SaleMLS ID #O6419584, Lina Torres, BROKER HUB REALTY GROUP LLC. Stellar MLS
- $520,0003 bd3 ba1.9k sqft15183 Bridgewater Crossings Blvd, Winter Garden, FL 34787For SaleMLS ID #O6416462, Valerie Winch, REALTY HUB. Stellar MLS
- $465,0003 bd3 ba1.9k sqft13755 Bravante Aly, Windermere, FL 34786For SaleMLS ID #O6389321, Thomas Nickley, Jr, KELLER WILLIAMS REALTY AT THE PARKS. Stellar MLS
- $524,5003 bd2 ba2.3k sqft769 Home Grove Dr, Winter Garden, FL 34787For SaleMLS ID #O6420766, Beatrice Miranda, METRO CITY REALTY. Stellar MLS
