This townhome is sure to impress with an open floor plan, loads of natural light and a delightful kitchen. Upon entering the home, you immediately see the spacious downstairs open floor plan with a living room, dining and kitchen all seamlessly flowing into the other. The kitchen boasts granite counter, breakfast bar and a closet pantry. The openness allows for ease of entertaining. A half bathroom also is located on the first floor. All the bedrooms are on the second level, as well as a wonderfully sized bonus area, perfect for a play room, study nook, or den. The primary bedroom provides a walk-in closet and ensuite bathroom with a dual sink granite vanity and shower. The primary bedroom is separate from the other two bedrooms providing great privacy. The Waterleigh community is valued for its clubhouses with fitness, resort-style pools and splash areas, playgrounds, dog parks, courts (by section), and miles of lakeside paths. Other amenities include lakeside pavilions, mini-golf, sand volleyball, and simple fishing spots turn sunsets into a routine.
Sold for $415,000
$415,000
12004 HOLYSTONE STREET, WINTER GARDEN, FL 34787
3beds
1,814sqft
Townhouse
Built in 2022
4,842 Square Feet Lot
$417,700 Zestimate®
$229/sqft
$2,739 Estimated rent
Home value
$417,700
$384,000 - $455,000
$2,739/mo
Zestimate® history
Owner options
List your home for rent
$2,739/mo
Rent Zestimate®
Find your next renter with Zillow Rental Manager. Plus, with online applications, you can quickly screen prospective tenants – for free.
$2,739/mo
Rent Zestimate®
Refinance and save
$3,214/mo
Est. payment
Refinancing to a lower rate could help reduce your monthly payments and save thousands over the life of the loan.
$3,214/mo
Est. payment
Explore your selling options
Work with a Zillow partner agent
Leverage their expertise and Zillow's premium Showcase listings to get your home seen by more buyers.
Get startedList with your own agent
Get your home in front of millions of buyers by listing it on Zillow.
Learn how to do itSell it yourself
Take full control of how buyers see your home on Zillow by listing For Sale by Owner (FSBO).
List your homeWhat's special
Granite counterBreakfast barWonderfully sized bonus areaOpen floor planLoads of natural lightDelightful kitchenCloset pantry
Zillow last checked:
Listing updated:
Listed by:
Beth Logullo 772-633-0670,
KELLER WILLIAMS WINTER PARK 407-545-6430
Bought with:
Arturo Castillo, LLC, 3380810
PREFERRED REAL ESTATE BROKERS
Source: Stellar MLS,MLS#: O6357943 Originating MLS: Orlando Regional
Originating MLS: Orlando Regional
Facts & features
Interior
Bedrooms & bathrooms
- Bedrooms: 3
- Bathrooms: 3
- Full bathrooms: 2
- 1/2 bathrooms: 1
Primary bedroom
- Features: Ceiling Fan(s), En Suite Bathroom, Walk-In Closet(s)
- Level: Second
- Area: 154 Square Feet
- Dimensions: 11x14
Bedroom 2
- Features: Built-in Closet
- Level: Second
- Area: 100 Square Feet
- Dimensions: 10x10
Bedroom 3
- Features: Built-in Closet
- Level: Second
- Area: 168 Square Feet
- Dimensions: 12x14
Bonus room
- Features: Built-in Closet
- Level: Second
- Area: 208 Square Feet
- Dimensions: 13x16
Dining room
- Level: First
- Area: 110 Square Feet
- Dimensions: 10x11
Kitchen
- Features: Pantry, Granite Counters
- Level: First
- Area: 77 Square Feet
- Dimensions: 7x11
Living room
- Level: First
- Area: 187 Square Feet
- Dimensions: 17x11
Heating
- Central
Cooling
- Central Air
Appliances
- Included: Cooktop, Dishwasher, Dryer, Electric Water Heater, Microwave, Refrigerator, Washer
- Laundry: Laundry Closet, Upper Level
Features
- Ceiling Fan(s), Open Floorplan, PrimaryBedroom Upstairs, Stone Counters
- Flooring: Carpet, Ceramic Tile
- Doors: Sliding Doors
- Has fireplace: No
Interior area
- Total structure area: 2,294
- Total interior livable area: 1,814 sqft
Property
Parking
- Total spaces: 1
- Parking features: Garage - Attached
- Attached garage spaces: 1
Features
- Levels: Two
- Stories: 2
- Exterior features: Sidewalk
Lot
- Size: 4,842 Square Feet
Details
- Parcel number: 072427750900600
- Zoning: P-D
- Special conditions: None
Construction
Type & style
- Home type: Townhouse
- Property subtype: Townhouse
Materials
- Block, Stucco
- Foundation: Slab
- Roof: Shingle
Condition
- New construction: No
- Year built: 2022
Utilities & green energy
- Sewer: Public Sewer
- Water: Public
- Utilities for property: Electricity Connected, Water Connected
Community & HOA
Community
- Features: Clubhouse, Dog Park, Park, Playground, Pool
- Pet fee: $0 monthly
- Subdivision: WATERLEIGH PH 4A
HOA
- Has HOA: Yes
- Services included: Maintenance Grounds
- HOA fee: $256 monthly
- HOA name: Access Management
- HOA phone: 407-480-4200
Location
- Region: Winter Garden
Financial & listing details
- Price per square foot: $229/sqft
- Tax assessed value: $387,875
- Annual tax amount: $6,370
- Date on market: 11/20/2025
- Cumulative days on market: 72 days
- Listing terms: Cash,Conventional,FHA,VA Loan
- Ownership: Fee Simple
- Total actual rent: 0
- Electric utility on property: Yes
- Road surface type: Paved
Price history
| Date | Event | Price |
|---|---|---|
| 2/27/2026 | Sold | $415,000-2.4%$229/sqft |
Source:  Stellar MLS #O6357943 Report a problem Stellar MLS #O6357943 Report a problem | ||
| 2/2/2026 | Pending sale | $425,000$234/sqft |
Source: Stellar MLS #O6357943 Report a problem | ||
| 1/5/2026 | Price change | $425,000-5.6%$234/sqft |
Source: Stellar MLS #O6357943 Report a problem | ||
| 11/20/2025 | Price change | $450,000+1%$248/sqft |
Source: Stellar MLS #O6357943 Report a problem | ||
| 8/4/2022 | Pending sale | $445,740$246/sqft |
Source: Stellar MLS #O6049477 Report a problem | ||
Public tax history
| Year | Property taxes | Tax assessment |
|---|---|---|
| 2024 | $6,370 +18% | $347,486 +10% |
| 2023 | $5,399 +336.3% | $315,896 +368% |
| 2022 | $1,238 | $67,500 |
Find assessor info on the county website
Neighborhood: 34787
Nearby homes
- $433,300-- bd-- ba1.8k sqft12024 Holystone St, Winter Garden, FL 34787Off Market
- $387,2003 bd3 ba1.5k sqft13121 Bounty Ave, Winter Garden, FL 34787Off Market

- $800,0005 bd5 ba3.2k sqft12545 Charmed Dr, Winter Garden, FL 34787Sold
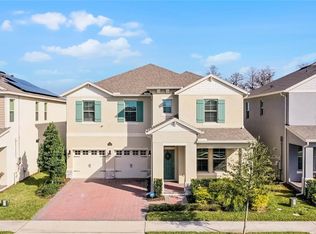
- $388,3003 bd2 ba1.5k sqft12028 Holystone St, Winter Garden, FL 34787Off Market
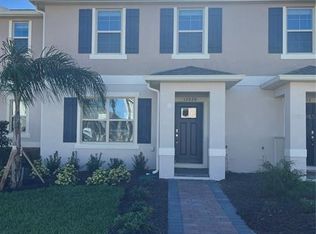
- $729,5004 bd4 ba3.3k sqft12551 Charmed Dr, Winter Garden, FL 34787Off Market
- $2,6503 bd3 ba1.5k sqft12007 Holystone St, Winter Garden, FL 34787For Rent
- $425,0003 bd3 ba1.5k sqft12032 Holystone St, Winter Garden, FL 34787Sold
- $445,0003 bd3 ba1.8k sqft12003 Holystone St, Winter Garden, FL 34787For Sale
Nearby schools
GreatSchools rating
- 9/10Atwater Bay Elementary SchoolGrades: PK-5Distance: 0.2 mi
- 9/10Water Spring Middle School-0482Grades: 6-8Distance: 0.5 mi
- 6/10Horizon High SchoolGrades: 9-12Distance: 1.6 mi
Schools provided by the listing agent
- Elementary: Water Spring Elementary
- Middle: Water Spring Middle
- High: Horizon High School
Source: Stellar MLS. This data may not be complete. We recommend contacting the local school district to confirm school assignments for this home.
Get a cash offer in 3 minutes
Find out how much your home could sell for in as little as 3 minutes with a no-obligation cash offer.
Estimated market value
$417,700
Get a cash offer in 3 minutes
Find out how much your home could sell for in as little as 3 minutes with a no-obligation cash offer.
Estimated market value
$417,700
- Florida
- Orange County
- Winter Garden
- 34787
- 12004 HOLYSTONE STREET
Nearby cities
Nearby neighborhoods
Nearby zip codes
Other Winter Garden Topics
