Virtually Staged. Some photos have been virtually staged for illustrative purposes. Welcome to 1306 Rain Forest Ln in the desirable Oak Valley community of Minneola! Offering 4 bedrooms and over 2,200 sq. ft. of living space, this spacious home combines a versatile floor plan, valuable updates, and a convenient Central Florida location—making it an excellent opportunity for homeowners and investors alike. Step inside to find French doors opening to a private den, a raised dining area accented by a decorative pillar, and a comfortable layout with plenty of room to live, work, and entertain. Hardwood, wood-laminate, and tile flooring flow throughout—NO CARPET! Additional features include ceiling fans, faux-wood blinds, laundry room cabinetry, and a Wi-Fi-enabled garage door opener. Several major components have already been updated, including the septic drain field in 2015 and the roof, water heater, garage door opener, and garage door springs in 2018. The home also features a newer A/C system with a Wi-Fi smart thermostat for added convenience. Additional improvements completed in 2020 include irrigation valves, an insulated front door, back door, storm door, exterior paint, and refreshed landscaping. Outdoor living is another highlight! The spacious 23' x 12' open stone patio is surrounded by mature oak trees that provide welcome afternoon shade—an inviting setting for grilling, entertaining, or simply relaxing outdoors. Oak Valley offers a community park with a playground and basketball courts. Nearby, enjoy access to the Minneola Athletic Complex, Orlando Health National Training Center, Lake Minneola recreation, walking trails, shops, cafés, restaurants, and more. Convenient access to US-27 and the Florida Turnpike makes traveling throughout Central Florida easy. Whether you're looking for your next home or an investment opportunity, 1306 Rain Forest Ln offers space, updates, location, and potential all in one. Schedule your private showing today!
For sale
Price cut: $16K (10/13)
$399,000
1306 RAIN FOREST LANE, MINNEOLA, FL 34715
4beds
2,272sqft
Single Family Residence
Built in 2000
0.26 Acres Lot
$-- Zestimate®
$176/sqft
$21/mo HOA
What's special
Ceiling fansFaux-wood blindsWi-fi-enabled garage door openerLaundry room cabinetry
- 43 days
- 597
- 81
Zillow last checked:
Listing updated:
Listed by:
McKeisha Inniss 239-391-5958,
KELLER WILLIAMS ADVANTAGE III 407-207-0825
Source: Stellar MLS,MLS#: O6434313 Originating MLS: Orlando Regional
Originating MLS: Orlando Regional
Facts & features
Interior
Bedrooms & bathrooms
- Bedrooms: 4
- Bathrooms: 2
- Full bathrooms: 2
Primary bedroom
- Features: Ceiling Fan(s), Walk-In Closet(s)
- Level: First
- Area: 208 Square Feet
- Dimensions: 16x13
Bedroom 4
- Features: Ceiling Fan(s), Built-in Closet
- Level: First
- Area: 156 Square Feet
- Dimensions: 13x12
Bathroom 1
- Level: First
- Area: 182 Square Feet
- Dimensions: 14x13
Bathroom 2
- Level: First
- Area: 154 Square Feet
- Dimensions: 14x11
Dinette
- Level: First
- Area: 132 Square Feet
- Dimensions: 12x11
Family room
- Features: Ceiling Fan(s)
- Level: First
- Area: 120 Square Feet
- Dimensions: 12x10
Kitchen
- Level: First
- Area: 176 Square Feet
- Dimensions: 16x11
Living room
- Features: Ceiling Fan(s)
- Level: First
- Area: 247 Square Feet
- Dimensions: 19x13
Heating
- Central
Cooling
- Central Air
Appliances
- Included: Dishwasher, Disposal, Microwave, Range, Refrigerator
- Laundry: Laundry Room
Features
- Ceiling Fan(s), Kitchen/Family Room Combo, Open Floorplan, Primary Bedroom Main Floor, Split Bedroom, Walk-In Closet(s)
- Flooring: Ceramic Tile, Engineered Hardwood, Hardwood
- Has fireplace: No
Interior area
- Total structure area: 2,652
- Total interior livable area: 2,272 sqft
Video & virtual tour
Property
Parking
- Total spaces: 2
- Parking features: Garage - Attached
- Attached garage spaces: 2
Features
- Levels: One
- Stories: 1
- Patio & porch: Patio
- Exterior features: Irrigation System, Lighting, Sprinkler Metered
- Fencing: Fenced,Wood
Lot
- Size: 0.26 Acres
- Features: Gentle Sloping, Oversized Lot, Sidewalk
- Residential vegetation: Mature Landscaping, Oak Trees, Trees/Landscaped
Details
- Parcel number: 012225150000007100
- Zoning: RSF-2
- Special conditions: None
Construction
Type & style
- Home type: SingleFamily
- Architectural style: Contemporary,Patio
- Property subtype: Single Family Residence
Materials
- Concrete, Stucco
- Foundation: Slab
- Roof: Shingle
Condition
- New construction: No
- Year built: 2000
Utilities & green energy
- Sewer: Septic Tank
- Water: Public
- Utilities for property: BB/HS Internet Available, Cable Available, Cable Connected, Electricity Available, Electricity Connected, Fiber Optics, Public, Sprinkler Meter, Water Available, Water Connected
Community & HOA
Community
- Features: Deed Restrictions, Park, Playground
- Security: Fire Alarm
- Pet fee: $0 monthly
- Subdivision: OAK VALLEY PH 01A
HOA
- Has HOA: Yes
- HOA fee: $21 monthly
- HOA name: Everett Mitchell
- HOA phone: 407-705-2190
Location
- Region: Minneola
Financial & listing details
- Price per square foot: $176/sqft
- Tax assessed value: $349,916
- Annual tax amount: $6,137
- Date on market: 9/11/2026
- Cumulative days on market: 43 days
- Listing terms: Cash,Conventional,FHA,VA Loan
- Ownership: Fee Simple
- Total actual rent: 0
- Electric utility on property: Yes
- Road surface type: Paved
Estimated market value
Not available
Estimated sales range
Not available
Not available
Price history
| Date | Event | Price |
|---|---|---|
| 10/13/2026 | Price change | $399,000-3.9%$176/sqft |
Source:  Stellar MLS #O6434313 Report a problem Stellar MLS #O6434313 Report a problem | ||
| 9/11/2026 | Listed for sale | $415,000+49.8%$183/sqft |
Source: Stellar MLS #O6434313 Report a problem | ||
| 10/22/2020 | Listing removed | $1,749$1/sqft |
Source: K & J PROPERTY SERVICES, LLC #G5034597 Report a problem | ||
| 10/20/2020 | Price change | $1,749-2.8%$1/sqft |
Source: K & J PROPERTY SERVICES, LLC #G5034597 Report a problem | ||
| 10/16/2020 | Sold | $277,000-1.9%$122/sqft |
Source: Public Record Report a problem | ||
| 10/14/2020 | Listed for rent | $1,800$1/sqft |
Source: K & J PROPERTY SERVICES, LLC #G5034597 Report a problem | ||
| 9/18/2020 | Pending sale | $282,500$124/sqft |
Source: ERA GRIZZARD REAL ESTATE #O5878716 Report a problem | ||
| 9/18/2020 | Price change | $282,500-2.6%$124/sqft |
Source: ERA GRIZZARD REAL ESTATE #O5878716 Report a problem | ||
| 7/17/2020 | Listed for sale | $290,000+122.6%$128/sqft |
Source: ERA GRIZZARD REAL ESTATE #O5878716 Report a problem | ||
| 9/11/2000 | Sold | $130,300$57/sqft |
Source: Public Record Report a problem | ||
Public tax history
| Year | Property taxes | Tax assessment |
|---|---|---|
| 2025 | $6,138 +5.1% | $343,390 +10% |
| 2024 | $5,843 +6% | $312,180 +10% |
| 2023 | $5,514 +9.6% | $283,800 +10% |
| 2022 | $5,030 +13.5% | $258,000 +10% |
| 2021 | $4,431 +175.9% | $234,554 +91.1% |
| 2020 | $1,606 -1% | $122,743 +2.3% |
| 2019 | $1,623 +4.8% | $119,984 +1.9% |
| 2018 | $1,549 | $117,747 +2.1% |
| 2017 | $1,549 +1.9% | $115,326 +2.1% |
| 2016 | $1,520 +1.9% | $112,954 +0.7% |
| 2015 | $1,492 -1.7% | $112,169 +0.8% |
| 2014 | $1,517 +9.5% | $111,279 +1.5% |
| 2013 | $1,385 -0.7% | $109,635 |
| 2012 | $1,394 -4.8% | $109,635 -2.3% |
| 2011 | $1,465 -22.2% | $112,233 -17.4% |
| 2010 | $1,884 +8.8% | $135,835 +2.7% |
| 2009 | $1,731 +0.2% | $132,264 +0.1% |
| 2008 | $1,727 -8.8% | $132,132 +3% |
| 2007 | $1,894 -5.4% | $128,284 +2.5% |
| 2006 | $2,002 +0.7% | $125,156 +3% |
| 2005 | $1,989 +9.3% | $121,511 |
| 2004 | $1,820 -0.5% | -- |
| 2003 | $1,829 +2.9% | $117,275 +3.7% |
| 2002 | $1,777 +5.1% | $113,060 |
| 2001 | $1,691 +385.9% | $113,060 +528.6% |
| 2000 | $348 | $17,985 |
Find assessor info on the county website
Monthly payment
Est. payment
Payment breakdown
Explore the cost of this home by adjusting the details. Changes won't be saved.Climate risks
Neighborhood: 34715
Nearby schools
Schools provided by the listing agent
- Elementary: Aurelia Cole Academy
- Middle: Aurelia Cole Academy
- High: South Lake High
Source: Stellar MLS. This data may not be complete. We recommend contacting the local school district to confirm school assignments for this home.

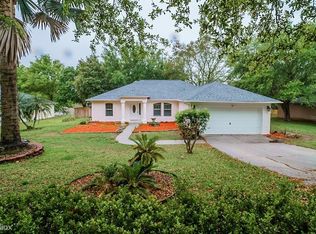
Similar homes
- $375,0004 bd2 ba1.6k sqft2972 SANTA MARIA AVENUE, CLERMONT, FL 34715For Sale

 MLS ID #O6426890, Betsy Breton-Garcia, PA, KELLER WILLIAMS WINTER PARK. Stellar MLS
 - $469,9994 bd2 ba1.9k sqft2312 CROSSBOW STREET, CLERMONT, FL 34715For Sale
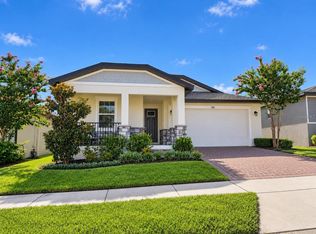 MLS ID #S5153296, Elizabeth Souza, DALTON WADE INC. Stellar MLS
 - $444,5004 bd2 ba1.8k sqft1013 SADIE RIDGE ROAD, CLERMONT, FL 34715For Sale
 MLS ID #G5113221, Karin Arellano, ARELLANO REALTY & INVESTMENTS. Stellar MLS
 - $360,0003 bd2 ba1.8k sqft189 BALMY COAST ROAD, GROVELAND, FL 34736For Sale
 MLS ID #G5117603, Nancy Aitken, COMMUNITY ELITE REALTY. Stellar MLS
 - $415,0005 bd4 ba2.7k sqft153 CABRILLO DRIVE, GROVELAND, FL 34736For SaleMLS ID #O6444417, peipei Qiao, BAY STREET GROUP FLORIDA LLC. Stellar MLS
- $399,0003 bd2 ba2k sqft2112 SAINT IVES COURT, CLERMONT, FL 34711For SaleMLS ID #G5114395, Diane Rogers, REAL BROKER, LLC. Stellar MLS
- $414,9994 bd2 ba2k sqft1120 WHITE WATER BAY DRIVE, GROVELAND, FL 34736For SaleMLS ID #G5116517, Shelley Emery, TERZA REAL ESTATE. Stellar MLS
- $367,9994 bd2 ba1.8k sqft1021 OSPREY COVE CIRCLE, GROVELAND, FL 34736For SaleMLS ID #S5157391, Wilmer Arocha, AXEN REALTY LLC. Stellar MLS
- $440,0003 bd2 ba1.9k sqft2390 CALEDONIAN STREET, CLERMONT, FL 34711For SaleMLS ID #O6438366, Yuliya Mariani, MARIANI REALTY GROUP. Stellar MLS
- $475,0004 bd2 ba2.3k sqft1093 HARMONY LANE, CLERMONT, FL 34711For SaleMLS ID #G5117908, Dawn Giachetti, PREMIER SOTHEBYS INT'L REALTY. Stellar MLS
- $347,5003 bd2 ba1.3k sqft10814 CRESCENDO LOOP, CLERMONT, FL 34711For SaleMLS ID #O6431883, Jeffrey Petch, GECKO REALTY, INC. Stellar MLS
- $350,0003 bd2 ba1.7k sqft794 WOLF CREEK STREET, CLERMONT, FL 34711For SaleMLS ID #TB8529298, Matthew Griffin, OPTIMA ONE REALTY. Stellar MLS
- $425,0005 bd4 ba2.1k sqft16102 MAGNOLIA HILL STREET, CLERMONT, FL 34714For SaleMLS ID #G5118755, Brandie Mathison-Klein, KELLER WILLIAMS ELITE PARTNERS III REALTY. Stellar MLS
- $309,5004 bd2 ba1.8k sqft3905 WHISPERING PINE COURT, MASCOTTE, FL 34753For SaleMLS ID #G5118534, Caleb Cox, OPTIMA ONE REALTY, INC.. Stellar MLS
- $390,0003 bd2 ba2k sqft27040 CAMERONS RUN, LEESBURG, FL 34748For SaleMLS ID #G5118638, Steven Simpkins, LOKATION. Stellar MLS
- $574,5044 bd3 ba2.8k sqft588 AUTUMN ASH DRIVE, CLERMONT, FL 34715For SaleMLS ID #G5110518, Michelle Pierce, OPTIMA ONE REALTY, INC.. Stellar MLS
- $485,9994 bd2 ba2.6k sqft10026 WEATHERS LOOP, CLERMONT, FL 34711For SaleMLS ID #O6400470, Lisa Powell, SUNSHINE LIFE REALTY LLC. Stellar MLS
- $420,0003 bd3 ba2k sqft3464 EMBERS LANE, CLERMONT, FL 34711For SaleMLS ID #O6373998, Patti Kincaid, BHHS FLORIDA REALTY. Stellar MLS
- $359,9993 bd2 ba1.7k sqft201 COMPASS ROSE DRIVE, GROVELAND, FL 34736For SaleMLS ID #G5107232, Maria Arroyo, OLYMPUS EXECUTIVE REALTY INC. Stellar MLS
- $364,9004 bd2 ba1.6k sqft2080 COBBLEFIELD CIRCLE, APOPKA, FL 32703For SaleMLS ID #O6438943, Adriana Fasano, BROKER HUB REALTY GROUP LLC. Stellar MLS
