Turn-Key, Fully Furnished Luxury Townhome in Serenity! This high-end townhome in the sought-after Serenity community is a rare opportunity to own a fully furnished property, perfect as a short-term rental or vacation retreat. Designed for low-maintenance living, it features premium upgrades such as granite countertops in the kitchen and bathrooms, stainless steel appliances, sleek modern glossy cabinets, and stylish chrome hardware. The open-concept first floor seamlessly blends the kitchen and living room, creating a bright and inviting space ideal for entertaining. Large sliding glass doors lead to a private splash pool and west-facing backyard, offering stunning sunset views and peaceful preserves with no backyard neighbors. The outdoor space is complete with modern wicker furniture, providing the ultimate relaxation. Each bedroom includes a private bathroom for added comfort and privacy, while the spacious master suite opens to a private balcony overlooking serene nature views. This home is being sold fully furnished, with a few personal items, such as artwork, excluded from the sale. Residents enjoy complimentary access to the resort-style clubhouse, which includes a gym, game room, swimming pool, hot tub, and play area. Located near US Hwy 27 and US Hwy 192, this home offers convenient access to Disney, golf courses, shopping, dining, and a 24-hour Walmart Supercenter, with Orlando International Airport less than an hour away. Currently a highly successful short-term rental. This turnkey property is the perfect investment or vacation home. Don’t miss out—schedule your private tour today!
Sold for $310,000
$310,000
1535 TRANQUIL AVENUE, CLERMONT, FL 34714
3beds
1,501sqft
Townhouse
Built in 2015
1,350 Square Feet Lot
$305,800 Zestimate®
$207/sqft
$2,456 Estimated rent
Home value
$305,800
$278,000 - $333,000
$2,456/mo
Zestimate® history
Owner options
List your home for rent
$2,456/mo
Rent Zestimate®
Find your next renter with Zillow Rental Manager. Plus, with online applications, you can quickly screen prospective tenants – for free.
$2,456/mo
Rent Zestimate®
Refinance and save
$2,441/mo
Est. payment
Refinancing to a lower rate could help reduce your monthly payments and save thousands over the life of the loan.
$2,441/mo
Est. payment
Explore your selling options
Work with a Zillow partner agent
Leverage their expertise and Zillow's premium Showcase listings to get your home seen by more buyers.
Get startedList with your own agent
Get your home in front of millions of buyers by listing it on Zillow.
Learn how to do itSell it yourself
Take full control of how buyers see your home on Zillow by listing For Sale by Owner (FSBO).
List your homeWhat's special
Private balconyStylish chrome hardwareGranite countertopsWest-facing backyardSleek modern glossy cabinetsStunning sunset viewsPeaceful preserves
Zillow last checked:
Listing updated:
Listed by:
Han Bautista 813-422-2568,
WEICHERT, REALTORS - NEXON 813-422-2568
Bought with:
Anyssia Singh, 3365921
DENIZ REALTY PARTNERS LLC
Source: Stellar MLS,MLS#: TB8339663 Originating MLS: Suncoast Tampa
Originating MLS: Suncoast Tampa
Facts & features
Interior
Bedrooms & bathrooms
- Bedrooms: 3
- Bathrooms: 3
- Full bathrooms: 3
Primary bedroom
- Features: Walk-In Closet(s)
- Level: Second
- Area: 156 Square Feet
- Dimensions: 12x13
Bedroom 2
- Features: Built-in Closet
- Level: First
- Area: 100 Square Feet
- Dimensions: 10x10
Bedroom 3
- Features: Built-in Closet
- Level: Second
- Area: 120 Square Feet
- Dimensions: 12x10
Kitchen
- Features: Breakfast Bar, Pantry
- Level: First
- Area: 100 Square Feet
- Dimensions: 10x10
Living room
- Level: First
- Area: 289 Square Feet
- Dimensions: 17x17
Heating
- Electric
Cooling
- Central Air
Appliances
- Included: Dishwasher, Disposal, Dryer, Microwave, Range, Refrigerator, Washer
- Laundry: Inside
Features
- Eating Space In Kitchen, Kitchen/Family Room Combo, Open Floorplan, Walk-In Closet(s)
- Flooring: Carpet, Ceramic Tile
- Doors: Sliding Doors
- Windows: Blinds, Thermal Windows, Window Treatments
- Has fireplace: No
- Furnished: Yes
Interior area
- Total structure area: 2,038
- Total interior livable area: 1,501 sqft
Property
Parking
- Parking features: Guest, None, Open
- Has uncovered spaces: Yes
Features
- Levels: Two
- Stories: 2
- Patio & porch: Covered, Deck, Patio, Porch, Screened
- Exterior features: Balcony, Irrigation System
- Has private pool: Yes
- Pool features: Heated, In Ground, Lighting
Lot
- Size: 1,350 Square Feet
- Features: Conservation Area
Details
- Parcel number: 252426191000006200
- Zoning: PUD
- Special conditions: None
Construction
Type & style
- Home type: Townhouse
- Property subtype: Townhouse
Materials
- Brick, Stucco, Wood Frame
- Foundation: Slab
- Roof: Shingle
Condition
- New construction: No
- Year built: 2015
Utilities & green energy
- Sewer: Private Sewer
- Water: Public
- Utilities for property: Cable Available, Public
Green energy
- Energy efficient items: Insulation, Lighting, Thermostat
Community & HOA
Community
- Features: Deed Restrictions, Fitness Center, Irrigation-Reclaimed Water, Playground, Pool
- Security: Smoke Detector(s)
- Pet fee: $0 monthly
- Subdivision: SERENITY AT SILVER CREEK SUB
HOA
- Has HOA: Yes
- Amenities included: Fitness Center, Playground, Recreation Facilities, Spa/Hot Tub
- Services included: Community Pool, Maintenance Structure, Maintenance Grounds, Recreational Facilities, Sewer, Trash, Water
- HOA fee: $350 monthly
- HOA name: Maria Silva
- HOA phone: 352-432-3312
Location
- Region: Clermont
Financial & listing details
- Price per square foot: $207/sqft
- Tax assessed value: $268,265
- Annual tax amount: $3,380
- Date on market: 1/17/2025
- Cumulative days on market: 67 days
- Listing terms: Cash,Conventional,FHA,VA Loan
- Ownership: Fee Simple
- Total actual rent: 0
- Road surface type: Asphalt
Price history
| Date | Event | Price |
|---|---|---|
| 4/28/2025 | Sold | $310,000+1.6%$207/sqft |
Source:  Stellar MLS #TB8339663 Report a problem Stellar MLS #TB8339663 Report a problem | ||
| 3/25/2025 | Pending sale | $305,000$203/sqft |
Source: Stellar MLS #TB8339663 Report a problem | ||
| 3/3/2025 | Price change | $305,000-4.7%$203/sqft |
Source: Stellar MLS #TB8339663 Report a problem | ||
| 2/5/2025 | Price change | $320,000-4.5%$213/sqft |
Source: Stellar MLS #TB8339663 Report a problem | ||
| 1/18/2025 | Listed for sale | $335,000+58%$223/sqft |
Source: Stellar MLS #TB8339663 Report a problem | ||
| 1/21/2020 | Sold | $212,000-3.2%$141/sqft |
Source: Public Record Report a problem | ||
| 11/23/2019 | Pending sale | $219,000$146/sqft |
Source: LA ROSA REALTY PREMIER LLC #S5026244 Report a problem | ||
| 11/12/2019 | Listed for sale | $219,000+16.8%$146/sqft |
Source: LA ROSA REALTY PREMIER LLC #S5026244 Report a problem | ||
| 2/8/2017 | Sold | $187,500-3.8%$125/sqft |
Source: Public Record Report a problem | ||
| 11/28/2016 | Pending sale | $195,000$130/sqft |
Source: FLORIDA CONNEXION PROPERTIES #O5435697 Report a problem | ||
| 10/27/2016 | Price change | $195,000-4.9%$130/sqft |
Source: FLORIDA CONNEXION PROPERTIES #O5435697 Report a problem | ||
| 4/26/2016 | Listed for sale | $205,000+9.1%$137/sqft |
Source: FLORIDA CONNEXION PROPERTIES #O5435697 Report a problem | ||
| 4/15/2015 | Sold | $187,900$125/sqft |
Source: Public Record Report a problem | ||
Public tax history
| Year | Property taxes | Tax assessment |
|---|---|---|
| 2025 | $4,232 -0.2% | $244,600 +10% |
| 2024 | $4,240 +9% | $222,370 +10% |
| 2023 | $3,892 +26.3% | $202,160 +10% |
| 2022 | $3,082 +12.1% | $183,790 +10% |
| 2021 | $2,750 +1.2% | $167,088 +2.6% |
| 2020 | $2,717 -9.3% | $162,828 -5.8% |
| 2019 | $2,995 +6.5% | $172,884 +5.3% |
| 2018 | $2,813 | $164,210 +9.2% |
| 2017 | $2,813 +8.7% | $150,366 -0.1% |
| 2016 | $2,587 -2% | $150,462 +1691.2% |
| 2015 | $2,641 +1920.8% | $8,400 |
| 2014 | $131 +6% | $8,400 |
| 2013 | $123 -1.1% | $8,400 |
| 2012 | $125 +0.2% | $8,400 |
| 2011 | $124 -1.9% | $8,400 |
| 2010 | $127 -19.1% | $8,400 -19.2% |
| 2009 | $157 -60% | $10,400 -60% |
| 2008 | $392 | $26,000 |
Find assessor info on the county website
Neighborhood: 34714
Nearby homes
- $320,0003 bd3 ba1.5k sqft1537 Tranquil Ave, Clermont, FL 34714For Sale

- $297,1003 bd3 ba-- sqft1533 Tranquil Ave, Clermont, FL 34714Off Market

- $313,8003 bd3 ba1.5k sqft1539 Tranquil Ave, Clermont, FL 34714Off Market

- $329,9003 bd3 ba1.5k sqft1527 Tranquil Ave, Clermont, FL 34714Off Market
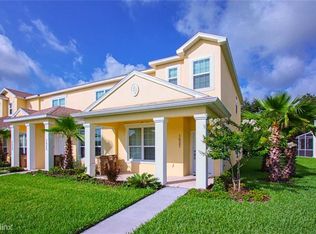
- $306,8003 bd3 ba1.5k sqft1525 Tranquil Ave, Clermont, FL 34714Off Market
- $306,3003 bd3 ba1.5k sqft1523 Tranquil Ave, Clermont, FL 34714Off Market
- $331,5003 bd3 ba1.5k sqft1521 Tranquil Ave, Clermont, FL 34714Sold
- $319,0003 bd3 ba1.5k sqft1536 Tranquil Ave, Clermont, FL 34714Sold
Nearby schools
GreatSchools rating
- 5/10Lake Pointe Academy K-8Grades: PK-8Distance: 0.8 mi
- 5/10East Ridge High SchoolGrades: 9-12Distance: 12.1 mi
Schools provided by the listing agent
- Elementary: Sawgrass bay Elementary
- Middle: Windy Hill Middle
- High: East Ridge High
Source: Stellar MLS. This data may not be complete. We recommend contacting the local school district to confirm school assignments for this home.
Get a cash offer in 3 minutes
Find out how much your home could sell for in as little as 3 minutes with a no-obligation cash offer.
Estimated market value
$305,800
Get a cash offer in 3 minutes
Find out how much your home could sell for in as little as 3 minutes with a no-obligation cash offer.
Estimated market value
$305,800
- Florida
- Lake County
- Clermont
- 34714
- 1535 TRANQUIL AVENUE
Nearby cities
Nearby zip codes
Other Clermont Topics
